Quality built 4-bedroom, 2.5-bathroom with flex (office/game) space. The larger 4th bedroom was designed to be either a bonus room or 4th bedroom. 2023 sq ft of luxurious living space and is built by a local builder with over 20 years of experience. The open living/kitchen floorplan is perfect for entertaining. The higher end finished kitchen features stainless steel appliances, granite countertops, soft-close cabinets and slide out shelves in the spacious pantry. The primary suite downstairs features a luxury level tiled shower and a beautiful sparkling quartz double vanity. High-end finishes and custom built-in shelving in walk-in closets in every bedroom along with stylish separate laundry room. Board and baton siding with brick accents, slab foundation and professionally landscaped front yard with neighborhood sidewalk. SMART garage door. This is a prime location in the heart of town. Just minutes from I-65, I-840 and Nashville. Walking distance to Forrest School and local restaurants. Very close to one of the best state parks in the USA. Henry Horton State Park features on of the best golf courses around. The park also has trails for hikers, range for skeet shooting, disc golf, playgrounds, covered pavilions for get togethers, a hotel and a fairly new restaurant. Chapel Hill also has a very nice local grocery comparable to if not better than the larger chain grocery stores. Come on over and take a look! Schedule a tour today! Temp photos online now. Pro photos and virtual tour with interactive floor plan coming Oct 1st.
Closed
$390,000
204 Karley Ln, Chapel Hill, TN 37034
4beds
2,023sqft
Single Family Residence, Residential
Built in 2024
-- sqft lot
$436,000 Zestimate®
$193/sqft
$2,712 Estimated rent
Home value
$436,000
$410,000 - $467,000
$2,712/mo
Zestimate® history
Owner options
List your home for rent
$2,712/mo
Rent Zestimate®
Find your next renter with Zillow Rental Manager. Plus, with online applications, you can quickly screen prospective tenants – for free.
$2,712/mo
Rent Zestimate®
Refinance and save
$2,381/mo
Est. payment
Refinancing to a lower rate could help reduce your monthly payments and save thousands over the life of the loan.
$2,381/mo
Est. payment
Explore your selling options
Work with a Zillow partner agent
Leverage their expertise and Zillow's premium Showcase listings to get your home seen by more buyers.
Get startedList with your own agent
Get your home in front of millions of buyers by listing it on Zillow.
Learn how to do itSell it yourself
Take full control of how buyers see your home on Zillow by listing For Sale by Owner (FSBO).
List your homeWhat's special
Zillow last checked:
Listing updated:
Listed by:
Casey Baird 615-477-3484,
Benchmark Realty, LLC
Bought with:
Nonmls
Realtracs, Inc.
Source: RealTracs MLS as distributed by MLS GRID,MLS#: 3002950
Facts & features
Interior
Bedrooms & bathrooms
- Bedrooms: 4
- Bathrooms: 3
- Full bathrooms: 2
- 1/2 bathrooms: 1
- Main level bedrooms: 1
Bedroom 1
- Features: Suite
- Level: Suite
- Area: 208 Square Feet
- Dimensions: 16x13
Bedroom 2
- Features: Walk-In Closet(s)
- Level: Walk-In Closet(s)
- Area: 156 Square Feet
- Dimensions: 13x12
Bedroom 3
- Features: Walk-In Closet(s)
- Level: Walk-In Closet(s)
- Area: 196 Square Feet
- Dimensions: 14x14
Bedroom 4
- Features: Extra Large Closet
- Level: Extra Large Closet
- Area: 234 Square Feet
- Dimensions: 18x13
Primary bathroom
- Features: Double Vanity
- Level: Double Vanity
Dining room
- Features: Combination
- Level: Combination
Kitchen
- Area: 120 Square Feet
- Dimensions: 12x10
Living room
- Features: Great Room
- Level: Great Room
- Area: 260 Square Feet
- Dimensions: 20x13
Other
- Features: Office
- Level: Office
- Area: 48 Square Feet
- Dimensions: 8x6
Recreation room
- Features: Second Floor
- Level: Second Floor
- Area: 234 Square Feet
- Dimensions: 18x13
Heating
- Central, Electric
Cooling
- Central Air, Electric
Appliances
- Included: Electric Oven, Electric Range, Range, Dishwasher, Microwave, Stainless Steel Appliance(s)
- Laundry: Electric Dryer Hookup, Washer Hookup
Features
- Built-in Features, Ceiling Fan(s), Entrance Foyer, Extra Closets, Open Floorplan, Walk-In Closet(s), High Speed Internet, Kitchen Island
- Flooring: Carpet, Laminate
- Basement: None
Interior area
- Total structure area: 2,023
- Total interior livable area: 2,023 sqft
- Finished area above ground: 2,023
Property
Parking
- Total spaces: 6
- Parking features: Garage Faces Front, Concrete, Driveway
- Attached garage spaces: 2
- Uncovered spaces: 4
Features
- Levels: Two
- Stories: 2
- Patio & porch: Porch, Covered, Patio
Details
- Parcel number: 021G A 03806 000
- Special conditions: Standard
Construction
Type & style
- Home type: SingleFamily
- Property subtype: Single Family Residence, Residential
Materials
- Brick, Vinyl Siding
- Roof: Shingle
Condition
- New construction: No
- Year built: 2024
Utilities & green energy
- Sewer: Public Sewer
- Water: Public
- Utilities for property: Electricity Available, Water Available
Community & HOA
Community
- Security: Smoke Detector(s)
- Subdivision: Ezell Farms
HOA
- Has HOA: Yes
- HOA fee: $67 monthly
Location
- Region: Chapel Hill
Financial & listing details
- Price per square foot: $193/sqft
- Tax assessed value: $336,300
- Annual tax amount: $1
- Date on market: 9/27/2025
- Date available: 09/27/2025
- Electric utility on property: Yes
Price history
| Date | Event | Price |
|---|---|---|
| 11/25/2025 | Sold | $390,000-2.5%$193/sqft |
Source:  RealTracs MLS as distributed by MLS GRID #3002950 Report a problem RealTracs MLS as distributed by MLS GRID #3002950 Report a problem | ||
| 10/8/2025 | Contingent | $399,900$198/sqft |
Source: RealTracs MLS as distributed by MLS GRID #3002950 Report a problem | ||
| 9/27/2025 | Listed for sale | $399,900$198/sqft |
Source: RealTracs MLS as distributed by MLS GRID #3002950 Report a problem | ||
Public tax history
| Year | Property taxes | Tax assessment |
|---|---|---|
| 2025 | $2,417 | $84,075 |
Find assessor info on the county website
Neighborhood: 37034
Nearby homes
- $394,9003 bd3 ba1.7k sqft206 Karley Ln, Chapel Hill, TN 37034Sold

- $342,0003 bd3 ba1.5k sqft216 Karley Ln, Chapel Hill, TN 37034Sold

- $389,9004 bd3 ba2k sqft402 Maggie Ct, Chapel Hill, TN 37034Sold
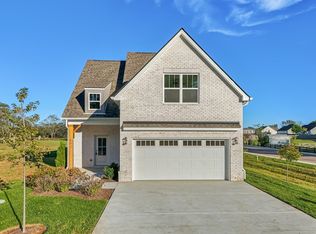
- $540,0004 bd3 ba2.4k sqft203 Karley Ln, Chapel Hill, TN 37034Sold
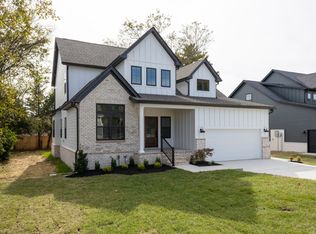
- $364,9003 bd3 ba1.5k sqft208 Karley Ln, Chapel Hill, TN 37034For Sale
- $19,100-- bd-- ba-- sqft416 N Horton Pkwy, Chapel hill, TN 37034Off Market
- $377,500-- bd-- ba-- sqft416 N Horton Pkwy, Chapel hill, TN 37034Sold
- $240,000-- sqft0 Maggie Ct LOT 1-2-3, Chapel Hill, TN 37034Sold
Nearby schools
GreatSchools rating
- 5/10Chapel Hill Elementary SchoolGrades: PK-3Distance: 0.9 mi
- 7/10Forrest SchoolGrades: 7-12Distance: 0.2 mi
Schools provided by the listing agent
- Elementary: Chapel Hill (K-3)/Delk Henson (4-6)
- Middle: Forrest School
- High: Forrest School
Source: RealTracs MLS as distributed by MLS GRID. This data may not be complete. We recommend contacting the local school district to confirm school assignments for this home.
Get a cash offer in 3 minutes
Find out how much your home could sell for in as little as 3 minutes with a no-obligation cash offer.
Estimated market value
$436,000
Get a cash offer in 3 minutes
Find out how much your home could sell for in as little as 3 minutes with a no-obligation cash offer.
Estimated market value
$436,000
- Tennessee
- Marshall County
- Chapel Hill
- 37034
- 204 Karley Ln
Nearby cities
Nearby zip codes
Other Chapel Hill Topics
