Discover quality and convenience in this stunning new construction home in the heart of Chapel Hill. Featuring timeless James Hardie siding, sleek modern finishes, and a one-year builder’s warranty, it offers peace of mind with lasting appeal. Inside, an open floorplan highlights airy ceilings, recessed lighting, and waterproof LVP flooring throughout. The gourmet kitchen boasts quartz countertops, black stainless appliances, and a spacious island perfect for gatherings. With 4 bedrooms, a dedicated office or craft room, and a versatile bonus room, the design offers flexibility for work, play, and relaxation. The main-level primary suite provides a private retreat with a tiled shower and walk-in closet, while the encapsulated crawlspace adds comfort and efficiency. Ideally located within walking distance to Forrest School and minutes from town amenities, this home blends modern living with small-town charm. Easy to find—just enter 406 N Horton Pkwy, Chapel Hill into your GPS.
Closed
$540,000
203 Karley Ln, Chapel Hill, TN 37034
4beds
2,402sqft
Single Family Residence, Residential
Built in 2025
-- sqft lot
$545,500 Zestimate®
$225/sqft
$2,637 Estimated rent
Home value
$545,500
$420,000 - $715,000
$2,637/mo
Zestimate® history
Owner options
List your home for rent
$2,637/mo
Rent Zestimate®
Find your next renter with Zillow Rental Manager. Plus, with online applications, you can quickly screen prospective tenants – for free.
$2,637/mo
Rent Zestimate®
Refinance and save
$3,198/mo
Est. payment
Refinancing to a lower rate could help reduce your monthly payments and save thousands over the life of the loan.
$3,198/mo
Est. payment
Explore your selling options
Work with a Zillow partner agent
Leverage their expertise and Zillow's premium Showcase listings to get your home seen by more buyers.
Get startedList with your own agent
Get your home in front of millions of buyers by listing it on Zillow.
Learn how to do itSell it yourself
Take full control of how buyers see your home on Zillow by listing For Sale by Owner (FSBO).
List your homeWhat's special
Walk-in closetSpacious islandMain-level primary suiteOpen floorplanGourmet kitchenVersatile bonus roomAiry ceilings
Zillow last checked:
Listing updated:
Listed by:
Jonathan Gilbert 615-481-9657,
LPT Realty LLC
Bought with:
Jacob Davidson, 337604
Parks Auction & Realty
Source: RealTracs MLS as distributed by MLS GRID,MLS#: 2975399
Facts & features
Interior
Bedrooms & bathrooms
- Bedrooms: 4
- Bathrooms: 3
- Full bathrooms: 2
- 1/2 bathrooms: 1
- Main level bedrooms: 1
Bedroom 2
- Area: 121 Square Feet
- Dimensions: 11x11
Bedroom 3
- Area: 121 Square Feet
- Dimensions: 11x11
Bedroom 4
- Area: 121 Square Feet
- Dimensions: 11x11
Primary bathroom
- Features: Primary Bedroom
- Level: Primary Bedroom
Dining room
- Features: Combination
- Level: Combination
Kitchen
- Features: Eat-in Kitchen
- Level: Eat-in Kitchen
- Area: 280 Square Feet
- Dimensions: 20x14
Recreation room
- Features: Second Floor
- Level: Second Floor
- Area: 260 Square Feet
- Dimensions: 20x13
Heating
- Central
Cooling
- Central Air
Appliances
- Included: Electric Range, Dishwasher, Disposal, Microwave, Stainless Steel Appliance(s)
- Laundry: Electric Dryer Hookup, Washer Hookup
Features
- Built-in Features, Ceiling Fan(s), Entrance Foyer, Extra Closets, High Ceilings, Open Floorplan, Pantry, Walk-In Closet(s), High Speed Internet
- Flooring: Laminate
- Basement: Crawl Space
- Number of fireplaces: 1
- Fireplace features: Electric
Interior area
- Total structure area: 2,402
- Total interior livable area: 2,402 sqft
- Finished area above ground: 2,402
Property
Parking
- Total spaces: 2
- Parking features: Garage Door Opener, Garage Faces Front
- Attached garage spaces: 2
Features
- Levels: Two
- Stories: 2
- Patio & porch: Porch, Covered, Deck
Details
- Special conditions: Standard
Construction
Type & style
- Home type: SingleFamily
- Property subtype: Single Family Residence, Residential
Materials
- Fiber Cement, Brick
- Roof: Asphalt
Condition
- New construction: Yes
- Year built: 2025
Utilities & green energy
- Sewer: Public Sewer
- Water: Public
- Utilities for property: Water Available
Community & HOA
Community
- Subdivision: Jonathan Scott Gilbert Subdivision
HOA
- Has HOA: No
Location
- Region: Chapel Hill
Financial & listing details
- Price per square foot: $225/sqft
- Date on market: 8/16/2025
- Date available: 10/17/2025
Price history
| Date | Event | Price |
|---|---|---|
| 2/26/2026 | Sold | $540,000+0.9%$225/sqft |
Source:  RealTracs MLS as distributed by MLS GRID #2975399 Report a problem RealTracs MLS as distributed by MLS GRID #2975399 Report a problem | ||
| 2/4/2026 | Contingent | $535,000$223/sqft |
Source: RealTracs MLS as distributed by MLS GRID #2975399 Report a problem | ||
| 1/19/2026 | Price change | $535,000-0.7%$223/sqft |
Source: RealTracs MLS as distributed by MLS GRID #2975399 Report a problem | ||
| 11/14/2025 | Price change | $539,000-1.8%$224/sqft |
Source: RealTracs MLS as distributed by MLS GRID #2975399 Report a problem | ||
| 10/27/2025 | Price change | $549,000-0.2%$229/sqft |
Source: RealTracs MLS as distributed by MLS GRID #2975399 Report a problem | ||
| 8/17/2025 | Listed for sale | $550,000$229/sqft |
Source: RealTracs MLS as distributed by MLS GRID #2975399 Report a problem | ||
Public tax history
Tax history is unavailable.
Neighborhood: 37034
Nearby homes
- $530,0004 bd3 ba2.4k sqft201 Karley Ln, Chapel Hill, TN 37034Sold

- $385,0003 bd3 ba2.1k sqft406 N Horton Pkwy, Chapel Hill, TN 37034Sold

- $389,9004 bd3 ba2k sqft402 Maggie Ct, Chapel Hill, TN 37034Sold
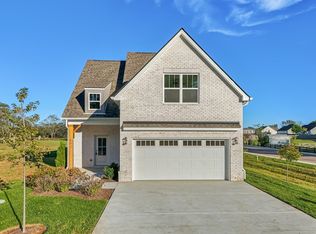
- $390,0004 bd3 ba2k sqft204 Karley Ln, Chapel Hill, TN 37034Sold

- $345,500-- bd2 ba1.4k sqft2240 Unionville Rd, Chapel Hill, TN 37034Off Market
- $394,9003 bd3 ba1.7k sqft206 Karley Ln, Chapel Hill, TN 37034Sold
- $342,0003 bd3 ba1.5k sqft216 Karley Ln, Chapel Hill, TN 37034Sold
- $402,8002 bd3 ba2.6k sqft412 N Horton Pkwy, Chapel Hill, TN 37034Off Market
Nearby schools
GreatSchools rating
- 5/10Chapel Hill Elementary SchoolGrades: PK-3Distance: 0.8 mi
- 7/10Forrest SchoolGrades: 7-12Distance: 0.2 mi
Schools provided by the listing agent
- Elementary: Chapel Hill Elementary
- Middle: Chapel Hill (K-3)/Delk Henson (4-6)
- High: Forrest School
Source: RealTracs MLS as distributed by MLS GRID. This data may not be complete. We recommend contacting the local school district to confirm school assignments for this home.
Get a cash offer in 3 minutes
Find out how much your home could sell for in as little as 3 minutes with a no-obligation cash offer.
Estimated market value
$545,500
Get a cash offer in 3 minutes
Find out how much your home could sell for in as little as 3 minutes with a no-obligation cash offer.
Estimated market value
$545,500
- Tennessee
- Marshall County
- Chapel Hill
- 37034
- 203 Karley Ln
Nearby cities
Nearby zip codes
Other Chapel Hill Topics
