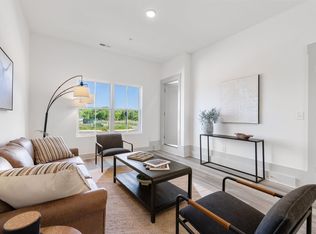
Step inside to find an open-plan design seamlessly merging the living room and kitchen, creating a warm and welcoming atmosphere. Modern features include LVP flooring, granite countertops, and beautiful finishes throughout. Enjoy the tranquil surroundings while still having access to local amenities. This stunning property features 2 bedrooms each with its own en-suite bathroom and an open floor plan with 5" plank LVP flooring and quartz countertops. 9 foot ceilings, stainless appliances, Flexible floor plan! Walkable development with a community pool. Conveniently located within 30 minutes of Franklin, Murfreesboro, and Spring Hill. Compare us when you schedule a viewing and see for yourself. Same floor plans but our finishes and interior design are a lot more. New Construction at a great price point.
Active
$240,000
904 Harper Lndg, Chapel Hill, TN 37034
2beds
1,136sqft
Townhouse, Residential, Condominium
Built in 2023
480 Square Feet Lot
$-- Zestimate®
$211/sqft
$200/mo HOA
What's special
Stainless appliancesLvp flooringGranite countertopsQuartz countertopsBeautiful finishes throughoutWarm and welcoming atmosphere
- 29 days
- 89
- 4
Zillow last checked:
Listing updated:
Listed by:
Bailey Long 714-797-1830,
Parks Compass 615-370-8669,
Nick Mancini 847-322-0930,
Compass
Source: RealTracs MLS as distributed by MLS GRID,MLS#: 3528578
Facts & features
Interior
Bedrooms & bathrooms
- Bedrooms: 2
- Bathrooms: 3
- Full bathrooms: 2
- 1/2 bathrooms: 1
Heating
- Central
Cooling
- Central Air
Appliances
- Included: Electric Oven, Cooktop, Dishwasher, Disposal, Microwave
Features
- Flooring: Carpet, Laminate
- Basement: None
Interior area
- Total structure area: 1,136
- Total interior livable area: 1,136 sqft
- Finished area above ground: 1,136
Property
Parking
- Total spaces: 1
- Parking features: Garage Faces Front
- Attached garage spaces: 1
Features
- Levels: One
- Stories: 3
- Pool features: Association
Lot
- Size: 480 Square Feet
- Dimensions: 16 x 30
Details
- Parcel number: 021C B 06300 000
- Special conditions: Standard
Construction
Type & style
- Home type: Townhouse
- Property subtype: Townhouse, Residential, Condominium
- Attached to another structure: Yes
Materials
- Vinyl Siding
Condition
- New construction: No
- Year built: 2023
Utilities & green energy
- Sewer: Public Sewer
- Water: Public
- Utilities for property: Water Available
Community & HOA
Community
- Subdivision: Spring Creek Subd
HOA
- Has HOA: Yes
- Amenities included: Pool
- HOA fee: $200 monthly
- Second HOA fee: $350 one time
Location
- Region: Chapel Hill
Financial & listing details
- Price per square foot: $211/sqft
- Tax assessed value: $163,900
- Annual tax amount: $136
- Date on market: 8/28/2026
Estimated market value
Not available
Estimated sales range
Not available
Not available
Price history
| Date | Event | Price |
|---|---|---|
| 8/28/2026 | Listed for sale | $240,000-4%$211/sqft |
Source:  RealTracs MLS as distributed by MLS GRID #3528578 Report a problem RealTracs MLS as distributed by MLS GRID #3528578 Report a problem | ||
| 8/12/2026 | Listing removed | $250,000$220/sqft |
Source: RealTracs MLS as distributed by MLS GRID #3049003 Report a problem | ||
| 8/7/2026 | Listed for sale | $250,000$220/sqft |
Source: RealTracs MLS as distributed by MLS GRID #3049003 Report a problem | ||
| 12/30/2025 | Contingent | $250,000$220/sqft |
Source: RealTracs MLS as distributed by MLS GRID #3049003 Report a problem | ||
| 11/20/2025 | Listed for sale | $250,000$220/sqft |
Source: RealTracs MLS as distributed by MLS GRID #3049003 Report a problem | ||
Public tax history
| Year | Property taxes | Tax assessment |
|---|---|---|
| 2025 | $1,178 +764.6% | $40,975 +719.5% |
| 2024 | $136 | $5,000 |
| 2023 | $136 | $5,000 |
Find assessor info on the county website
Monthly payment
Est. payment
Payment breakdown
Explore the cost of this home by adjusting the details. Changes won't be saved.Climate risks
Neighborhood: 37034
Nearby schools
Schools provided by the listing agent
- Elementary: Chapel Hill Elementary
- Middle: Chapel Hill (K-3)/Delk Henson (4-6)
- High: Forrest School
Source: RealTracs MLS as distributed by MLS GRID. This data may not be complete. We recommend contacting the local school district to confirm school assignments for this home.
Similar homes
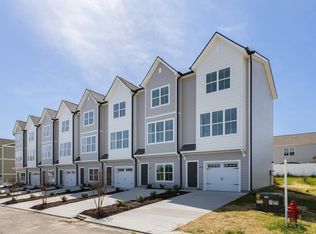
- $234,9002 bd3 ba1k sqft104 Harper Lndg, Chapel Hill, TN 37034For Sale
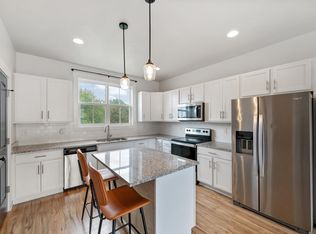
 MLS ID #3322450, Seth Campbell. RealTracs MLS as distributed by MLS GRID
 - $255,0003 bd4 ba1.4k sqft903 Harper Lndg, Chapel Hill, TN 37034For Sale
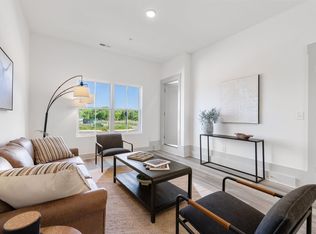 MLS ID #3528581, Bailey Long. RealTracs MLS as distributed by MLS GRID
 - $255,0003 bd4 ba1.4k sqft907 Harper Lndg, Chapel Hill, TN 37034For Sale
 MLS ID #3528585, Bailey Long. RealTracs MLS as distributed by MLS GRID
 - $255,0003 bd4 ba1.4k sqft905 Harper Lndg, Chapel Hill, TN 37034For Sale
 MLS ID #3528586, Bailey Long. RealTracs MLS as distributed by MLS GRID
 - $235,0003 bd3 ba1.4k sqft127 Grayson Cir, Chapel Hill, TN 37034For SaleMLS ID #3224861, Rose Hudspeth. RealTracs MLS as distributed by MLS GRID
- $235,9003 bd3 ba1.4k sqft136 Grayson Cir, Chapel Hill, TN 37034For SaleMLS ID #3546187, Bo Davis. RealTracs MLS as distributed by MLS GRID
- $259,0003 bd3 ba1.4k sqft140 Grayson Cir, Chapel Hill, TN 37034For SaleMLS ID #3148384, Jonathan F. Mays. RealTracs MLS as distributed by MLS GRID
- $340,0003 bd2 ba1.4k sqft432 Lauren Ln, Chapel Hill, TN 37034For SaleMLS ID #3601391, Kiley Williams. RealTracs MLS as distributed by MLS GRID
- $360,0003 bd2 ba1.6k sqft342 Ryan Rd, Chapel Hill, TN 37034For SaleMLS ID #3545815, Jeanie Fowles. RealTracs MLS as distributed by MLS GRID
- $333,0003 bd2 ba1.2k sqft312 Spring Creek St, Chapel Hill, TN 37034For SaleMLS ID #3270609, Andy Brown. RealTracs MLS as distributed by MLS GRID
- $299,9903 bd2 ba1.1k sqft217 Trenton Trl, Chapel Hill, TN 37034New ConstructionRealTracs MLS as distributed by MLS GRID
- $339,9903 bd2 ba1.1k sqft118 Townsend Way Lot 9, Chapel Hill, TN 37034New ConstructionRealTracs MLS as distributed by MLS GRID
- $329,0003 bd2 ba1.4k sqft124 Olivia Cir, Chapel Hill, TN 37034For SaleMLS ID #3246278, Lauren Bonavenia Lauer. RealTracs MLS as distributed by MLS GRID
- $239,9903 bd3 ba1.4k sqft1323 Churchill Ln, Lewisburg, TN 37091New ConstructionRealTracs MLS as distributed by MLS GRID
- $250,0002 bd3 ba1.2k sqft7047 Magnolia Xing, Spring Hill, TN 37174For SaleMLS ID #3528726, Jacquelyn Scott. RealTracs MLS as distributed by MLS GRID
- $239,9903 bd3 ba1.4k sqft1327 Churchill Ln, Lewisburg, TN 37091New ConstructionRealTracs MLS as distributed by MLS GRID
- $350,8003 bd2 ba1.4k sqft212 Trenton Trl Lot 227, Chapel Hill, TN 37034New ConstructionRealTracs MLS as distributed by MLS GRID
