Welcome home to this move in ready country retreat on 1.7 fully open acres in Christiana! Offering peaceful privacy and high end modern updates, this property provides the ideal mix of style, functionality, and outdoor space.
Inside, enjoy LVP flooring, vaulted ceilings, and a gourmet kitchen with updated cabinetry, a center island, walk-in pantry, farmhouse sink, tile backsplash, and stainless appliances. The primary suite boasts dual walk-in closets, a custom tiled walk-in shower, and dual vessel sink vanity. Highlights include a custom mudroom drop zone, laundry room with pocket door, and designer accent walls.
Outside features an expansive covered patio overlooking a fully fenced 1.7 acre yard perfect for kids and dogs.
Bonus: A detached, insulated, and drywalled 2-car garage/workshop complete with a private built-in office!
Quick drive to Murfreesboro and I-24. Schedule your showing today!
Active
Price cut: $5K (11/10)
$450,000
7410 Panther Creek Rd, Christiana, TN 37037
3beds
1,636sqft
Single Family Residence, Residential
Built in 1989
1.7 Acres Lot
$-- Zestimate®
$275/sqft
$-- HOA
What's special
Center islandWalk-in pantryCustom mudroom drop zonePrivate built-in officeFarmhouse sinkExpansive covered patioGourmet kitchen
- 36 days
- 750
- 67
Zillow last checked:
Listing updated:
Listed by:
Ryan Stephens 615-895-8000,
Keller Williams Realty - Murfreesboro 615-895-8000
Source: RealTracs MLS as distributed by MLS GRID,MLS#: 3620814
Facts & features
Interior
Bedrooms & bathrooms
- Bedrooms: 3
- Bathrooms: 2
- Full bathrooms: 2
- Main level bedrooms: 3
Heating
- Central, Heat Pump
Cooling
- Central Air
Appliances
- Included: Electric Oven, Electric Range, Dishwasher, Disposal, Microwave, Refrigerator, Stainless Steel Appliance(s)
Features
- Flooring: Carpet, Luxury Vinyl, Tile
- Basement: Crawl Space
Interior area
- Total structure area: 1,636
- Total interior livable area: 1,636 sqft
- Finished area above ground: 1,636
Property
Parking
- Total spaces: 2
- Parking features: Detached
- Garage spaces: 2
Features
- Levels: One
- Stories: 1
Lot
- Size: 1.7 Acres
- Dimensions: 94.2 x 309.85 IRR
Details
- Parcel number: 148I A 04200 R0081339
- Special conditions: Standard
Construction
Type & style
- Home type: SingleFamily
- Property subtype: Single Family Residence, Residential
Materials
- Vinyl Siding
Condition
- New construction: No
- Year built: 1989
Utilities & green energy
- Sewer: Septic Tank
- Water: Public
- Utilities for property: Water Available
Community & HOA
Community
- Security: Smoke Detector(s)
- Subdivision: Panther Creek Sec 3
HOA
- Has HOA: No
Location
- Region: Christiana
Financial & listing details
- Price per square foot: $275/sqft
- Tax assessed value: $279,900
- Annual tax amount: $1,313
- Date on market: 10/16/2026
Estimated market value
Not available
Estimated sales range
Not available
Not available
Price history
| Date | Event | Price |
|---|---|---|
| 11/10/2026 | Price change | $450,000-1.1%$275/sqft |
Source:  RealTracs MLS as distributed by MLS GRID #3620814 Report a problem | ||
| 10/16/2026 | Listed for sale | $455,000+16.7%$278/sqft |
Source: RealTracs MLS as distributed by MLS GRID #3620814 Report a problem | ||
| 3/30/2023 | Sold | $390,000+455.6%$238/sqft |
Source: Public Record Report a problem | ||
| 6/22/2015 | Sold | $70,200$43/sqft |
Source: Public Record Report a problem | ||
Public tax history
| Year | Property taxes | Tax assessment |
|---|---|---|
| 2025 | $1,313 | $69,975 |
| 2024 | $1,313 +1.9% | $69,975 +1.9% |
| 2023 | $1,289 +16.1% | $68,700 |
| 2022 | $1,110 +5.1% | $68,700 +44.4% |
| 2021 | $1,056 | $47,575 |
| 2020 | $1,056 +19.5% | $47,575 |
| 2019 | $884 | $47,575 +13% |
| 2018 | $884 +5% | $42,100 +34.1% |
| 2017 | $842 | $31,400 |
| 2016 | $842 | $31,400 |
| 2015 | $842 | $31,400 +9.7% |
| 2013 | $842 +19.1% | $28,625 |
| 2012 | $707 +0.2% | $28,625 |
| 2011 | $706 | $28,625 |
| 2010 | $706 +9.5% | $28,625 +8.4% |
| 2008 | $644 | $26,400 |
| 2007 | $644 -0.6% | $26,400 -0.6% |
| 2006 | $648 -2.5% | $26,550 +11.9% |
| 2005 | $665 | $23,732 |
| 2004 | $665 -1.1% | $23,732 -1.1% |
| 2002 | $672 | $24,002 |
| 2001 | -- | $24,002 -73% |
| 2000 | -- | $88,925 |
Find assessor info on the county website
Monthly payment
Est. payment
Payment breakdown
Explore the cost of this home by adjusting the details. Changes won't be saved.Climate risks
Neighborhood: 37037
Nearby schools
Schools provided by the listing agent
- Elementary: Rockvale Elementary
- Middle: Rockvale Middle School
- High: Rockvale High School
Source: RealTracs MLS as distributed by MLS GRID. This data may not be complete. We recommend contacting the local school district to confirm school assignments for this home.
- $349,6003 bd2 ba1.3k sqft7388 Panther Creek Rd, Christiana, TN 37037Off Market

- $343,8003 bd2 ba1.3k sqft2451 Laredo Ct, Christiana, TN 37037Off Market
- $425,4003 bd2 ba1.2k sqft7444 Panther Creek Rd, Christiana, TN 37037Off Market

- $392,500-- bd-- ba1.5k sqft2455 Laredo Ct, Christiana, TN 37037Off Market
Similar homes
- $389,0004 bd3 ba1.7k sqft2431 Vanlawn Ln, Christiana, TN 37037For Sale
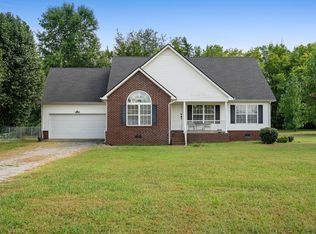
 MLS ID #3530955, Detrick Nelson. RealTracs MLS as distributed by MLS GRID
- $--3 bd2 ba1.1k sqft109 Brickyard Ct, Christiana, TN 37037Auction
 Auction.com 2
- $444,9003 bd2 ba1.3k sqft329 Fazio Ct, Bell Buckle, TN 37020For Sale
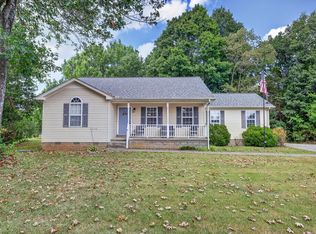 MLS ID #3528834, Timothy Churley. RealTracs MLS as distributed by MLS GRID
- $445,0003 bd2 ba1.7k sqft185 Big Springs Rd, Bell Buckle, TN 37020For Sale
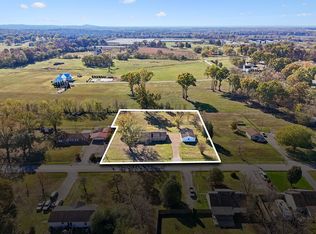 MLS ID #3636325, Rachel Toon. RealTracs MLS as distributed by MLS GRID
- $445,0003 bd2 ba1.7k sqft343 Freedom Dr, Murfreesboro, TN 37127For SaleMLS ID #3611997, Tina L. South. RealTracs MLS as distributed by MLS GRID
- $425,0003 bd2 ba1.7k sqft4920 Chesterfield Dr, Murfreesboro, TN 37127For SaleMLS ID #3603104, Casey Kriesky. RealTracs MLS as distributed by MLS GRID
- $449,9993 bd3 ba2.2k sqft117 Mountain View Rd, Bell Buckle, TN 37020For SaleMLS ID #3314636, Monty Smith. RealTracs MLS as distributed by MLS GRID
- $624,0003 bd2 ba1.4k sqft1613 Rucker Rd, Christiana, TN 37037For SaleMLS ID #3632693, Laurie Lucas. RealTracs MLS as distributed by MLS GRID
- $450,0003 bd3 ba2.2k sqft309 Drema Ct, Murfreesboro, TN 37127For SaleMLS ID #3527734, John Turner | Turner Victory Team. RealTracs MLS as distributed by MLS GRID
- $369,0003 bd3 ba1.5k sqft5443 Elkanah Ct, Christiana, TN 37037For SaleMLS ID #3623592, Isabel Pirela-Garcia. RealTracs MLS as distributed by MLS GRID
- $465,0005 bd3 ba2k sqft206 Tarrytown Dr, Smyrna, TN 37167For SaleMLS ID #3638357, Ignacio Padilla. RealTracs MLS as distributed by MLS GRID
- $475,0003 bd3 ba1.9k sqft1848 Austin Tyler Ln, Chapel Hill, TN 37034For SaleMLS ID #3631867, Natalie Campbell. RealTracs MLS as distributed by MLS GRID
- $425,0003 bd2 ba1.8k sqft116 Cumulus Ct, Murfreesboro, TN 37127For SaleMLS ID #3633489, Christian Moritz. RealTracs MLS as distributed by MLS GRID
- $469,0003 bd3 ba1.7k sqft3460 Bradyville Rd, Readyville, TN 37149For SaleMLS ID #3603539, D Santos Gonzalez Jr. RealTracs MLS as distributed by MLS GRID
- $417,9003 bd3 ba1.6k sqft649 Shetland Dr, Smyrna, TN 37167For SaleMLS ID #3638391, Jackie Moye. RealTracs MLS as distributed by MLS GRID
- $474,9004 bd3 ba2.3k sqft1928 Pennington Dr, Murfreesboro, TN 37129For SaleMLS ID #3636819, Anne Loy. RealTracs MLS as distributed by MLS GRID
- $439,9003 bd3 ba1.7k sqft8041 Manchester Pike, Murfreesboro, TN 37127For SaleMLS ID #3599176, Chris M. Smith. RealTracs MLS as distributed by MLS GRID
- $474,9992 bd2 ba1.4k sqft4773 Meadowbrook Dr, Chapel Hill, TN 37034For SaleMLS ID #3629866, Josh Webb. RealTracs MLS as distributed by MLS GRID
- $424,9003 bd2 ba2k sqft1911 Kensington Dr, Murfreesboro, TN 37127For SaleMLS ID #3612746, George W Weeks. RealTracs MLS as distributed by MLS GRID
- $435,0004 bd3 ba1.8k sqft528 Wilmoore Ct, Smyrna, TN 37167For SaleMLS ID #3628527, Matt Sargent. RealTracs MLS as distributed by MLS GRID
