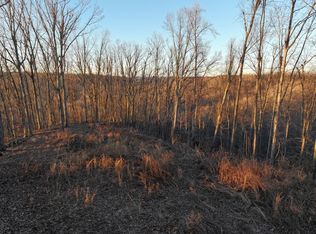
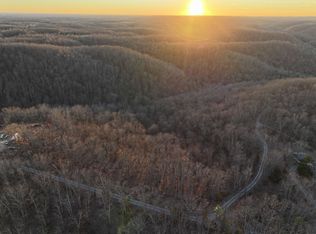
Assumable Loan at 2.5% fixed interest rate.Escape to your own private retreat on 5.1 beautiful wooded acres! Offering approximately 2,500 sq.ft. of living space, this unique 3-bedroom, 2-bath home combines privacy, character and modern comfort in a peaceful country setting. The flexible layout features 1 bedroom and full bath on the upper level, with 2 additional bedrooms and a full bath on the lower level. inside you'll find extensive renovations and a stunning bath featuring a freestanding soaking tub, tiled walk in shower and double vanity, step outside and enjoy multiple outdoor living spaces, including a spacious covered patio and deck surrounded by mature trees- the perfect setting for morning coffee, entertaining or simply enjoying the quiet. with 5.1 acres and expansive lawn, wooded surroundings and plenty of room to enjoy the outdoors. this property feels like a getaway while still being home. A truly distinctive property with space,Privacy and possibilities-come experience 432 Parker Lane for yourself!
Active
$489,000
432 Parker Ln, Bradyville, TN 37026
3beds
2,540sqft
Single Family Residence, Residential
Built in 1982
5.1 Acres Lot
$-- Zestimate®
$193/sqft
$-- HOA
What's special
Wooded surroundingsSpacious covered patioExtensive renovationsDouble vanityMultiple outdoor living spacesExpansive lawnFlexible layout
- 10 days |
- 657 |
- 30 |
Likely to sell faster than
Zillow last checked:
Listing updated:
Listed by:
Gina Marie Seckler 615-971-9985,
Vylla Home 615-522-5815
Source: RealTracs MLS as distributed by MLS GRID,MLS#: 3513376
Facts & features
Interior
Bedrooms & bathrooms
- Bedrooms: 3
- Bathrooms: 2
- Full bathrooms: 2
- Main level bedrooms: 1
Bedroom 1
- Features: Suite
- Level: Suite
- Area: 240 Square Feet
- Dimensions: 15x16
Bedroom 2
- Area: 247 Square Feet
- Dimensions: 19x13
Bedroom 3
- Features: Bath
- Level: Bath
- Area: 238 Square Feet
- Dimensions: 14x17
Primary bathroom
- Features: Suite
- Level: Suite
Dining room
- Features: Combination
- Level: Combination
- Area: 176 Square Feet
- Dimensions: 11x16
Kitchen
- Area: 176 Square Feet
- Dimensions: 11x16
Living room
- Features: Combination
- Level: Combination
- Area: 288 Square Feet
- Dimensions: 16x18
Other
- Features: Utility Room
- Level: Utility Room
- Area: 170 Square Feet
- Dimensions: 17x10
Recreation room
- Features: Basement Level
- Level: Basement Level
- Area: 294 Square Feet
- Dimensions: 21x14
Heating
- Central, Heat Pump
Cooling
- Central Air, Electric
Appliances
- Included: Electric Oven, Electric Range, Dishwasher, Dryer, Ice Maker, Microwave, Refrigerator, Washer
- Laundry: Electric Dryer Hookup, Washer Hookup
Features
- High Speed Internet
- Flooring: Concrete, Wood, Luxury Vinyl
- Basement: Finished
Interior area
- Total structure area: 2,540
- Total interior livable area: 2,540 sqft
- Finished area above ground: 2,540
Property
Parking
- Total spaces: 2
- Parking features: Detached
- Garage spaces: 2
Features
- Levels: Two
- Stories: 2
- Patio & porch: Deck, Patio, Porch
- Has view: Yes
- View description: Mountain(s)
Lot
- Size: 5.1 Acres
- Dimensions: 5.1
- Features: Hilly
- Topography: Hilly
Details
- Parcel number: 076 07900 000
- Special conditions: Standard
Construction
Type & style
- Home type: SingleFamily
- Architectural style: Traditional
- Property subtype: Single Family Residence, Residential
Materials
- Vinyl Siding
- Roof: Metal
Condition
- New construction: No
- Year built: 1982
Utilities & green energy
- Sewer: Septic Tank
- Water: Public
- Utilities for property: Electricity Available, Water Available
Community & HOA
Community
- Security: Smoke Detector(s)
HOA
- Has HOA: No
Location
- Region: Bradyville
Financial & listing details
- Price per square foot: $193/sqft
- Tax assessed value: $391,600
- Annual tax amount: $1,592
- Date on market: 8/14/2026
- Electric utility on property: Yes
Estimated market value
Not available
Estimated sales range
Not available
Not available
Price history
| Date | Event | Price |
|---|---|---|
| 8/15/2026 | Listed for sale | $489,000+23.8%$193/sqft |
Source:  RealTracs MLS as distributed by MLS GRID #3513376 Report a problem RealTracs MLS as distributed by MLS GRID #3513376 Report a problem | ||
| 12/6/2021 | Sold | $395,000+21.5%$156/sqft |
Source: Public Record Report a problem | ||
| 1/8/2021 | Sold | $325,000+3.2%$128/sqft |
Source: Public Record Report a problem | ||
| 12/1/2020 | Pending sale | $315,000$124/sqft |
Source: Owner Report a problem | ||
| 11/18/2020 | Listed for sale | $315,000+408.1%$124/sqft |
Source: Owner Report a problem | ||
| 12/17/2018 | Sold | $62,000$24/sqft |
Source: Public Record Report a problem | ||
Public tax history
| Year | Property taxes | Tax assessment |
|---|---|---|
| 2025 | $1,592 +1.9% | $97,900 |
| 2024 | $1,562 +4.7% | $97,900 |
| 2023 | $1,492 +6.9% | $97,900 +72.5% |
| 2022 | $1,396 +69.7% | $56,750 +69.7% |
| 2021 | $823 | $33,450 |
| 2020 | $823 | $33,450 |
| 2019 | $823 +3.2% | $33,450 |
| 2018 | $797 +0.1% | $33,450 +29.3% |
| 2017 | $797 +11.9% | $25,875 |
| 2016 | $712 +8.8% | $25,875 |
| 2015 | $655 | $25,875 |
| 2014 | $655 | $25,875 |
| 2013 | $655 | $25,875 |
| 2012 | -- | $25,875 -7.8% |
| 2011 | $685 +5.2% | $28,075 |
| 2010 | $651 | $28,075 |
| 2009 | $651 | $28,075 |
| 2008 | $651 | $28,075 |
| 2007 | $651 -12.1% | $28,075 |
| 2006 | $741 +22.8% | $28,075 +22.8% |
| 2005 | $603 +1.9% | $22,856 |
| 2004 | $592 | $22,856 |
| 2002 | $592 | $22,856 -2.6% |
| 2001 | -- | $23,459 |
Find assessor info on the county website
Monthly payment
Est. payment
Payment breakdown
Explore the cost of this home by adjusting the details. Changes won't be saved.Climate risks
Neighborhood: 37026
Getting around
0 / 100
Car-DependentNearby schools
GreatSchools rating
- 4/10Cannon South Elementary SchoolGrades: PK-5Distance: 3.3 mi
- 4/10Cannon County Middle SchoolGrades: 6-8Distance: 8.9 mi
- 3/10Cannon County High SchoolGrades: 9-12Distance: 9.1 mi
Schools provided by the listing agent
- Elementary: Cannon County Elementary School
- Middle: Cannon County Middle School
- High: Cannon County High School
Source: RealTracs MLS as distributed by MLS GRID. This data may not be complete. We recommend contacting the local school district to confirm school assignments for this home.
- $175,000-- bd-- ba-- sqft432 Parker Ln, Bradyville, TN 37026Sold
- $93,000-- bd-- ba-- sqft432 Parker Ln, Bradyville, TN 37026Off Market
- $65,0006.51 acres0 Foggy Mountain Ln LOT 4, Bradyville, TN 37026Sold
- $65,0005.32 acres0 Foggy Mountain Ln LOT 3, Bradyville, TN 37026Sold
- $493,7003 bd4 ba1.4k sqft221 Foggy Mountain Ln, Bradyville, TN 37026Off Market
- $175,00011.83 acres0 Foggy Mountain Ln LOT 3-4, Bradyville, TN 37026Sold
- $92,2003 bd1 ba845 sqft831 Myrtle Rd, Bradyville, TN 37026Off Market
- $315,8003 bd2 ba-- sqft255 Hopewell Rd, Bradyville, TN 37026Off Market
A local agent can set up tours, give advice and negotiate with sellers.
Similar homes
- $550,0004 bd2 ba1.5k sqft448 Osage Ln, Bradyville, TN 37026For Sale

 MLS ID #3243235, Lisa Nolan. RealTracs MLS as distributed by MLS GRID
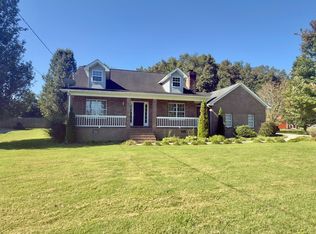
 - $399,0003 bd3 ba1.4k sqft90 Heather Hts, Bradyville, TN 37026For Sale
 MLS ID #3168521, Gregory R. Goff. RealTracs MLS as distributed by MLS GRID
 - $475,0003 bd2 ba2.2k sqft125 Ivanhoe Ct, Murfreesboro, TN 37127For Sale
 MLS ID #3322343, Karen Albright. RealTracs MLS as distributed by MLS GRID
 - $--2 bd3 ba2k sqft141 Hollow Springs Rd, Woodbury, TN 37190Auction
 MLS ID #3506516, Carl D. Montgomery. RealTracs MLS as distributed by MLS GRID
 - $400,0003 bd2 ba2.1k sqft6211 Woodbury Hwy, Manchester, TN 37355For SaleMLS ID #3319326, Fhonda Hatmaker. RealTracs MLS as distributed by MLS GRID
- $369,0003 bd2 ba1.4k sqft2639 Eugene Reed Rd, Woodbury, TN 37190For SaleMLS ID #3330675, Tammy Johnson. RealTracs MLS as distributed by MLS GRID
- $539,9004 bd3 ba2.5k sqft1080 Bybee Branch Rd, McMinnville, TN 37110For SaleMLS ID #3117472, Jessica Jones. RealTracs MLS as distributed by MLS GRID
- $425,0003 bd3 ba2.1k sqft100 River Dr, McMinnville, TN 37110For SaleMLS ID #3515263, Lynne A. Cole. RealTracs MLS as distributed by MLS GRID
- $599,9004 bd2 ba2.5k sqft1836 Rock Springs Midland Rd, Christiana, TN 37037For SaleMLS ID #3500850, Phil Hopewell. RealTracs MLS as distributed by MLS GRID
- $549,9003 bd3 ba2.9k sqft550 Laurel Crown Rd, Manchester, TN 37355For SaleMLS ID #3220595, Mike Winton. RealTracs MLS as distributed by MLS GRID
- $454,9003 bd3 ba2.2k sqft2409 Auldridge Dr, Christiana, TN 37037For SaleMLS ID #3314869, Ann C. Kail. RealTracs MLS as distributed by MLS GRID
- $315,0003 bd1 ba1.4k sqft3595 Powers Bridge Rd, Manchester, TN 37355For SaleMLS ID #3512609, Monica Saine. RealTracs MLS as distributed by MLS GRID
- $439,9003 bd2 ba2.1k sqft6782 Woodbury Pike, Murfreesboro, TN 37127For SaleMLS ID #3232057, Katheryne Hestla. RealTracs MLS as distributed by MLS GRID
- $395,0003 bd2 ba1.8k sqft434 Meadowview Dr, Christiana, TN 37037For SaleMLS ID #3248585, Teresa Kidd. RealTracs MLS as distributed by MLS GRID
- $410,0004 bd2 ba2k sqft10157 Manchester Hwy, Morrison, TN 37357For SaleMLS ID #3311725, Sara Beth Bryant. RealTracs MLS as distributed by MLS GRID
- $458,0003 bd2 ba2.1k sqft124 Droon Dr, McMinnville, TN 37110For SaleMLS ID #3306270, Dean Brown. RealTracs MLS as distributed by MLS GRID
- $441,9004 bd2 ba1.9k sqft1215 Parkview Ter, Murfreesboro, TN 37130For SaleMLS ID #3499766, Brent Liston, Sr.. RealTracs MLS as distributed by MLS GRID
- $419,0002 bd2 ba1.6k sqft5071 Shelbyville Rd, McMinnville, TN 37110For SaleMLS ID #3137300, Fhonda Hatmaker. RealTracs MLS as distributed by MLS GRID
- $494,9003 bd2 ba2.2k sqft378 Randall Ln, Manchester, TN 37355For SaleMLS ID #3319252, Joseph Battle. RealTracs MLS as distributed by MLS GRID
- $---- bd2 ba2k sqft119 E Fort St, Manchester, TN 37355AuctionMLS ID #3508113, Dale Nichols. RealTracs MLS as distributed by MLS GRID
