Welcome to 90 Heather Heights in Bradyville, TN just south of Woodbury in Cannon County! This charming 3 bed, 2.5 bath home sits on over 1 acre and boasts all fresh paint, a gas fireplace, spacious storage & utility rooms, plus newer roof & HVAC. The kitchen shines with new appliances—refrigerator & dishwasher never used! Enjoy peaceful living just steps from Cannon South Elementary and minutes from a local market. Perfect blend of comfort and convenience.
Active
$399,000
90 Heather Hts, Bradyville, TN 37026
3beds
1,402sqft
:
Get pre-qualified$2,338/mo
Single Family Residence, Residential
Built in 2004
1.08 Acres Lot
$-- Zestimate®
$285/sqft
$-- HOA
What's special
- 31 days |
- 291 |
- 14 |
Zillow last checked:
Listing updated:
Listed by:
Gregory R. Goff 844-243-3948,
Exit Realty Bob Lamb & Associates 615-896-5656
Source: RealTracs MLS as distributed by MLS GRID,MLS#: 3168521
Facts & features
Interior
Bedrooms & bathrooms
- Bedrooms: 3
- Bathrooms: 3
- Full bathrooms: 2
- 1/2 bathrooms: 1
- Main level bedrooms: 1
Bedroom 1
- Features: Walk-In Closet(s)
- Level: Walk-In Closet(s)
- Area: 204 Square Feet
- Dimensions: 17x12
Bedroom 2
- Area: 132 Square Feet
- Dimensions: 12x11
Bedroom 3
- Area: 110 Square Feet
- Dimensions: 10x11
Dining room
- Area: 132 Square Feet
- Dimensions: 12x11
Kitchen
- Area: 132 Square Feet
- Dimensions: 12x11
Living room
- Area: 286 Square Feet
- Dimensions: 22x13
Other
- Features: Utility Room
- Level: Utility Room
- Area: 96 Square Feet
- Dimensions: 12x8
Heating
- Central, Natural Gas
Cooling
- Central Air, Electric
Appliances
- Included: Electric Oven, Electric Range, Dishwasher, Microwave, Refrigerator, Stainless Steel Appliance(s)
- Laundry: Electric Dryer Hookup, Washer Hookup
Features
- High Speed Internet
- Flooring: Carpet, Laminate, Vinyl
- Basement: Crawl Space
- Number of fireplaces: 1
- Fireplace features: Gas, Living Room
Interior area
- Total structure area: 1,402
- Total interior livable area: 1,402 sqft
- Finished area above ground: 1,402
Property
Parking
- Total spaces: 2
- Parking features: Garage Faces Side
- Garage spaces: 2
Features
- Levels: Two
- Stories: 2
- Patio & porch: Porch, Covered, Deck
Lot
- Size: 1.08 Acres
- Dimensions: 100 x 296 IRR
- Features: Level
- Topography: Level
Details
- Additional structures: Storage
- Parcel number: 071M A 00200 000
- Special conditions: Standard
Construction
Type & style
- Home type: SingleFamily
- Property subtype: Single Family Residence, Residential
Materials
- Brick
- Roof: Shingle
Condition
- New construction: No
- Year built: 2004
Utilities & green energy
- Sewer: Septic Tank
- Water: Public
- Utilities for property: Electricity Available, Natural Gas Available, Water Available
Community & HOA
Community
- Subdivision: Woodland Estates - Sect I
HOA
- Has HOA: No
Location
- Region: Bradyville
Financial & listing details
- Price per square foot: $285/sqft
- Tax assessed value: $275,400
- Annual tax amount: $1,099
- Date on market: 7/7/2026
- Electric utility on property: Yes
Estimated market value
Not available
Estimated sales range
Not available
Not available
Price history
| Date | Event | Price |
|---|---|---|
| 8/28/2025 | Listed for sale | $399,000+206.9%$285/sqft |
Source:  Exit Realty #2982108 Report a problem Exit Realty #2982108 Report a problem | ||
| 11/21/2008 | Sold | $130,000-6.8%$93/sqft |
Source: Public Record Report a problem | ||
| 7/10/2008 | Listed for sale | $139,500$100/sqft |
Source: Listhub #997616 Report a problem | ||
Public tax history
| Year | Property taxes | Tax assessment |
|---|---|---|
| 2025 | $1,120 +1.9% | $68,850 |
| 2024 | $1,099 +4.7% | $68,850 |
| 2023 | $1,049 +7.2% | $68,850 +73% |
| 2022 | $979 | $39,800 |
| 2021 | $979 | $39,800 |
| 2020 | $979 | $39,800 |
| 2019 | $979 +3.2% | $39,800 |
| 2018 | $949 0% | $39,800 +24.9% |
| 2017 | $949 +8.2% | $31,875 |
| 2016 | $877 +8.7% | $31,875 |
| 2015 | $806 | $31,875 |
| 2014 | $806 | $31,875 |
| 2013 | $806 | $31,875 |
| 2012 | -- | $31,875 -6.9% |
| 2011 | $835 +5.2% | $34,225 |
| 2010 | $794 | $34,225 |
| 2009 | $794 | $34,225 |
| 2008 | $794 | $34,225 |
| 2007 | $794 -12.1% | $34,225 |
| 2006 | $904 +17.7% | $34,225 +17.7% |
| 2005 | $768 +1.9% | $29,083 |
| 2004 | $753 | $29,083 |
Find assessor info on the county website
Monthly payment
Est. payment
Payment breakdown
Explore the cost of this home by adjusting the details. Changes won't be saved.Climate risks
Neighborhood: 37026
Nearby schools
GreatSchools rating
- 4/10Cannon South Elementary SchoolGrades: PK-5Distance: 0.2 mi
- 4/10Cannon County Middle SchoolGrades: 6-8Distance: 7.6 mi
- 3/10Cannon County High SchoolGrades: 9-12Distance: 7.5 mi
Schools provided by the listing agent
- Elementary: Cannon South Elementary School
- Middle: Cannon County Middle School
- High: Cannon County High School
Source: RealTracs MLS as distributed by MLS GRID. This data may not be complete. We recommend contacting the local school district to confirm school assignments for this home.
- $375,8003 bd2 ba1.4k sqft106 Heather Hts, Bradyville, TN 37026Off Market
- $145,0006.49 acres5 Heather Hts, Bradyville, TN 37026Sold
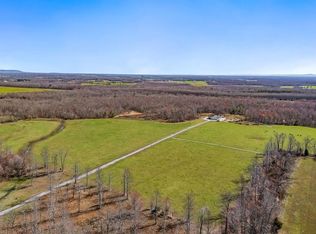
- $265,00015.5 acres7 Heather Hts, Bradyville, TN 37026Lot/Land
- $165,0007.49 acres10 Heather Hts, Bradyville, TN 37026Lot/Land
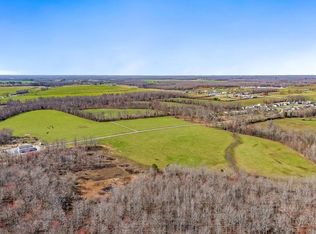
- $100,0005.01 acres12 Heather Hts, Bradyville, TN 37026Sold
- $366,3003 bd2 ba1.8k sqft60 Heather Hts, Bradyville, TN 37026Off Market
- $799,9004 bd4 ba3.4k sqft515 Heather Hts, Bradyville, TN 37026Sold
- $--0.95 acres104 Heather Hts LOT 18, Bradyville, TN 37026Off Market
A local agent can set up tours, give advice and negotiate with sellers.
Similar homes
- $359,0003 bd2 ba1.7k sqft1260 Toy Denny Rd, Bradyville, TN 37026For Sale
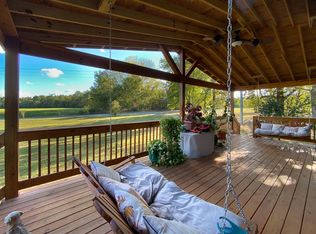
 MLS ID #3186865, Dana Dillinger. RealTracs MLS as distributed by MLS GRID
 - $399,9003 bd2 ba1.4k sqft45 McAllister Ln, Woodbury, TN 37190For Sale
 MLS ID #3320315, Susan Dooley. RealTracs MLS as distributed by MLS GRID
 - $--4 bd1 ba1.4k sqft325 Murfreesboro Rd, Woodbury, TN 37190Auction
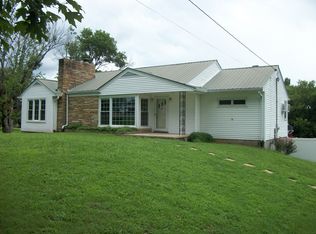 MLS ID #3302465, Bruce Todd. RealTracs MLS as distributed by MLS GRID
 - $550,0004 bd2 ba1.5k sqft448 Osage Ln, Bradyville, TN 37026For Sale
 MLS ID #3243235, Lisa Nolan. RealTracs MLS as distributed by MLS GRID
 - $389,9002 bd1 ba1.2k sqft6282 Jasper Johnson Rd, Murfreesboro, TN 37127For SaleMLS ID #3314895, Chris Garrett AHWD, CRS, C2EX, e-PRO, SFR, SRS. RealTracs MLS as distributed by MLS GRID
- $399,9003 bd2 ba1.9k sqft537 Big Oak Dr, Manchester, TN 37355For SaleMLS ID #3259963, Renee Keene. RealTracs MLS as distributed by MLS GRID
- $380,0003 bd2 ba1.7k sqft337 Allie Boynton Dr, Manchester, TN 37355For SaleMLS ID #3305102, John Marc Stephens. RealTracs MLS as distributed by MLS GRID
- $369,9003 bd2 ba1.5k sqft208 Arrowhead Dr, Mc Minnville, TN 37110For SaleMLS ID #3306036, Lori Anderson. RealTracs MLS as distributed by MLS GRID
- $430,0003 bd3 ba1.8k sqft2039 Sterling St, Murfreesboro, TN 37127For SaleMLS ID #3307298, Mariam A Makar. RealTracs MLS as distributed by MLS GRID
- $399,0003 bd2 ba1.1k sqft3249 Pea Ridge Rd, Liberty, TN 37095For SaleMLS ID #3316001, Melissa Miller. RealTracs MLS as distributed by MLS GRID
- $299,9003 bd2 ba1.3k sqft102 Boone Dr, Manchester, TN 37355For SaleMLS ID #3318657, Monica Saine. RealTracs MLS as distributed by MLS GRID
- $328,0003 bd2 ba1.5k sqft759 Miriah Dr, McMinnville, TN 37110For SaleMLS ID #3312559, Amy Jo Massey. RealTracs MLS as distributed by MLS GRID
- $379,0003 bd2 ba1.5k sqft104 Johnny Ruth Ct, Murfreesboro, TN 37127For SaleMLS ID #3272176, Miguel Esparza. RealTracs MLS as distributed by MLS GRID
- $226,9003 bd1 ba1k sqft185 Petty Gap Rd, Woodbury, TN 37190For SaleMLS ID #3243521, Jessica London. RealTracs MLS as distributed by MLS GRID
- $290,0003 bd2 ba1.4k sqft313 Murfreesboro Rd, Woodbury, TN 37190For SaleMLS ID #3225405, Enas Shihab. RealTracs MLS as distributed by MLS GRID
- $299,9003 bd2 ba1.1k sqft925 Old McMinnville Rd, Woodbury, TN 37190For SaleMLS ID #3276544, Gregory R. Goff. RealTracs MLS as distributed by MLS GRID
- $315,0003 bd2 ba1.2k sqft5785 Short Mountain Rd, McMinnville, TN 37110For SaleMLS ID #3270641, George W Weeks. RealTracs MLS as distributed by MLS GRID
- $423,0003 bd2 ba2k sqft425 Long Creek Dr, Christiana, TN 37037For SaleMLS ID #3178783, Karen Albright. RealTracs MLS as distributed by MLS GRID
- $349,9003 bd2 ba1.7k sqft94 Hickory Ridge Ln, Woodbury, TN 37190For SaleMLS ID #3261058, Christina Puleo. RealTracs MLS as distributed by MLS GRID
- $379,9003 bd2 ba1.5k sqft1039 Thompson Farms St, Lascassas, TN 37085For SaleMLS ID #3225612, Melba Jackson, GRI, ABR. RealTracs MLS as distributed by MLS GRID
