Tucked away on just over an acre, this private 3-bedroom, 2-bath home offers the perfect blend of peaceful country living and everyday convenience. The open-concept living, dining, and kitchen areas create a spacious, welcoming atmosphere that's ideal for both relaxing and entertaining. Recent updates include new flooring throughout the main living areas and a new roof, giving you added peace of mind. An oversized two-car garage provides plenty of room for vehicles, storage, or a workshop. Enjoy the privacy and space you've been looking for while staying conveniently located just minutes from I-24, just over 10 minutes from Manchester and approximately 30 minutes from Murfreesboro. If you're looking for a move-in-ready home with room to spread out and an easy commute, this one is a must-see!
Active
$380,000
337 Allie Boynton Dr, Manchester, TN 37355
3beds
1,760sqft
:
Get pre-qualified$2,404/mo
Single Family Residence, Residential
Built in 1994
1.07 Acres Lot
$-- Zestimate®
$216/sqft
$-- HOA
What's special
Privacy and spaceOversized two-car garageSpacious welcoming atmosphere
- 3 days |
- 233 |
- 12 |
Likely to sell faster than
Zillow last checked:
Listing updated:
Listed by:
John Marc Stephens 615-522-8237,
Compass 615-896-4040
Source: RealTracs MLS as distributed by MLS GRID,MLS#: 3305102
Facts & features
Interior
Bedrooms & bathrooms
- Bedrooms: 3
- Bathrooms: 2
- Full bathrooms: 2
- Main level bedrooms: 3
Bedroom 1
- Features: Walk-In Closet(s)
- Level: Walk-In Closet(s)
- Area: 304 Square Feet
- Dimensions: 19x16
Bedroom 2
- Area: 144 Square Feet
- Dimensions: 12x12
Bedroom 3
- Area: 230 Square Feet
- Dimensions: 23x10
Primary bathroom
- Features: Suite
- Level: Suite
Dining room
- Area: 90 Square Feet
- Dimensions: 10x9
Kitchen
- Area: 180 Square Feet
- Dimensions: 15x12
Living room
- Area: 459 Square Feet
- Dimensions: 27x17
Heating
- Central, Electric
Cooling
- Central Air, Electric
Appliances
- Included: Gas Oven, Gas Range, Dishwasher, Microwave
Features
- Ceiling Fan(s), Entrance Foyer
- Flooring: Carpet, Wood, Laminate, Tile
- Basement: Crawl Space,None
Interior area
- Total structure area: 1,760
- Total interior livable area: 1,760 sqft
- Finished area above ground: 1,760
Property
Parking
- Total spaces: 2
- Parking features: Attached, Gravel
- Attached garage spaces: 2
Features
- Levels: One
- Stories: 1
- Patio & porch: Deck, Covered
Lot
- Size: 1.07 Acres
- Dimensions: 162.84 x 289.27 IRR
Details
- Additional structures: Storage
- Parcel number: 051 01048 000
- Special conditions: Standard
Construction
Type & style
- Home type: SingleFamily
- Property subtype: Single Family Residence, Residential
Materials
- Vinyl Siding
- Roof: Asphalt
Condition
- New construction: No
- Year built: 1994
Utilities & green energy
- Sewer: Septic Tank
- Water: Public
- Utilities for property: Electricity Available, Water Available
Community & HOA
Community
- Subdivision: Boynton 5
HOA
- Has HOA: No
Location
- Region: Manchester
Financial & listing details
- Price per square foot: $216/sqft
- Tax assessed value: $179,500
- Annual tax amount: $1,046
- Date on market: 7/23/2026
- Electric utility on property: Yes
Estimated market value
Not available
Estimated sales range
Not available
Not available
Price history
| Date | Event | Price |
|---|---|---|
| 7/23/2026 | Listed for sale | $380,000+171.8%$216/sqft |
Source:  RealTracs MLS as distributed by MLS GRID #3305102 Report a problem RealTracs MLS as distributed by MLS GRID #3305102 Report a problem | ||
| 6/16/2017 | Sold | $139,800$79/sqft |
Source: RealTracs MLS as distributed by MLS GRID #1827471 Report a problem | ||
| 5/20/2017 | Pending sale | $139,800$79/sqft |
Source: Benchmark Realty, LLC #1827471 Report a problem | ||
| 5/16/2017 | Listed for sale | $139,800+86.4%$79/sqft |
Source: Benchmark Realty, LLC #1827471 Report a problem | ||
| 4/13/2017 | Sold | $75,000+2.7%$43/sqft |
Source: RealTracs MLS as distributed by MLS GRID #1809001 Report a problem | ||
| 3/15/2017 | Listed for sale | $73,000-34.2%$41/sqft |
Source: EXIT REALTY PARTNERS #1809001 Report a problem | ||
| 1/18/2017 | Sold | $110,898-2.9%$63/sqft |
Source: Public Record Report a problem | ||
| 5/1/2006 | Sold | $114,250+661.7%$65/sqft |
Source: Public Record Report a problem | ||
| 11/23/2004 | Sold | $15,000-57.7%$9/sqft |
Source: Public Record Report a problem | ||
| 6/7/1999 | Sold | $35,500+36.5%$20/sqft |
Source: Public Record Report a problem | ||
| 3/10/1997 | Sold | $26,000$15/sqft |
Source: Public Record Report a problem | ||
Public tax history
| Year | Property taxes | Tax assessment |
|---|---|---|
| 2025 | $1,046 | $44,875 |
| 2024 | $1,046 | $44,875 |
| 2023 | $1,046 | $44,875 |
| 2022 | $1,046 +5.7% | $44,875 +33% |
| 2021 | $990 | $33,750 |
| 2020 | $990 | $33,750 |
| 2019 | $990 | $33,750 |
| 2018 | $990 0% | $33,750 +11.8% |
| 2017 | $990 +0.5% | $30,175 |
| 2016 | $985 +0% | $30,175 |
| 2015 | $985 0% | $30,175 0% |
| 2014 | $985 | $30,180 |
| 2013 | -- | $30,180 -2.3% |
| 2012 | $917 -0.1% | $30,886 |
| 2011 | $918 +4.2% | $30,886 |
| 2010 | $881 | $30,886 |
| 2009 | -- | $30,886 +12.5% |
| 2008 | $788 -2.5% | $27,452 -5.5% |
| 2007 | $808 +4.9% | $29,065 |
| 2006 | $770 +230.1% | $29,065 +276.2% |
| 2005 | $233 | $7,725 |
| 2004 | $233 -7.4% | $7,725 -1.6% |
| 2002 | $252 | $7,850 |
| 2001 | -- | $7,850 -73.1% |
| 2000 | -- | $29,158 |
Find assessor info on the county website
Monthly payment
Est. payment
Payment breakdown
Explore the cost of this home by adjusting the details. Changes won't be saved.Climate risks
Neighborhood: 37355
Nearby schools
GreatSchools rating
- 6/10North Coffee Elementary SchoolGrades: PK-5Distance: 1 mi
- 6/10Coffee County Middle SchoolGrades: 6-8Distance: 4.6 mi
- 6/10Coffee County Central High SchoolGrades: 9-12Distance: 8.3 mi
Schools provided by the listing agent
- Elementary: North Coffee Elementary
- Middle: Coffee County Middle School
- High: Coffee County Central High School
Source: RealTracs MLS as distributed by MLS GRID. This data may not be complete. We recommend contacting the local school district to confirm school assignments for this home.
- $189,000-- bd1 ba1.2k sqft317 Allie Boynton Dr, Manchester, TN 37355Off Market
- $104,3001.74 Acres391 Allie Boynton Dr, Manchester, TN 37355Off Market
- $277,2004 bd2 ba1.8k sqft312 Allie Boynton Dr, Manchester, TN 37355Off Market

- $33,400-- bd-- ba1.3k sqft374 Allie Boynton Dr, Manchester, TN 37355Off Market
- $263,000-- bd2 ba1.2k sqft415 Allie Boynton Dr, Manchester, TN 37355Off Market
- $20,700-- bd-- ba1.2k sqft392 Allie Boynton Dr, Manchester, TN 37355Off Market
- $209,200-- bd1 ba1.2k sqft297 Allie Boynton Dr, Manchester, TN 37355Off Market
- $25,100-- bd-- ba-- sqft297 Allie Boynton Dr, Manchester, TN 37355Off Market
A local agent can set up tours, give advice and negotiate with sellers.
A local lender can help you make sure your offer is ready when you are.
Similar homes
- $328,0003 bd2 ba1.2k sqft123 Houston Bell Rd, Manchester, TN 37355For Sale

 MLS ID #3304577, DARIN E. HASTY. RealTracs MLS as distributed by MLS GRID
 - $399,9003 bd2 ba1.9k sqft537 Big Oak Dr, Manchester, TN 37355For Sale
 MLS ID #3259963, Renee Keene. RealTracs MLS as distributed by MLS GRID
 - $374,9003 bd1 ba1.6k sqft87 Eaton Ln, Manchester, TN 37355For Sale
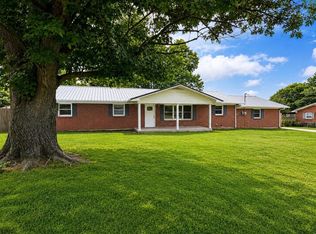 MLS ID #3251753, Cat Myers. RealTracs MLS as distributed by MLS GRID
 - $367,9003 bd2 ba2.2k sqft493 Maple Springs Rd, Manchester, TN 37355For Sale
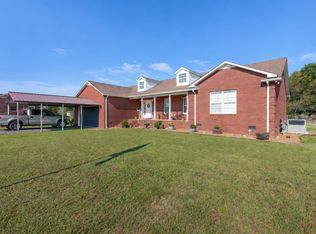 MLS ID #3224821, George W Weeks. RealTracs MLS as distributed by MLS GRID
 - $265,0001 bd2 ba1.3k sqft166 Allie Boynton Dr, Manchester, TN 37355For SaleMLS ID #3260190, Nicole Waggoner. RealTracs MLS as distributed by MLS GRID
- $430,0003 bd2 ba2k sqft957 Richland Farms Dr, Manchester, TN 37355For SaleMLS ID #3229889, Corey Fager. RealTracs MLS as distributed by MLS GRID
- $390,0003 bd3 ba2.4k sqft657 Lumley Stand Rd, Manchester, TN 37355For SaleMLS ID #3179812, Dusty White. RealTracs MLS as distributed by MLS GRID
- $475,0003 bd2 ba1.5k sqft552 Jack Thomas Dr, Manchester, TN 37355For SaleMLS ID #3223487, Melissa Sterling. RealTracs MLS as distributed by MLS GRID
- $462,5003 bd2 ba1.7k sqft2877 Sixteenth Model Rd, Manchester, TN 37355For SaleMLS ID #3156291, Chloe Thomas. RealTracs MLS as distributed by MLS GRID
- $329,9904 bd3 ba1.6k sqft179 Stonehenge Ln Lot 94, Manchester, TN 37355New ConstructionMLS ID #3305804, Billy Nelson. RealTracs MLS as distributed by MLS GRID
- $349,9003 bd2 ba2.1k sqft305 S Irwin St, Manchester, TN 37355For SaleMLS ID #3223153, Josh Merritt. RealTracs MLS as distributed by MLS GRID
- $319,9904 bd3 ba1.6k sqft171 Stonehenge Cir Lot 93, Manchester, TN 37355New ConstructionMLS ID #3305801, Billy Nelson. RealTracs MLS as distributed by MLS GRID
- $295,5004 bd2 ba2.4k sqft486 Walter Bartlett Rd, Manchester, TN 37355For Sale By Owner
- $569,0003 bd3 ba2.2k sqft65 Sheltontown Rd, Manchester, TN 37355For SaleMLS ID #3246156, Seth Dugan. RealTracs MLS as distributed by MLS GRID
- $289,9903 bd2 ba1.2k sqft57 Stonehenge Ln Lot 59, Manchester, TN 37355New ConstructionMLS ID #3305773, Billy Nelson. RealTracs MLS as distributed by MLS GRID
- $356,5804 bd3 ba1.6k sqft21 Stonehenge Cir Lot 21, Manchester, TN 37355New ConstructionRealTracs MLS as distributed by MLS GRID
- $357,7754 bd3 ba1.6k sqft24 Stonehenge Cir Lot 24, Manchester, TN 37355New ConstructionRealTracs MLS as distributed by MLS GRID
- $364,9003 bd2 ba1.6k sqft257 Hendrixson Dr, Manchester, TN 37355New ConstructionMLS ID #3259752, Kasidy Lowe | K. Lowe Team. RealTracs MLS as distributed by MLS GRID
- $289,9903 bd2 ba1k sqft187 Stonehenge Cir NW Lot 95, Manchester, TN 37355New ConstructionMLS ID #3305808, Billy Nelson. RealTracs MLS as distributed by MLS GRID
- $355,5804 bd3 ba1.6k sqft20 Stonehenge Cir Lot 20, Manchester, TN 37355New ConstructionRealTracs MLS as distributed by MLS GRID
