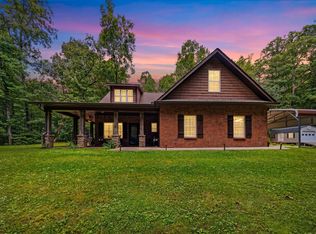
Beautifully maintained home on 5.01 private, wooded acres in the desirable Oak Hill Estates community of Manchester, TN! Tucked away in a quiet cul-de-sac, this 3 bedroom, 2 bath property offers the perfect blend of peaceful country living and modern convenience with over 1,500 sq ft of comfortable living space.
Inside, you’ll find a spacious great room with fireplace, formal dining room, eat-in kitchen, entry foyer, and a functional layout designed for both everyday living and entertaining. The primary suite features double vanities, tub/shower combo, and walk-in closet, while both guest bedrooms also include walk-in closets for excellent storage.
Step outside and enjoy everything buyers are searching for in Middle Tennessee real estate — covered front porch, back deck, above-ground pool, mature trees, privacy, and room to spread out. The level lot offers endless possibilities for outdoor enjoyment, pets, gardening, recreational vehicles, or simply relaxing and taking in the Tennessee countryside.
Additional features include attached 2-car garage, detached 2-car carport, high-speed internet access, well water, septic system, and no HOA. Rentals, trailers, and pets permitted. Conveniently located near I-24 with easy access to Manchester, Murfreesboro, and Chattanooga. Zoned for North Coffee Elementary, Coffee County Middle, and Coffee County Central High School.
If you’ve been searching for a move-in ready home with acreage in Coffee County, this property delivers privacy, space, and the rural Tennessee lifestyle buyers love.
Under contract - showing
Price cut: $10K (8/22)
$465,000
552 Jack Thomas Dr, Manchester, TN 37355
3beds
1,535sqft
Single Family Residence, Residential
Built in 1991
5.01 Acres Lot
$-- Zestimate®
$303/sqft
$-- HOA
What's special
Covered front porchMature treesAbove-ground poolQuiet cul-de-sacEat-in kitchenLevel lotBack deck
- 108 days
- 302
- 16
Zillow last checked:
Listing updated:
Listed by:
Melissa Sterling 931-224-5099,
Better Homes & Gardens Real Estate Heritage Group 931-680-1680
Source: RealTracs MLS as distributed by MLS GRID,MLS#: 3223487
Facts & features
Interior
Bedrooms & bathrooms
- Bedrooms: 3
- Bathrooms: 2
- Full bathrooms: 2
- Main level bedrooms: 3
Bedroom 1
- Features: Walk-In Closet(s)
- Level: Walk-In Closet(s)
- Area: 182 Square Feet
- Dimensions: 14x13
Bedroom 2
- Features: Walk-In Closet(s)
- Level: Walk-In Closet(s)
- Area: 132 Square Feet
- Dimensions: 12x11
Bedroom 3
- Area: 132 Square Feet
- Dimensions: 12x11
Primary bathroom
- Features: Double Vanity
- Level: Double Vanity
Dining room
- Features: Formal
- Level: Formal
- Area: 132 Square Feet
- Dimensions: 12x11
Kitchen
- Features: Eat-in Kitchen
- Level: Eat-in Kitchen
- Area: 190 Square Feet
- Dimensions: 19x10
Living room
- Features: Great Room
- Level: Great Room
- Area: 324 Square Feet
- Dimensions: 18x18
Heating
- Central, Electric
Cooling
- Central Air, Electric
Appliances
- Included: Oven, Range, Dishwasher
- Laundry: Electric Dryer Hookup, Washer Hookup
Features
- Built-in Features, Ceiling Fan(s), Entrance Foyer, High Speed Internet
- Flooring: Carpet, Wood, Tile, Vinyl
- Basement: None
- Number of fireplaces: 1
- Fireplace features: Living Room
Interior area
- Total structure area: 1,535
- Total interior livable area: 1,535 sqft
- Finished area above ground: 1,535
Property
Parking
- Total spaces: 8
- Parking features: Attached, Detached, Driveway
- Attached garage spaces: 2
- Carport spaces: 2
- Covered spaces: 4
- Uncovered spaces: 4
Features
- Levels: One
- Stories: 1
- Patio & porch: Porch, Covered, Deck
- Has private pool: Yes
- Pool features: Above Ground
Lot
- Size: 5.01 Acres
- Features: Level, Private, Wooded
- Topography: Level,Private,Wooded
Details
- Parcel number: 056 05013 000
- Special conditions: Standard
Construction
Type & style
- Home type: SingleFamily
- Architectural style: Traditional
- Property subtype: Single Family Residence, Residential
Materials
- Vinyl Siding
- Roof: Asphalt
Condition
- New construction: No
- Year built: 1991
Utilities & green energy
- Sewer: Septic Tank
- Water: Well
- Utilities for property: Electricity Available
Community & HOA
Community
- Security: Smoke Detector(s)
- Subdivision: Oak Hill Estates
HOA
- Has HOA: No
Location
- Region: Manchester
Financial & listing details
- Price per square foot: $303/sqft
- Tax assessed value: $219,900
- Annual tax amount: $1,281
- Date on market: 7/3/2026
- Electric utility on property: Yes
Estimated market value
Not available
Estimated sales range
Not available
Not available
Price history
| Date | Event | Price |
|---|---|---|
| 9/28/2026 | Contingent | $465,000$303/sqft |
Source:  RealTracs MLS as distributed by MLS GRID #3223487 Report a problem RealTracs MLS as distributed by MLS GRID #3223487 Report a problem | ||
| 8/22/2026 | Price change | $465,000-2.1%$303/sqft |
Source: RealTracs MLS as distributed by MLS GRID #3223487 Report a problem | ||
| 7/8/2026 | Price change | $475,000-2.1%$309/sqft |
Source: RealTracs MLS as distributed by MLS GRID #3223487 Report a problem | ||
| 6/12/2026 | Price change | $485,000-1%$316/sqft |
Source: RealTracs MLS as distributed by MLS GRID #3223487 Report a problem | ||
| 5/28/2026 | Listed for sale | $490,000+206.3%$319/sqft |
Source: RealTracs MLS as distributed by MLS GRID #3223487 Report a problem | ||
| 10/18/2013 | Sold | $160,000-3%$104/sqft |
Source: RealTracs MLS as distributed by MLS GRID #1470679 Report a problem | ||
| 9/18/2013 | Price change | $164,900-2.9%$107/sqft |
Source: Coffee County Realty & Auction #1470679 Report a problem | ||
| 8/22/2013 | Price change | $169,900-2.9%$111/sqft |
Source: Coffee County Realty & Auction #1470679 Report a problem | ||
| 7/27/2013 | Listed for sale | $174,900+173.3%$114/sqft |
Source: Coffee County Realty & Auction #1470679 Report a problem | ||
| 4/8/2013 | Sold | $64,000-15.3%$42/sqft |
Source: Public Record Report a problem | ||
| 9/7/2012 | Sold | $75,597-44%$49/sqft |
Source: Public Record Report a problem | ||
| 9/3/2004 | Sold | $135,000+237.5%$88/sqft |
Source: Public Record Report a problem | ||
| 12/11/2003 | Sold | $40,000$26/sqft |
Source: Public Record Report a problem | ||
Public tax history
| Year | Property taxes | Tax assessment |
|---|---|---|
| 2025 | $1,281 | $54,975 |
| 2024 | $1,281 | $54,975 |
| 2023 | $1,281 | $54,975 |
| 2022 | $1,281 +0.8% | $54,975 +26.8% |
| 2021 | $1,271 | $43,350 |
| 2020 | $1,271 | $43,350 |
| 2019 | $1,271 | $43,350 |
| 2018 | $1,271 +0% | $43,350 +8% |
| 2017 | $1,271 -3% | $40,150 |
| 2016 | $1,310 0% | $40,150 |
| 2015 | $1,310 0% | $40,150 0% |
| 2014 | $1,310 | $40,157 |
| 2013 | -- | $40,157 +24.8% |
| 2012 | $956 -0.1% | $32,179 |
| 2011 | $957 +4.2% | $32,179 |
| 2010 | $918 | $32,179 |
| 2009 | -- | $32,179 +7% |
| 2008 | $863 +3.2% | $30,064 |
| 2007 | $836 +4.9% | $30,064 |
| 2006 | $797 +10.7% | $30,064 +26.2% |
| 2005 | $720 | $23,830 |
| 2004 | $720 -5.9% | $23,830 |
| 2002 | $765 | $23,830 |
| 2001 | -- | $23,830 -74% |
| 2000 | -- | $91,625 |
Find assessor info on the county website
Monthly payment
Est. payment
Payment breakdown
Explore the cost of this home by adjusting the details. Changes won't be saved.Climate risks
Neighborhood: 37355
Nearby schools
Schools provided by the listing agent
- Elementary: North Coffee Elementary
- Middle: Coffee County Middle School
- High: Coffee County Central High School
Source: RealTracs MLS as distributed by MLS GRID. This data may not be complete. We recommend contacting the local school district to confirm school assignments for this home.
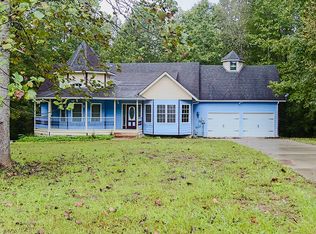
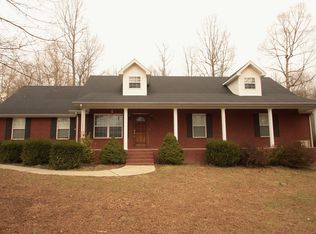
Similar homes
- $429,0003 bd2 ba1.6k sqft1683 Boynton Valley Rd, Manchester, TN 37355For Sale
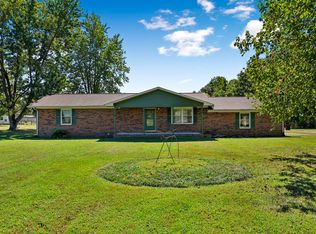
 MLS ID #3602548, Adam Shireman. RealTracs MLS as distributed by MLS GRID
 - $539,9003 bd3 ba2.2k sqft65 Sheltontown Rd, Manchester, TN 37355For Sale
 MLS ID #3309377, Seth Dugan. RealTracs MLS as distributed by MLS GRID
 - $445,0003 bd2 ba1.9k sqft441 Richland Farms Dr, Manchester, TN 37355For Sale
 MLS ID #3531861, Chance Paschall. RealTracs MLS as distributed by MLS GRID
 - $399,9003 bd2 ba1.9k sqft537 Big Oak Dr, Manchester, TN 37355For Sale
 MLS ID #3259963, Renee Keene. RealTracs MLS as distributed by MLS GRID
 - $419,9003 bd3 ba2.2k sqft1511 5th Ave, Manchester, TN 37355For SaleMLS ID #3544292, Charlie Gonzales, ABR, SRS, e-PRO | 931-808-5521. RealTracs MLS as distributed by MLS GRID
- $375,0003 bd2 ba2k sqft3245 Harpo Rd, Manchester, TN 37355For SaleMLS ID #3540363, Betsy Peebles. RealTracs MLS as distributed by MLS GRID
- $385,0003 bd2 ba2k sqft135 Blakemore Rd, Manchester, TN 37355For SaleMLS ID #3531061, Hannah Vandiver. RealTracs MLS as distributed by MLS GRID
- $319,9003 bd2 ba1.4k sqft1209 Woodcrest Dr, Manchester, TN 37355For SaleMLS ID #3620232, Jordan Mitchell. RealTracs MLS as distributed by MLS GRID
- $367,9003 bd2 ba2.2k sqft493 Maple Springs Rd, Manchester, TN 37355For SaleMLS ID #3224821, George W Weeks. RealTracs MLS as distributed by MLS GRID
- $344,9003 bd2 ba1.7k sqft261 Hillcrest Rd, Manchester, TN 37355For SaleMLS ID #3248995, Clint Payne. RealTracs MLS as distributed by MLS GRID
- $449,0003 bd2 ba1.7k sqft7485 McMinnville Hwy, Morrison, TN 37357For SaleMLS ID #3527750, Gina Marie Seckler. RealTracs MLS as distributed by MLS GRID
- $499,0003 bd2 ba1.3k sqft130 Bell Rd, Morrison, TN 37357For SaleMLS ID #3319106, Veronica Matheny-Patterson. RealTracs MLS as distributed by MLS GRID
- $300,0003 bd2 ba1.3k sqft22 Edgewood Ct, Manchester, TN 37355For SaleMLS ID #3527168, Anastasia Mabry. RealTracs MLS as distributed by MLS GRID
- $494,9003 bd2 ba2.2k sqft378 Randall Ln, Manchester, TN 37355For SaleMLS ID #3319252, Joseph Battle. RealTracs MLS as distributed by MLS GRID
- $475,0004 bd2 ba1.6k sqft870 Newt Vanattia Rd, Hillsboro, TN 37342For SaleMLS ID #3526666, Tekesha Fuqua-Taylor. RealTracs MLS as distributed by MLS GRID
- $389,0003 bd3 ba2k sqft501 Rock Rd, Morrison, TN 37357For SaleMLS ID #3611412, Crystal Gale. RealTracs MLS as distributed by MLS GRID
- $345,0003 bd2 ba1.5k sqft169 Grass Land St, Manchester, TN 37355For SaleMLS ID #3232247, Phyllis Liggett. RealTracs MLS as distributed by MLS GRID
- $669,9003 bd3 ba2k sqft1318 Old Seminary Rd, Manchester, TN 37355For SaleMLS ID #3251191, Sommer Denby. RealTracs MLS as distributed by MLS GRID
- $338,0003 bd2 ba1.7k sqft115 Grace Ct, Manchester, TN 37355For SaleMLS ID #3248439, David Miles-Peppers. RealTracs MLS as distributed by MLS GRID
- $329,9004 bd2 ba2.1k sqft1319 Hills Chapel Rd, Manchester, TN 37355For SaleMLS ID #3529455, Brian BB Brown. RealTracs MLS as distributed by MLS GRID
