Step inside this spacious, thoughtfully designed single-level home in Woodbury, built in 2022. This 3 bedroom, 2 bath residence offers 1,728 sq ft of modern living with 9 foot ceilings. An open-concept layout, Great Room with electric fireplace, and durable wood laminate flooring create a seamless flow throughout. The kitchen is equipped with white shaker cabinets, granite countertops, and SS appliances. The spacious primary suite is filled with natural light and offers a relaxing retreat. All bedroom closets have built-in shelving! A welcoming covered front porch and rear deck provide the perfect spaces to unwind or entertain. The .4 acre lot offers peace and privacy while still close to town. Downtown Woodbury's shopping and dining are just minutes away. * Preferred lender, offering non-refundable grant money up to $10,000 - income restrictions apply for grant offer - See attached flyer.
Active
$349,900
94 Hickory Ridge Ln, Woodbury, TN 37190
3beds
1,728sqft
Single Family Residence, Residential
Built in 2022
0.4 Acres Lot
$-- Zestimate®
$202/sqft
$-- HOA
What's special
Open-concept layoutWelcoming covered front porchRear deckDurable wood laminate flooringSs appliancesGranite countertops
- 88 days
- 452
- 45
Zillow last checked:
Listing updated:
Listed by:
Christina Puleo 847-567-8580,
Onward Real Estate 615-234-5020
Source: RealTracs MLS as distributed by MLS GRID,MLS#: 3261058
Facts & features
Interior
Bedrooms & bathrooms
- Bedrooms: 3
- Bathrooms: 2
- Full bathrooms: 2
- Main level bedrooms: 3
Bedroom 1
- Features: Full Bath
- Level: Full Bath
- Area: 238 Square Feet
- Dimensions: 17x14
Bedroom 2
- Features: Bath
- Level: Bath
- Area: 143 Square Feet
- Dimensions: 13x11
Bedroom 3
- Area: 143 Square Feet
- Dimensions: 13x11
Primary bathroom
- Features: Double Vanity
- Level: Double Vanity
Dining room
- Features: Combination
- Level: Combination
- Area: 162 Square Feet
- Dimensions: 18x9
Kitchen
- Area: 180 Square Feet
- Dimensions: 18x10
Living room
- Features: Great Room
- Level: Great Room
- Area: 340 Square Feet
- Dimensions: 20x17
Heating
- Central, Heat Pump
Cooling
- Central Air
Appliances
- Included: Electric Oven, Electric Range, Dishwasher, Microwave
- Laundry: Electric Dryer Hookup, Washer Hookup
Features
- Ceiling Fan(s), High Speed Internet, Kitchen Island
- Flooring: Laminate
- Basement: Crawl Space
- Number of fireplaces: 1
- Fireplace features: Electric
Interior area
- Total structure area: 1,728
- Total interior livable area: 1,728 sqft
- Finished area above ground: 1,728
Property
Features
- Levels: One
- Stories: 1
- Patio & porch: Porch, Covered, Deck
- Has view: Yes
- View description: Valley
Lot
- Size: 0.4 Acres
- Dimensions: 97 x 156 IRR
Details
- Parcel number: 046B B 00400 000
- Special conditions: Standard
Construction
Type & style
- Home type: SingleFamily
- Architectural style: Ranch
- Property subtype: Single Family Residence, Residential
Materials
- Vinyl Siding
- Roof: Shingle
Condition
- New construction: No
- Year built: 2022
Utilities & green energy
- Sewer: Public Sewer
- Water: Public
- Utilities for property: Water Available
Community & HOA
Community
- Security: Security System, Smoke Detector(s)
- Subdivision: Hickory Ridge Estates-Ph I
HOA
- Has HOA: No
Location
- Region: Woodbury
Financial & listing details
- Price per square foot: $202/sqft
- Tax assessed value: $311,200
- Annual tax amount: $1,703
- Date on market: 7/10/2026
Estimated market value
Not available
Estimated sales range
Not available
Not available
Price history
| Date | Event | Price |
|---|---|---|
| 7/10/2026 | Listed for sale | $349,900+6.4%$202/sqft |
Source:  RealTracs MLS as distributed by MLS GRID #3261058 Report a problem RealTracs MLS as distributed by MLS GRID #3261058 Report a problem | ||
| 2/3/2026 | Listing removed | $2,100$1/sqft |
Source: Zillow Rentals Report a problem | ||
| 1/3/2026 | Listed for rent | $2,100$1/sqft |
Source: Zillow Rentals Report a problem | ||
| 10/31/2025 | Listing removed | $328,900$190/sqft |
Source: RealTracs MLS as distributed by MLS GRID #2912244 Report a problem | ||
| 10/20/2025 | Price change | $328,900-0.3%$190/sqft |
Source: RealTracs MLS as distributed by MLS GRID #2912244 Report a problem | ||
| 9/5/2025 | Price change | $329,900-1.5%$191/sqft |
Source: RealTracs MLS as distributed by MLS GRID #2912244 Report a problem | ||
| 6/27/2025 | Price change | $334,900-1.2%$194/sqft |
Source: RealTracs MLS as distributed by MLS GRID #2912244 Report a problem | ||
| 6/13/2025 | Listed for sale | $339,000$196/sqft |
Source: RealTracs MLS as distributed by MLS GRID #2912244 Report a problem | ||
| 6/12/2025 | Listing removed | $339,000$196/sqft |
Source: RealTracs MLS as distributed by MLS GRID #2867398 Report a problem | ||
| 5/16/2025 | Price change | $339,000-0.3%$196/sqft |
Source: RealTracs MLS as distributed by MLS GRID #2867398 Report a problem | ||
| 5/6/2025 | Listed for sale | $340,000+9.7%$197/sqft |
Source: RealTracs MLS as distributed by MLS GRID #2867398 Report a problem | ||
| 1/10/2023 | Sold | $310,000$179/sqft |
Source: RealTracs MLS as distributed by MLS GRID #2438360 Report a problem | ||
| 12/10/2022 | Pending sale | $310,000$179/sqft |
Source: RealTracs MLS as distributed by MLS GRID #2438360 Report a problem | ||
| 11/8/2022 | Price change | $310,000-1.6%$179/sqft |
Source: RealTracs MLS as distributed by MLS GRID #2438360 Report a problem | ||
| 10/27/2022 | Price change | $315,000-1.6%$182/sqft |
Source: RealTracs MLS as distributed by MLS GRID #2438360 Report a problem | ||
| 9/13/2022 | Listed for sale | $320,000+481.8%$185/sqft |
Source: RealTracs MLS as distributed by MLS GRID #2438360 Report a problem | ||
| 8/16/2022 | Sold | $55,000+27.9%$32/sqft |
Source: Public Record Report a problem | ||
| 4/18/2022 | Sold | $43,000+30.3%$25/sqft |
Source: Public Record Report a problem | ||
| 10/12/2021 | Sold | $33,000+200%$19/sqft |
Source: Public Record Report a problem | ||
| 8/20/2020 | Sold | $11,000$6/sqft |
Source: Public Record Report a problem | ||
Public tax history
| Year | Property taxes | Tax assessment |
|---|---|---|
| 2025 | $1,703 +1.4% | $77,800 |
| 2024 | $1,680 +3.4% | $77,800 |
| 2023 | $1,624 +1841.2% | $77,800 +3012% |
| 2022 | $84 +11.1% | $2,500 +11.1% |
| 2021 | $75 | $2,250 |
| 2020 | $75 | $2,250 |
| 2019 | $75 +2.3% | $2,250 |
| 2018 | $74 -0.6% | $2,250 -9.1% |
| 2017 | $74 -21.3% | $2,475 |
| 2016 | $94 +5.8% | $2,475 |
| 2015 | $89 | $2,475 |
| 2014 | $89 +1.3% | $2,475 |
| 2013 | $88 | $2,475 |
| 2012 | -- | $2,475 -52.4% |
| 2011 | $178 +3.6% | $5,200 |
| 2010 | $172 | $5,200 |
| 2009 | $172 | $5,200 |
| 2008 | $172 | $5,200 |
| 2007 | $172 -14.7% | $5,200 |
| 2006 | $202 | $5,200 |
Find assessor info on the county website
Monthly payment
Est. payment
Payment breakdown
Explore the cost of this home by adjusting the details. Changes won't be saved.Climate risks
Neighborhood: 37190
Nearby schools
Schools provided by the listing agent
- Elementary: Woodbury Grammar School
- Middle: Cannon County Middle School
- High: Cannon County High School
Source: RealTracs MLS as distributed by MLS GRID. This data may not be complete. We recommend contacting the local school district to confirm school assignments for this home.
- $209,300-- bd-- ba-- sqft128 Hickory Ridge Ln, Woodbury, TN 37190Off Market
- $169,000-- bd-- ba1.2k sqft78 Hickory Ridge Ln, Woodbury, TN 37190Off Market
- $383,700-- bd2 ba1.7k sqft83 Hickory Ridge Ln, Woodbury, TN 37190Off Market
- $265,8003 bd2 ba1.2k sqft140 Hickory Ridge Ln, Woodbury, TN 37190Off Market
Similar homes
- $350,0003 bd2 ba1.4k sqft64 Cannon Pl, Woodbury, TN 37190For Sale
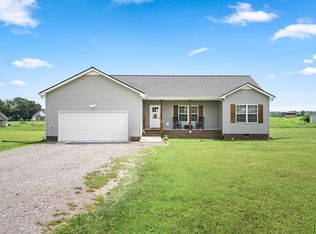
 MLS ID #3510442, Drew Kilgour. RealTracs MLS as distributed by MLS GRID
 - $325,0003 bd2 ba1.4k sqft424 Cannon Way, Woodbury, TN 37190For Sale
 MLS ID #3499762, Stephanie J Stoner. RealTracs MLS as distributed by MLS GRID
 - $295,0003 bd2 ba1.1k sqft925 Old McMinnville Rd, Woodbury, TN 37190For Sale
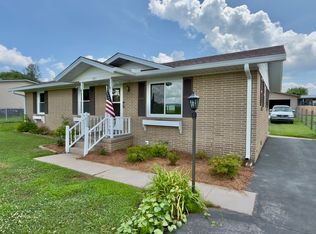 MLS ID #3276544, Gregory R. Goff. RealTracs MLS as distributed by MLS GRID
 - $459,9003 bd2 ba2.3k sqft40 Westfield Pl, Woodbury, TN 37190For Sale
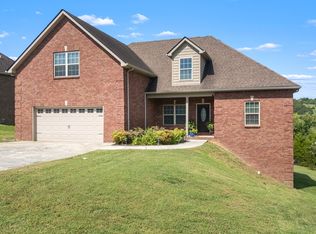 MLS ID #3529504, Ashley Smith. RealTracs MLS as distributed by MLS GRID
 - $345,0003 bd2 ba1.5k sqft9970 Jim Cummings Hwy, Bradyville, TN 37026For SaleMLS ID #3263467, Jen Tooley. RealTracs MLS as distributed by MLS GRID
- $--3 bd3 ba1.8k sqft2039 Sterling St, Murfreesboro, TN 37127AuctionMLS ID #3598266, Charles R. Montgomery. RealTracs MLS as distributed by MLS GRID
- $359,9003 bd2 ba1.4k sqft340 Herman Rd, Smithville, TN 37166For SaleMLS ID #3548044, Ken Nelson, Jr.. RealTracs MLS as distributed by MLS GRID
- $389,0003 bd2 ba1.2k sqft1127 Twin Oak Dr, Murfreesboro, TN 37130For SaleMLS ID #3610197, Flor Melgar, Managing Broker, Realtor®. RealTracs MLS as distributed by MLS GRID
- $415,0003 bd2 ba1.8k sqft2904 Halls Hill Pike, Murfreesboro, TN 37130For SaleMLS ID #3602815, Robin Seay, Broker. RealTracs MLS as distributed by MLS GRID
- $--3 bd2 ba2.2k sqft262 Grizzell Rd, McMinnville, TN 37110AuctionMLS ID #3592875, Bryan Ayers. RealTracs MLS as distributed by MLS GRID
- $425,0003 bd2 ba1.3k sqft2422 Turtle Trce, Murfreesboro, TN 37127For SaleMLS ID #3531613, Glenda Taylor. RealTracs MLS as distributed by MLS GRID
- $398,0003 bd2 ba2k sqft408 Remington Ln, McMinnville, TN 37110For SaleMLS ID #3548043, Shay Walter. RealTracs MLS as distributed by MLS GRID
- $319,9003 bd2 ba1.3k sqft190 Green Meadow Dr Lot 15, Smithville, TN 37166New ConstructionMLS ID #3610229, Stephanie Bentley-Wright. RealTracs MLS as distributed by MLS GRID
- $319,9003 bd2 ba1.3k sqft242 Green Meadow Dr Lot 14, Smithville, TN 37166New ConstructionMLS ID #3610230, Stephanie Bentley-Wright. RealTracs MLS as distributed by MLS GRID
- $400,0003 bd2 ba1.3k sqft1036 Auldridge Dr, Christiana, TN 37037For SaleMLS ID #3602289, MARK CAGLE. RealTracs MLS as distributed by MLS GRID
- $341,0003 bd3 ba1.3k sqft11726 W Green Hill Rd, Smithville, TN 37166For SaleMLS ID #3545861, Jennifer Hannah, Broker. RealTracs MLS as distributed by MLS GRID
- $399,0003 bd2 ba1.7k sqft731 N Main St, Morrison, TN 37357For SaleMLS ID #3531882, Jacqueline (Jackie) Hardison. RealTracs MLS as distributed by MLS GRID
- $435,0003 bd2 ba2.1k sqft6782 Woodbury Pike, Murfreesboro, TN 37127For SaleMLS ID #3593569, Katheryne Hestla. RealTracs MLS as distributed by MLS GRID
- $364,9003 bd2 ba1.5k sqft8634 Holmes Creek Rd, Smithville, TN 37166New ConstructionMLS ID #3506061, Kristie Driver, Broker | Partner. RealTracs MLS as distributed by MLS GRID
- $364,9993 bd3 ba1.7k sqft2913 Ferrells Branch Rd, Beechgrove, TN 37018For SaleMLS ID #3506181, Lacee Kuhn. RealTracs MLS as distributed by MLS GRID
