Welcome to this beautifully updated, one-of-a-kind Craftsman-style home situated on nearly an acre in a quiet, established neighborhood! This charming home perfectly blends timeless character with modern updates, featuring original hardwood floors, brand-new carpet and tile, fresh paint throughout, and a completely renovated kitchen! The exterior boasts brand-new cement board siding, adding both durability and curb appeal. Upstairs, you'll find a versatile bonus room or home office, along with an enormous walk-in unfinished storage area offering endless possibilities. Relax and unwind on the quaint screened-in back porch while enjoying the peaceful surroundings and spacious lot. Conveniently located less than five minutes from the interstate, this home offers the perfect combination of privacy, charm, and accessibility. Don't miss your opportunity to own this truly unique property!
Active
$425,000
3465 Mary Ave, Murfreesboro, TN 37127
3beds
1,901sqft
Single Family Residence, Residential
Built in 1990
0.92 Acres Lot
$-- Zestimate®
$224/sqft
$-- HOA
What's special
Peaceful surroundingsFresh paint throughoutBrand-new cement board sidingSpacious lotCompletely renovated kitchenBeautifully updatedOriginal hardwood floors
- 1 day
- 133
- 9
Zillow last checked:
Listing updated:
Listed by:
John Marc Stephens 615-522-8237,
Compass 615-896-4040
Source: RealTracs MLS as distributed by MLS GRID,MLS#: 3638926
Facts & features
Interior
Bedrooms & bathrooms
- Bedrooms: 3
- Bathrooms: 3
- Full bathrooms: 2
- 1/2 bathrooms: 1
- Main level bedrooms: 3
Bedroom 1
- Features: Suite
Bedroom 2
- Features: Walk-In Closet(s)
Bedroom 3
- Features: Walk-In Closet(s)
Primary bathroom
- Features: Double Vanity
Dining room
- Features: Combination
Kitchen
- Features: Eat-in Kitchen
Living room
- Features: Great Room
Recreation room
- Features: Second Floor
- Level: Second
Heating
- Central
Cooling
- Electric
Appliances
- Included: Gas Oven, Built-In Gas Range, Dishwasher, Microwave
Features
- Flooring: Carpet, Wood, Tile
- Basement: Crawl Space
- Number of fireplaces: 1
- Fireplace features: Gas
Interior area
- Total structure area: 1,901
- Total interior livable area: 1,901 sqft
- Finished area above ground: 1,901
Property
Parking
- Total spaces: 2
- Parking features: Garage Faces Side
- Garage spaces: 2
Features
- Levels: One
- Stories: 2
Lot
- Size: 0.92 Acres
- Dimensions: 102.08 x 300 IRR
- Features: Level
- Topography: Level
Details
- Parcel number: 126C A 03400 R0077410
- Special conditions: Standard
Construction
Type & style
- Home type: SingleFamily
- Architectural style: Craftsman
- Property subtype: Single Family Residence, Residential
Materials
- Fiber Cement
- Roof: Asphalt
Condition
- New construction: No
- Year built: 1990
Utilities & green energy
- Sewer: Septic Tank
- Water: Public
- Utilities for property: Electricity Available, Water Available
Community & HOA
Community
- Subdivision: Watts Lane Sec 1
HOA
- Has HOA: No
Location
- Region: Murfreesboro
Financial & listing details
- Price per square foot: $224/sqft
- Tax assessed value: $324,700
- Annual tax amount: $1,523
- Date on market: 11/19/2026
- Electric utility on property: Yes
Estimated market value
Not available
Estimated sales range
Not available
Not available
Price history
| Date | Event | Price |
|---|---|---|
| 11/20/2026 | Listed for sale | $425,000$224/sqft |
Source:  RealTracs MLS as distributed by MLS GRID #3638926 Report a problem | ||
Public tax history
| Year | Property taxes | Tax assessment |
|---|---|---|
| 2025 | $1,523 | $81,175 |
| 2024 | $1,523 | $81,175 |
| 2023 | $1,523 +16.1% | $81,175 |
| 2022 | $1,312 +6.2% | $81,175 +45.9% |
| 2021 | $1,235 | $55,625 |
| 2020 | $1,235 +5.7% | $55,625 |
| 2019 | $1,168 | $55,625 |
| 2018 | $1,168 +16.7% | $55,625 +48.9% |
| 2017 | $1,001 | $37,350 |
| 2016 | $1,001 | $37,350 |
| 2015 | $1,001 | $37,350 +7% |
| 2013 | $1,001 +16.1% | $34,900 |
| 2012 | $862 +0.2% | $34,900 |
| 2011 | $860 | $34,900 |
| 2010 | $860 -8.8% | $34,900 -9.8% |
| 2008 | $944 -1.3% | $38,675 -1.3% |
| 2007 | $956 -0.1% | $39,175 -0.1% |
| 2006 | $956 +1.3% | $39,200 +16.2% |
| 2005 | $944 | $33,731 |
| 2004 | $944 | $33,731 |
| 2002 | $944 | $33,731 |
| 2001 | -- | $33,731 -72.8% |
| 2000 | -- | $123,998 |
Find assessor info on the county website
Monthly payment
Est. payment
Payment breakdown
Explore the cost of this home by adjusting the details. Changes won't be saved.Climate risks
Neighborhood: 37127
Nearby schools
Schools provided by the listing agent
- Elementary: Buchanan Elementary
- Middle: Whitworth-Buchanan Middle School
- High: Riverdale High School
Source: RealTracs MLS as distributed by MLS GRID. This data may not be complete. We recommend contacting the local school district to confirm school assignments for this home.


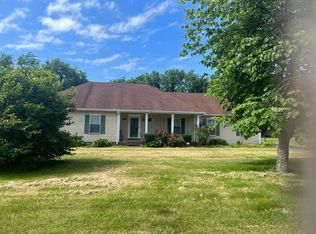
Similar homes
- $450,0003 bd2 ba2.1k sqft113 Mabry Dr, Murfreesboro, TN 37127For Sale
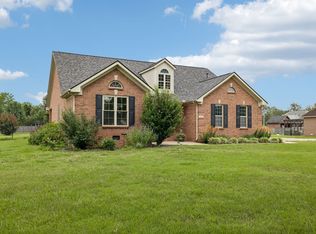
 MLS ID #3636232, Chris Garrett AHWD, CRS, C2EX, e-PRO, SFR, SRS. RealTracs MLS as distributed by MLS GRID
- $444,0003 bd3 ba2k sqft3112 Lancelot Dr, Murfreesboro, TN 37127For Sale
 MLS ID #3619128, Miguel Esparza. RealTracs MLS as distributed by MLS GRID
- $--3 bd3 ba1.9k sqft1728 Keeneland Ct, Murfreesboro, TN 37127Auction
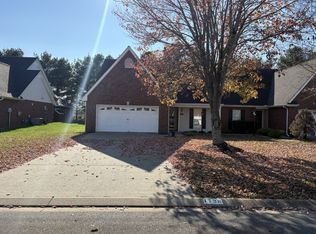 MLS ID #3636360, Brad Muse. RealTracs MLS as distributed by MLS GRID
- $458,0003 bd2 ba2.2k sqft125 Ivanhoe Ct, Murfreesboro, TN 37127For Sale
 MLS ID #3322343, Karen Albright. RealTracs MLS as distributed by MLS GRID
- $424,9003 bd2 ba2k sqft1911 Kensington Dr, Murfreesboro, TN 37127For SaleMLS ID #3612746, George W Weeks. RealTracs MLS as distributed by MLS GRID
- $445,0005 bd3 ba2.4k sqft2142 Pathfinder Dr, Murfreesboro, TN 37127For SaleMLS ID #3635906, Daphne Cassin. RealTracs MLS as distributed by MLS GRID
- $465,0003 bd2 ba1.9k sqft117 Mabry Dr, Murfreesboro, TN 37127For SaleMLS ID #3353492, George W Weeks. RealTracs MLS as distributed by MLS GRID
- $415,7003 bd2 ba1.6k sqft3020 Citrine Dr Lot 166, Murfreesboro, TN 37127New ConstructionMLS ID #3637268, Chad Ramsey. RealTracs MLS as distributed by MLS GRID
- $408,8303 bd3 ba1.7k sqft1526 Garnet Way Lot 10, Murfreesboro, TN 37127New ConstructionMLS ID #3637304, Chad Ramsey. RealTracs MLS as distributed by MLS GRID
- $--2 bd2 ba1.1k sqft1821 Keeneland Ct, Murfreesboro, TN 37127AuctionMLS ID #3636117, Jack Cooter. RealTracs MLS as distributed by MLS GRID
- $410,0003 bd2 ba1.3k sqft2422 Turtle Trce, Murfreesboro, TN 37127For SaleMLS ID #3531613, Glenda Taylor. RealTracs MLS as distributed by MLS GRID
- $446,1904 bd3 ba2.1k sqft3015 Citrine Dr Lot 189, Murfreesboro, TN 37127New ConstructionMLS ID #3637276, Chad Ramsey. RealTracs MLS as distributed by MLS GRID
- $534,9004 bd3 ba2.3k sqft2117 Hiwassee Ct, Murfreesboro, TN 37127For SaleMLS ID #3621151, Danny Page. RealTracs MLS as distributed by MLS GRID
- $470,8804 bd3 ba2.4k sqft2933 Citrine Dr Lot 185, Murfreesboro, TN 37127New ConstructionMLS ID #3638064, Chad Ramsey. RealTracs MLS as distributed by MLS GRID
- $474,7404 bd4 ba2.4k sqft3019 Citrine Dr Lot 190, Murfreesboro, TN 37127New ConstructionMLS ID #3639286, Chad Ramsey. RealTracs MLS as distributed by MLS GRID
- $433,9004 bd3 ba2.5k sqft2255 Viking Ct, Murfreesboro, TN 37127For SaleMLS ID #3246410, Jonathan Butler. RealTracs MLS as distributed by MLS GRID
- $495,0004 bd3 ba2.5k sqft2434 Turtle Trce, Murfreesboro, TN 37127For SaleMLS ID #3623278, Ann Hoke. RealTracs MLS as distributed by MLS GRID
- $359,9003 bd3 ba1.6k sqft1712 Sunray Dr, Murfreesboro, TN 37127For SaleMLS ID #3619715, Shannon Orrand. RealTracs MLS as distributed by MLS GRID
- $575,0004 bd3 ba2.8k sqft2134 Red Mile Rd, Murfreesboro, TN 37127For SaleMLS ID #3621773, Lea Anne Bedsole. RealTracs MLS as distributed by MLS GRID
