This Beautiful home with heated and cooled 24x24 office as a HUGE Bonus separate from home.
The home has been freshly painted and is ready to move in. The seller is willing to make a few visible concessions with a Good offer. Tile, carpet and laminate flooring throughout house. Large Den area, could be a 4th Bedroom. Gas Hot water heater is 1 year old. This is a great Starter home for a Large family. Cable Ready and security system outside
Active
Price cut: $1K (11/9)
$534,900
2117 Hiwassee Ct, Murfreesboro, TN 37127
4beds
2,343sqft
Single Family Residence, Residential
Built in 1990
0.56 Acres Lot
$-- Zestimate®
$228/sqft
$-- HOA
What's special
Freshly paintedCable readySecurity system outside
- 36 days
- 320
- 17
Zillow last checked:
Listing updated:
Listed by:
Danny Page 615-973-9163,
Market Place Realty 615-922-2949
Source: RealTracs MLS as distributed by MLS GRID,MLS#: 3621151
Facts & features
Interior
Bedrooms & bathrooms
- Bedrooms: 4
- Bathrooms: 3
- Full bathrooms: 2
- 1/2 bathrooms: 1
- Main level bedrooms: 3
Bedroom 1
- Features: Suite
- Area: 195 Square Feet
- Dimensions: 15x13
Bedroom 2
- Features: Extra Large Closet
- Area: 143 Square Feet
- Dimensions: 13x11
Bedroom 3
- Features: Walk-In Closet(s)
- Area: 110 Square Feet
- Dimensions: 11x10
Primary bathroom
- Features: Ceramic
Den
- Area: 361 Square Feet
- Dimensions: 19x19
Other
- Features: Other
Kitchen
- Features: Eat-in Kitchen
- Area: 240 Square Feet
- Dimensions: 20x12
Living room
- Features: Great Room
- Area: 289 Square Feet
- Dimensions: 17x17
Other
- Features: Office
- Area: 576 Square Feet
- Dimensions: 24x24
Recreation room
- Features: Second Floor
- Level: Second
- Area: 450 Square Feet
- Dimensions: 30x15
Heating
- Central
Cooling
- Central Air
Appliances
- Included: Built-In Electric Oven, Electric Oven, Built-In Electric Range, Dishwasher, Disposal
- Laundry: Electric Dryer Hookup, Washer Hookup
Features
- Flooring: Carpet, Tile, Vinyl
- Basement: Crawl Space
- Number of fireplaces: 1
- Fireplace features: Gas
Interior area
- Total structure area: 2,343
- Total interior livable area: 2,343 sqft
- Finished area above ground: 2,343
Property
Parking
- Total spaces: 5
- Parking features: Attached
- Carport spaces: 1
- Uncovered spaces: 4
Features
- Levels: Two
- Stories: 2
- Patio & porch: Patio, Covered, Porch
- Fencing: Partial
Lot
- Size: 0.56 Acres
- Dimensions: 46.97 x 241.7 IRR
Details
- Parcel number: 112K D 02100 R0070997
- Special conditions: Standard
Construction
Type & style
- Home type: SingleFamily
- Architectural style: Ranch
- Property subtype: Single Family Residence, Residential
Materials
- Aluminum Siding
- Roof: Asphalt
Condition
- New construction: No
- Year built: 1990
Utilities & green energy
- Sewer: Septic Tank
- Water: Public
- Utilities for property: Water Available, Cable Connected
Community & HOA
Community
- Security: Fire Alarm, Security System, Smoke Detector(s), Smart Camera(s)/Recording
- Subdivision: Cross Creek Sec 4
HOA
- Has HOA: No
Location
- Region: Murfreesboro
Financial & listing details
- Price per square foot: $228/sqft
- Tax assessed value: $383,500
- Annual tax amount: $1,799
- Date on market: 10/15/2026
Estimated market value
Not available
Estimated sales range
Not available
Not available
Price history
| Date | Event | Price |
|---|---|---|
| 11/9/2026 | Price change | $534,900-0.2%$228/sqft |
Source:  RealTracs MLS as distributed by MLS GRID #3621151 Report a problem | ||
| 10/30/2026 | Price change | $535,900-2.5%$229/sqft |
Source: RealTracs MLS as distributed by MLS GRID #3621151 Report a problem | ||
| 10/22/2026 | Listed for sale | $549,900+231.3%$235/sqft |
Source: RealTracs MLS as distributed by MLS GRID #3621151 Report a problem | ||
| 1/6/2014 | Sold | $166,000-2.3%$71/sqft |
Source: Public Record Report a problem | ||
| 11/28/2013 | Listed for sale | $169,900+9.7%$73/sqft |
Source: Bob Parks Realty, LLC #1500812 Report a problem | ||
| 6/21/2010 | Sold | $154,900$66/sqft |
Source: Public Record Report a problem | ||
| 5/2/2010 | Price change | $154,900-3.1%$66/sqft |
Source: EXIT REALTY 1st CHOICE #1170179 Report a problem | ||
| 4/4/2010 | Listed for sale | $159,900$68/sqft |
Source: Exit Realty 1st Choice #1170179 Report a problem | ||
Public tax history
| Year | Property taxes | Tax assessment |
|---|---|---|
| 2025 | $1,799 | $95,875 |
| 2024 | $1,799 -0.4% | $95,875 -0.4% |
| 2023 | $1,807 +16.1% | $96,300 |
| 2022 | $1,556 +3.2% | $96,300 +41.7% |
| 2021 | $1,508 | $67,950 |
| 2020 | $1,508 +5.7% | $67,950 |
| 2019 | $1,427 | $67,950 |
| 2018 | $1,427 +15.7% | $67,950 +47.7% |
| 2017 | $1,233 | $46,000 |
| 2016 | $1,233 | $46,000 |
| 2015 | $1,233 | $46,000 +8.9% |
| 2013 | $1,233 +18.2% | $42,225 |
| 2012 | $1,043 +13.3% | $42,225 +13.1% |
| 2011 | $921 | $37,350 |
| 2010 | $921 +4% | $37,350 +3% |
| 2008 | $885 -8.2% | $36,275 -8.2% |
| 2007 | $964 -0.1% | $39,525 -0.1% |
| 2006 | $966 -0.6% | $39,575 +14.1% |
| 2005 | $971 | $34,682 |
| 2004 | $971 | $34,682 |
| 2002 | $971 | $34,682 |
| 2001 | -- | $34,682 -72.9% |
| 2000 | -- | $128,077 |
Find assessor info on the county website
Monthly payment
Est. payment
Payment breakdown
Explore the cost of this home by adjusting the details. Changes won't be saved.Climate risks
Neighborhood: 37127
Nearby schools
Schools provided by the listing agent
- Elementary: Buchanan Elementary
- Middle: Whitworth-Buchanan Middle School
- High: Riverdale High School
Source: RealTracs MLS as distributed by MLS GRID. This data may not be complete. We recommend contacting the local school district to confirm school assignments for this home.
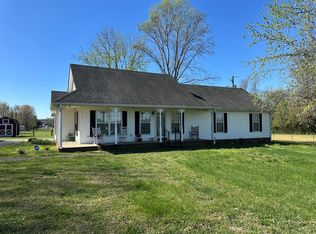
Similar homes
- $574,9004 bd3 ba2.8k sqft2121 Red Mile Rd, Murfreesboro, TN 37127For Sale

 MLS ID #3637215, Kerolos Girgis. RealTracs MLS as distributed by MLS GRID
- $524,9003 bd3 ba3k sqft2215 Alydar Run, Murfreesboro, TN 37127For Sale
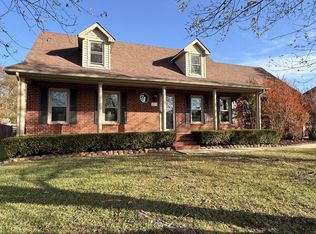 MLS ID #3636491, Chasity Rueby. RealTracs MLS as distributed by MLS GRID
- $575,0004 bd3 ba2.8k sqft2134 Red Mile Rd, Murfreesboro, TN 37127For Sale
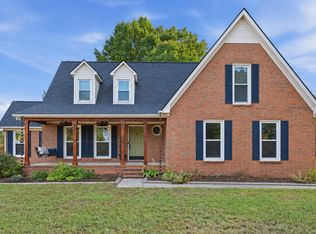 MLS ID #3621773, Lea Anne Bedsole. RealTracs MLS as distributed by MLS GRID
- $425,0003 bd3 ba1.9k sqft3465 Mary Ave, Murfreesboro, TN 37127For Sale
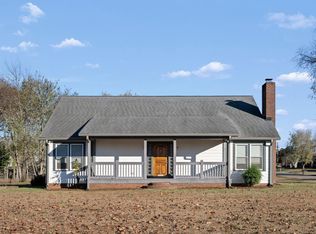 MLS ID #3638926, John Marc Stephens. RealTracs MLS as distributed by MLS GRID
- $--3 bd3 ba1.9k sqft1728 Keeneland Ct, Murfreesboro, TN 37127AuctionMLS ID #3636360, Brad Muse. RealTracs MLS as distributed by MLS GRID
- $495,0004 bd3 ba2.5k sqft2434 Turtle Trce, Murfreesboro, TN 37127For SaleMLS ID #3623278, Ann Hoke. RealTracs MLS as distributed by MLS GRID
- $458,0003 bd2 ba2.2k sqft125 Ivanhoe Ct, Murfreesboro, TN 37127For SaleMLS ID #3322343, Karen Albright. RealTracs MLS as distributed by MLS GRID
- $444,0003 bd3 ba2k sqft3112 Lancelot Dr, Murfreesboro, TN 37127For SaleMLS ID #3619128, Miguel Esparza. RealTracs MLS as distributed by MLS GRID
- $589,0005 bd4 ba2.8k sqft2224 Tortuga Ct, Murfreesboro, TN 37127For SaleMLS ID #3613250, Ahmed Ragab. RealTracs MLS as distributed by MLS GRID
- $489,9904 bd3 ba2.1k sqft812 Croft Ct, Murfreesboro, TN 37127New ConstructionMLS ID #3636928, Shannon England. RealTracs MLS as distributed by MLS GRID
- $445,0005 bd3 ba2.4k sqft2142 Pathfinder Dr, Murfreesboro, TN 37127For SaleMLS ID #3635906, Daphne Cassin. RealTracs MLS as distributed by MLS GRID
- $474,7404 bd4 ba2.4k sqft3019 Citrine Dr Lot 190, Murfreesboro, TN 37127New ConstructionMLS ID #3639286, Chad Ramsey. RealTracs MLS as distributed by MLS GRID
- $470,8804 bd3 ba2.4k sqft2933 Citrine Dr Lot 185, Murfreesboro, TN 37127New ConstructionMLS ID #3638064, Chad Ramsey. RealTracs MLS as distributed by MLS GRID
- $499,9004 bd3 ba2.6k sqft2329 Fig Dr, Murfreesboro, TN 37127For SaleMLS ID #3543165, Nicholas Brian Adinolfi. RealTracs MLS as distributed by MLS GRID
- $424,9003 bd2 ba2k sqft1911 Kensington Dr, Murfreesboro, TN 37127For SaleMLS ID #3612746, George W Weeks. RealTracs MLS as distributed by MLS GRID
- $446,1904 bd3 ba2.1k sqft3015 Citrine Dr Lot 189, Murfreesboro, TN 37127New ConstructionMLS ID #3637276, Chad Ramsey. RealTracs MLS as distributed by MLS GRID
- $433,9004 bd3 ba2.5k sqft2255 Viking Ct, Murfreesboro, TN 37127For SaleMLS ID #3246410, Jonathan Butler. RealTracs MLS as distributed by MLS GRID
- $425,0003 bd2 ba1.3k sqft1981 Bishop Ave, Murfreesboro, TN 37127For SaleMLS ID #3629662, Marshall Casselman. RealTracs MLS as distributed by MLS GRID
