LOT #105 - Primrose floorplan. This two-story home is host to the desirable owner’s suite and open family room, kitchen and dining room on the first level, while three guest bedrooms and a loft for additional living space can be found upstairs. *Images from a furnished model of this home. Actual configuration and features may vary.
Active
$489,990
812 Croft Ct, Murfreesboro, TN 37127
4beds
2,155sqft
Single Family Residence, Residential
Built in 2026
0.27 Acres Lot
$-- Zestimate®
$227/sqft
$95/mo HOA
What's special
Open family roomThree guest bedroomsDining room
- 5 days
- 51
- 3
Zillow last checked:
Listing updated:
Listed by:
Shannon England 615-476-8526,
Lennar Sales Corp. 615-236-8076
Source: RealTracs MLS as distributed by MLS GRID,MLS#: 3636928
Facts & features
Interior
Bedrooms & bathrooms
- Bedrooms: 4
- Bathrooms: 3
- Full bathrooms: 2
- 1/2 bathrooms: 1
- Main level bedrooms: 1
Bedroom 1
- Features: Suite
- Area: 224 Square Feet
- Dimensions: 14x16
Bedroom 2
- Features: Extra Large Closet
- Area: 144 Square Feet
- Dimensions: 12x12
Bedroom 3
- Features: Extra Large Closet
- Area: 120 Square Feet
- Dimensions: 10x12
Bedroom 4
- Features: Extra Large Closet
- Area: 110 Square Feet
- Dimensions: 10x11
Primary bathroom
- Features: Double Vanity
Dining room
- Features: Combination
- Area: 130 Square Feet
- Dimensions: 10x13
Kitchen
- Area: 169 Square Feet
- Dimensions: 13x13
Living room
- Features: Great Room
- Area: 270 Square Feet
- Dimensions: 15x18
Recreation room
- Features: Second Floor
- Level: Second
- Area: 143 Square Feet
- Dimensions: 11x13
Heating
- Central
Cooling
- Central Air
Appliances
- Included: Electric Oven, Electric Range, Dishwasher, Disposal, Microwave, Refrigerator, Stainless Steel Appliance(s)
- Laundry: Electric Dryer Hookup, Washer Hookup
Features
- Air Filter, Open Floorplan, Smart Thermostat, Walk-In Closet(s), Kitchen Island
- Flooring: Carpet, Other, Tile
- Basement: None
Interior area
- Total structure area: 2,155
- Total interior livable area: 2,155 sqft
- Finished area above ground: 2,155
Property
Parking
- Total spaces: 2
- Parking features: Garage Door Opener, Garage Faces Front
- Attached garage spaces: 2
Features
- Levels: Two
- Stories: 2
- Exterior features: Smart Lock(s)
- Pool features: Association
Lot
- Size: 0.27 Acres
Details
- Special conditions: Standard
- Other equipment: Air Purifier
Construction
Type & style
- Home type: SingleFamily
- Property subtype: Single Family Residence, Residential
Materials
- Fiber Cement, Brick
- Roof: Shingle
Condition
- New construction: Yes
- Year built: 2026
Utilities & green energy
- Sewer: STEP System
- Water: Public
- Utilities for property: Water Available
Green energy
- Energy efficient items: Thermostat
- Indoor air quality: Contaminant Control
Community & HOA
Community
- Security: Carbon Monoxide Detector(s), Smoke Detector(s), Smart Camera(s)/Recording
- Subdivision: Farmhouse Downs
HOA
- Has HOA: Yes
- Amenities included: Dog Park, Pool, Sidewalks
- Services included: Recreation Facilities
- HOA fee: $95 monthly
- Second HOA fee: $300 one time
Location
- Region: Murfreesboro
Financial & listing details
- Price per square foot: $227/sqft
- Date on market: 11/16/2026
- Date available: 02/02/2027
Estimated market value
Not available
Estimated sales range
Not available
Not available
Price history
| Date | Event | Price |
|---|---|---|
| 11/16/2026 | Listed for sale | $489,990$227/sqft |
Source:  RealTracs MLS as distributed by MLS GRID #3636928 Report a problem | ||
Public tax history
Tax history is unavailable.
Monthly payment
Est. payment
Payment breakdown
Explore the cost of this home by adjusting the details. Changes won't be saved.Climate risks
Neighborhood: 37127
Nearby schools
Schools provided by the listing agent
- Elementary: Black Fox Elementary
- Middle: Whitworth-Buchanan Middle School
- High: Riverdale High School
Source: RealTracs MLS as distributed by MLS GRID. This data may not be complete. We recommend contacting the local school district to confirm school assignments for this home.
- from $451,9905 bd3 ba2.4k sqftIronwood Plan, Farmhouse Downs : Cambridge Collection, Murfreesboro, TN 37127New Construction

- from $409,9904 bd3 ba1.8k sqftAspen Plan, Farmhouse Downs : Cambridge Collection, Murfreesboro, TN 37127New Construction
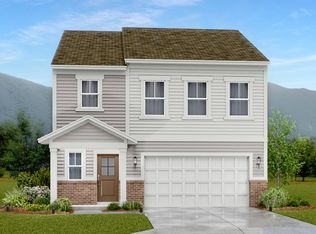
- from $399,9903 bd2 ba1.6k sqftAlan Plan, Farmhouse Downs : Cambridge Collection, Murfreesboro, TN 37127New Construction
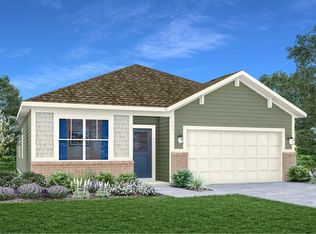
- from $429,9904 bd3 ba2k sqftBroadmoor Plan, Farmhouse Downs : Cambridge Collection, Murfreesboro, TN 37127New Construction
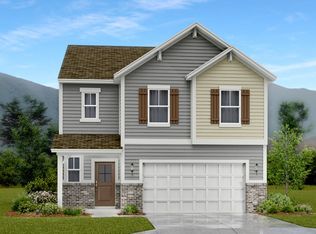
Similar homes
- $470,8804 bd3 ba2.4k sqft2933 Citrine Dr Lot 185, Murfreesboro, TN 37127New Construction
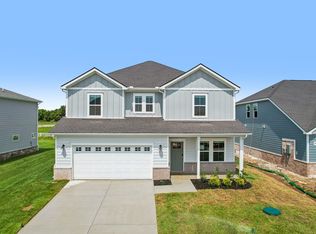
 MLS ID #3638064, Chad Ramsey. RealTracs MLS as distributed by MLS GRID
- $495,0004 bd3 ba2.5k sqft2434 Turtle Trce, Murfreesboro, TN 37127For Sale
 MLS ID #3623278, Ann Hoke. RealTracs MLS as distributed by MLS GRID
- $474,7404 bd4 ba2.4k sqft3019 Citrine Dr Lot 190, Murfreesboro, TN 37127New Construction
 MLS ID #3639286, Chad Ramsey. RealTracs MLS as distributed by MLS GRID
- $445,0005 bd3 ba2.4k sqft2142 Pathfinder Dr, Murfreesboro, TN 37127For Sale
 MLS ID #3635906, Daphne Cassin. RealTracs MLS as distributed by MLS GRID
- $446,1904 bd3 ba2.1k sqft3015 Citrine Dr Lot 189, Murfreesboro, TN 37127New ConstructionMLS ID #3637276, Chad Ramsey. RealTracs MLS as distributed by MLS GRID
- $--3 bd3 ba1.9k sqft1728 Keeneland Ct, Murfreesboro, TN 37127AuctionMLS ID #3636360, Brad Muse. RealTracs MLS as distributed by MLS GRID
- $574,9004 bd3 ba2.8k sqft2121 Red Mile Rd, Murfreesboro, TN 37127For SaleMLS ID #3637215, Kerolos Girgis. RealTracs MLS as distributed by MLS GRID
- $461,4904 bd3 ba2.4k sqft1104 Gleaning Ct, Murfreesboro, TN 37127New ConstructionRealTracs MLS as distributed by MLS GRID
- $413,9904 bd3 ba1.8k sqft1034 Gleaning Ct, Murfreesboro, TN 37127New ConstructionRealTracs MLS as distributed by MLS GRID
- $534,9004 bd3 ba2.3k sqft2117 Hiwassee Ct, Murfreesboro, TN 37127For SaleMLS ID #3621151, Danny Page. RealTracs MLS as distributed by MLS GRID
- $429,4904 bd3 ba2k sqft2910 Smallholding St, Murfreesboro, TN 37127New ConstructionRealTracs MLS as distributed by MLS GRID
- $433,9004 bd3 ba2.5k sqft2255 Viking Ct, Murfreesboro, TN 37127For SaleMLS ID #3246410, Jonathan Butler. RealTracs MLS as distributed by MLS GRID
- $--2 bd2 ba1.1k sqft1821 Keeneland Ct, Murfreesboro, TN 37127AuctionMLS ID #3636117, Jack Cooter. RealTracs MLS as distributed by MLS GRID
- $472,6004 bd3 ba2.3k sqft2921 Citrine Dr Lot 182, Murfreesboro, TN 37127New ConstructionMLS ID #3312349, Chad Ramsey. RealTracs MLS as distributed by MLS GRID
- $490,7743 bd3 ba2.1k sqft2212 Pickwick Pl Lot 71, Murfreesboro, TN 37127New ConstructionMLS ID #3245378, Chris Garrett AHWD, CRS, C2EX, e-PRO, SFR, SRS. RealTracs MLS as distributed by MLS GRID
- $470,3804 bd3 ba2.3k sqft2926 Citrine Dr Lot 174, Murfreesboro, TN 37127New ConstructionMLS ID #3508143, Chad Ramsey. RealTracs MLS as distributed by MLS GRID
