Wonderful three-bedroom home, just minutes from I24 at the Joe B Jackson Pkwy exit. Three upstairs, oversized bedrooms offer lots of room for larger bedroom suites, or desks in every room. Private ensuite bathroom in the primary bedroom, and lots of walk-in closet space. The kitchen is roomy and ready to go with stainless steel appliances, a pantry and bar area. All kitchen appliances remain. The location offers Hi-speed internet, cable TV, and easy access to local shopping and K-8 schools via Manchester Pike. Zoned high school is just over I24. The flooring in this home is all Luxury Vinyl Plank, and the home has been freshly painted and is ready for you to add your personal touch!
Active
Price cut: $10K (10/28)
$359,900
1712 Sunray Dr, Murfreesboro, TN 37127
3beds
1,649sqft
Single Family Residence, Residential
Built in 2018
5,227 Square Feet Lot
$-- Zestimate®
$218/sqft
$17/mo HOA
What's special
Freshly paintedStainless steel appliancesAll kitchen appliances remainOversized bedroomsBar area
- 36 days
- 430
- 51
Zillow last checked:
Listing updated:
Listed by:
Shannon Orrand 615-753-3251,
Benchmark Realty, LLC 615-809-2323,
Gary Orrand,
Benchmark Realty, LLC
Source: RealTracs MLS as distributed by MLS GRID,MLS#: 3619715
Facts & features
Interior
Bedrooms & bathrooms
- Bedrooms: 3
- Bathrooms: 3
- Full bathrooms: 2
- 1/2 bathrooms: 1
Bedroom 1
- Features: Suite
- Area: 247 Square Feet
- Dimensions: 19x13
Bedroom 2
- Features: Extra Large Closet
- Area: 144 Square Feet
- Dimensions: 12x12
Bedroom 3
- Features: Extra Large Closet
- Area: 144 Square Feet
- Dimensions: 12x12
Primary bathroom
- Features: Primary Bedroom
Dining room
- Features: Combination
Kitchen
- Features: Pantry
- Area: 100 Square Feet
- Dimensions: 10x10
Living room
- Features: Great Room
- Area: 266 Square Feet
- Dimensions: 19x14
Heating
- Central, Electric
Cooling
- Central Air, Electric
Appliances
- Included: Electric Oven, Electric Range, Dishwasher, Disposal, Microwave, Refrigerator
- Laundry: Electric Dryer Hookup, Washer Hookup
Features
- Ceiling Fan(s), High Speed Internet
- Flooring: Carpet, Laminate, Vinyl
- Basement: None
Interior area
- Total structure area: 1,649
- Total interior livable area: 1,649 sqft
- Finished area above ground: 1,649
Property
Parking
- Total spaces: 4
- Parking features: Garage Door Opener, Garage Faces Front, Driveway
- Attached garage spaces: 2
- Uncovered spaces: 2
Features
- Levels: Two
- Stories: 2
- Patio & porch: Patio
Lot
- Size: 5,227 Square Feet
- Features: Level
- Topography: Level
Details
- Parcel number: 126O B 07200 R0117592
- Special conditions: Standard
Construction
Type & style
- Home type: SingleFamily
- Architectural style: Contemporary
- Property subtype: Single Family Residence, Residential
Materials
- Stone, Vinyl Siding
- Roof: Shingle
Condition
- New construction: No
- Year built: 2018
Utilities & green energy
- Sewer: Public Sewer
- Water: Public
- Utilities for property: Electricity Available, Water Available, Cable Connected
Community & HOA
Community
- Security: Smoke Detector(s)
- Subdivision: Del Sol Commons Sec 5
HOA
- Has HOA: Yes
- HOA fee: $50 quarterly
Location
- Region: Murfreesboro
Financial & listing details
- Price per square foot: $218/sqft
- Annual tax amount: $1,984
- Date on market: 10/15/2026
- Electric utility on property: Yes
Estimated market value
Not available
Estimated sales range
Not available
Not available
Price history
| Date | Event | Price |
|---|---|---|
| 10/28/2026 | Price change | $359,900-2.7%$218/sqft |
Source:  RealTracs MLS as distributed by MLS GRID #3619715 Report a problem | ||
| 10/15/2026 | Listed for sale | $369,900+37%$224/sqft |
Source: RealTracs MLS as distributed by MLS GRID #3619715 Report a problem | ||
| 7/23/2025 | Listing removed | $1,995$1/sqft |
Source: Zillow Rentals Report a problem | ||
| 7/10/2025 | Listed for rent | $1,995-1.5%$1/sqft |
Source: Zillow Rentals Report a problem | ||
| 1/19/2024 | Listing removed | -- |
Source: Zillow Rentals Report a problem | ||
| 9/15/2023 | Listed for rent | $2,025$1/sqft |
Source: Zillow Rentals Report a problem | ||
| 8/30/2023 | Listing removed | -- |
Source: Zillow Rentals Report a problem | ||
| 8/18/2023 | Listed for rent | $2,025+12.5%$1/sqft |
Source: Zillow Rentals Report a problem | ||
| 6/10/2021 | Listing removed | -- |
Source: Zillow Rental Network Premium Report a problem | ||
| 6/3/2021 | Listed for rent | $1,800$1/sqft |
Source: Zillow Rental Network Premium Report a problem | ||
| 1/13/2021 | Sold | $270,000+3.9%$164/sqft |
Source: RealTracs MLS as distributed by MLS GRID #2212506 Report a problem | ||
| 12/14/2020 | Pending sale | $259,900$158/sqft |
Source: RealTracs MLS as distributed by MLS GRID #2212506 Report a problem | ||
| 12/11/2020 | Listed for sale | $259,900$158/sqft |
Source: Crye-Leike, Inc., REALTORS #2212506 Report a problem | ||
Public tax history
| Year | Property taxes | Tax assessment |
|---|---|---|
| 2018 | -- | -- |
Find assessor info on the county website
Monthly payment
Est. payment
Payment breakdown
Explore the cost of this home by adjusting the details. Changes won't be saved.Climate risks
Neighborhood: 37127
Nearby schools
Schools provided by the listing agent
- Elementary: Buchanan Elementary
- Middle: Whitworth-Buchanan Middle School
- High: Riverdale High School
Source: RealTracs MLS as distributed by MLS GRID. This data may not be complete. We recommend contacting the local school district to confirm school assignments for this home.

Similar homes
- $425,0003 bd3 ba1.9k sqft3465 Mary Ave, Murfreesboro, TN 37127For Sale
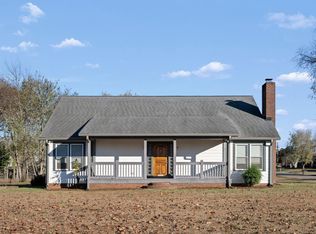
 MLS ID #3638926, John Marc Stephens. RealTracs MLS as distributed by MLS GRID
- $--3 bd3 ba1.9k sqft1728 Keeneland Ct, Murfreesboro, TN 37127Auction
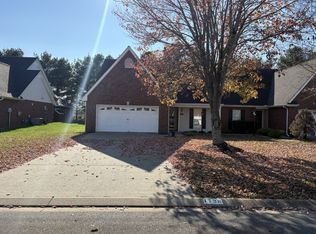 MLS ID #3636360, Brad Muse. RealTracs MLS as distributed by MLS GRID
- $364,9993 bd2 ba1.5k sqft3759 Snell Rd, Murfreesboro, TN 37127For Sale
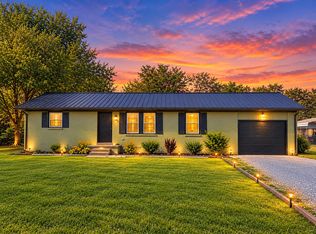 MLS ID #3615278, Gabriela Fletcher. RealTracs MLS as distributed by MLS GRID
- $379,9003 bd2 ba1.2k sqft133 Taborwood Trl, Murfreesboro, TN 37127For Sale
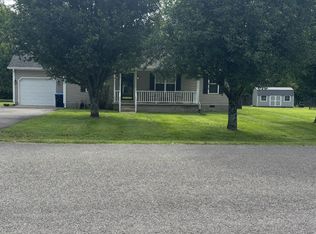 MLS ID #3596644, Newton Parks. RealTracs MLS as distributed by MLS GRID
- $334,0003 bd3 ba1.9k sqft4316 Aurora Cir, Murfreesboro, TN 37127For SaleMLS ID #3598673, Hannah Riner - The Preferred Group. RealTracs MLS as distributed by MLS GRID
- $450,0003 bd2 ba2.1k sqft113 Mabry Dr, Murfreesboro, TN 37127For SaleMLS ID #3636232, Chris Garrett AHWD, CRS, C2EX, e-PRO, SFR, SRS. RealTracs MLS as distributed by MLS GRID
- $336,9963 bd3 ba1.7k sqft4114 Suntropic Ln, Murfreesboro, TN 37127For SaleMLS ID #3333553, Shelia Lunsford. RealTracs MLS as distributed by MLS GRID
- $--2 bd2 ba1.1k sqft1821 Keeneland Ct, Murfreesboro, TN 37127AuctionMLS ID #3636117, Jack Cooter. RealTracs MLS as distributed by MLS GRID
- $343,9003 bd3 ba1.7k sqft4203 Sarazen Ln, Murfreesboro, TN 37127For SaleMLS ID #3530512, Mack Breard. RealTracs MLS as distributed by MLS GRID
- $348,9003 bd3 ba1.8k sqft4322 Doral Dr, Murfreesboro, TN 37127For SaleMLS ID #3279184, Joe Garrett. RealTracs MLS as distributed by MLS GRID
- $369,9003 bd3 ba1.5k sqft1302 Euclid Dr Lot 85, Murfreesboro, TN 37127New ConstructionMLS ID #3602902, Brittany A. Wilson. RealTracs MLS as distributed by MLS GRID
- $369,9003 bd3 ba1.5k sqft1230 Euclid Dr Lot 86, Murfreesboro, TN 37127New ConstructionMLS ID #3602901, Brittany A. Wilson. RealTracs MLS as distributed by MLS GRID
- $410,0003 bd2 ba1.3k sqft2422 Turtle Trce, Murfreesboro, TN 37127For SaleMLS ID #3531613, Glenda Taylor. RealTracs MLS as distributed by MLS GRID
- $349,9003 bd3 ba1.7k sqft1847 Kiva Ln Lot 173, Murfreesboro, TN 37127New ConstructionMLS ID #3636158, Jennifer Lucy. RealTracs MLS as distributed by MLS GRID
- $374,9003 bd3 ba1.5k sqft1202 Euclid Dr Lot 93, Murfreesboro, TN 37127New ConstructionMLS ID #3622093, Adrienne Hosea. RealTracs MLS as distributed by MLS GRID
- $359,9004 bd2 ba1.4k sqft1943 Russell Ct, Murfreesboro, TN 37130For SaleMLS ID #3633719, Marina Nader Hakeim. RealTracs MLS as distributed by MLS GRID
- $360,0003 bd2 ba1.9k sqft5624 Maples Retreat Dr, Murfreesboro, TN 37127For SaleMLS ID #3630414, Gabriela Fletcher. RealTracs MLS as distributed by MLS GRID
- $444,0003 bd3 ba2k sqft3112 Lancelot Dr, Murfreesboro, TN 37127For SaleMLS ID #3619128, Miguel Esparza. RealTracs MLS as distributed by MLS GRID
- $408,8303 bd3 ba1.7k sqft1526 Garnet Way Lot 10, Murfreesboro, TN 37127New ConstructionMLS ID #3637304, Chad Ramsey. RealTracs MLS as distributed by MLS GRID
