Spacious End-Unit Townhome in Murfreesboro!
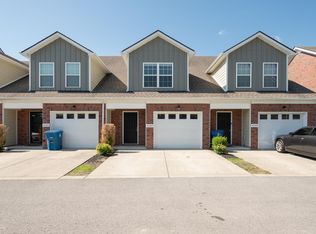
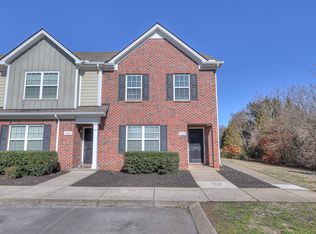
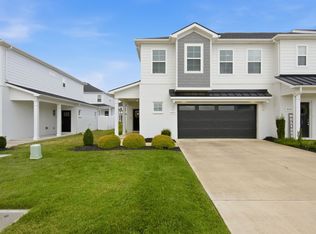
Welcome to 4316 Aurora Circle, a well-maintained 3-bedroom, 2.5-bathroom end-unit offering 1,924 square feet of comfortable living space. The open-concept main level features a seamless flow between the living, dining, and kitchen areas, creating an inviting setting for everyday living and entertaining.
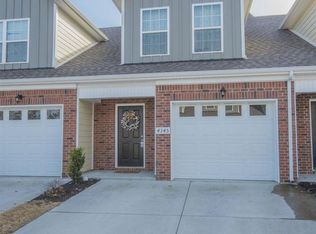
Upstairs, a spacious bonus room provides valuable flexibility for a home office, media room, playroom, or additional living space. All bedrooms feature vaulted ceilings. The home also offers excellent storage throughout, along with an oversized garage for added convenience and functionality.
This home combines practical living space with desirable features and a convenient Murfreesboro location. With its thoughtful layout and generous storage, 4316 Aurora Circle is ready for its next owner.
Motivated sellers are ready to make a deal—schedule your showing today!
Active
Price cut: $15K (10/8)
$344,000
4316 Aurora Cir, Murfreesboro, TN 37127
3beds
1,924sqft
Townhouse, Residential, Condominium
Built in 2015
-- sqft lot
$-- Zestimate®
$179/sqft
$165/mo HOA
What's special
Oversized garageExcellent storage throughoutSpacious bonus roomOpen-concept main level
- 29 days
- 100
- 2
Zillow last checked:
Listing updated:
Listed by:
Hannah Riner - The Preferred Group 931-982-2702,
Keller Williams Russell Realty & Auction 931-359-9393,
Dayla Bray- The Preferred Group 931-993-4166,
Keller Williams Russell Realty & Auction
Source: RealTracs MLS as distributed by MLS GRID,MLS#: 3598673
Facts & features
Interior
Bedrooms & bathrooms
- Bedrooms: 3
- Bathrooms: 3
- Full bathrooms: 2
- 1/2 bathrooms: 1
Bedroom 1
- Features: Walk-In Closet(s)
- Level: Walk-In Closet(s)
- Area: 196 Square Feet
- Dimensions: 14x14
Bedroom 2
- Area: 176 Square Feet
- Dimensions: 11x16
Bedroom 3
- Area: 156 Square Feet
- Dimensions: 12x13
Heating
- Central, Electric
Cooling
- Central Air, Electric
Appliances
- Included: Electric Oven, Electric Range, Dishwasher, Microwave, Refrigerator
Features
- Flooring: Carpet, Wood
- Basement: None
Interior area
- Total structure area: 1,924
- Total interior livable area: 1,924 sqft
- Finished area above ground: 1,924
Property
Parking
- Total spaces: 2
- Parking features: Garage Faces Front
- Attached garage spaces: 2
Features
- Levels: One
- Stories: 2
- Patio & porch: Patio
Details
- Parcel number: 126O A 00100 R0109415
- Special conditions: Standard
Construction
Type & style
- Home type: Townhouse
- Property subtype: Townhouse, Residential, Condominium
- Attached to another structure: Yes
Materials
- Brick, Vinyl Siding
- Roof: Shingle
Condition
- New construction: No
- Year built: 2015
Utilities & green energy
- Sewer: Public Sewer
- Water: Public
- Utilities for property: Electricity Available, Water Available
Community & HOA
Community
- Subdivision: Aurora Place Lot 2
HOA
- Has HOA: Yes
- Services included: Maintenance Structure, Maintenance Grounds, Trash
- HOA fee: $165 monthly
Location
- Region: Murfreesboro
Financial & listing details
- Price per square foot: $179/sqft
- Tax assessed value: $186,800
- Annual tax amount: $2,114
- Date on market: 9/24/2026
- Electric utility on property: Yes
Estimated market value
Not available
Estimated sales range
Not available
Not available
Price history
| Date | Event | Price |
|---|---|---|
| 10/8/2026 | Price change | $344,000-4.2%$179/sqft |
Source:  RealTracs MLS as distributed by MLS GRID #3598673 Report a problem | ||
| 9/24/2026 | Listed for sale | $359,000+0.8%$187/sqft |
Source: RealTracs MLS as distributed by MLS GRID #3598673 Report a problem | ||
| 4/26/2022 | Sold | $356,000+1.7%$185/sqft |
Source: RealTracs MLS as distributed by MLS GRID #2371158 Report a problem | ||
| 4/6/2022 | Contingent | $350,000$182/sqft |
Source: RealTracs MLS as distributed by MLS GRID #2371158 Report a problem | ||
| 4/2/2022 | Listed for sale | $350,000$182/sqft |
Source: RealTracs MLS as distributed by MLS GRID #2371158 Report a problem | ||
Public tax history
| Year | Property taxes | Tax assessment |
|---|---|---|
| 2018 | $1,423 +8.3% | $46,700 +38.2% |
| 2017 | $1,314 | $33,800 |
Find assessor info on the county website
Monthly payment
Est. payment
Payment breakdown
Explore the cost of this home by adjusting the details. Changes won't be saved.Climate risks
Neighborhood: 37127
Nearby schools
Schools provided by the listing agent
- Elementary: Buchanan Elementary
- Middle: Christiana Middle School
- High: Riverdale High School
Source: RealTracs MLS as distributed by MLS GRID. This data may not be complete. We recommend contacting the local school district to confirm school assignments for this home.
Similar homes
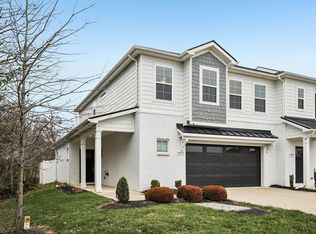
- $343,9903 bd3 ba1.7k sqft4203 Sarazen Ln, Murfreesboro, TN 37127For Sale
 MLS ID #3530512, Mack Breard. RealTracs MLS as distributed by MLS GRID
- $348,9003 bd3 ba1.8k sqft4322 Doral Dr, Murfreesboro, TN 37127For Sale
 MLS ID #3279184, Joe Garrett. RealTracs MLS as distributed by MLS GRID
- $336,9963 bd3 ba1.7k sqft4114 Suntropic Ln, Murfreesboro, TN 37127For Sale
 MLS ID #3333553, Shelia Lunsford. RealTracs MLS as distributed by MLS GRID
- $319,9003 bd3 ba1.6k sqft1858 Maidstone Dr Lot 166, Murfreesboro, TN 37127New Construction
 RealTracs MLS as distributed by MLS GRID
- $369,9003 bd3 ba1.6k sqft1712 Sunray Dr, Murfreesboro, TN 37127For SaleMLS ID #3619715, Shannon Orrand. RealTracs MLS as distributed by MLS GRID
- $329,9003 bd2 ba1.7k sqft2808 Elam Rd, Murfreesboro, TN 37127For SaleMLS ID #3620783, Michael M. Adly. RealTracs MLS as distributed by MLS GRID
- $299,9003 bd3 ba1.6k sqft4219 Sarazen Ln, Murfreesboro, TN 37127For SaleMLS ID #3322472, Fhonda Hatmaker. RealTracs MLS as distributed by MLS GRID
- $315,4003 bd3 ba1.6k sqft1853 Kiva Ln Lot 176, Murfreesboro, TN 37127New ConstructionMLS ID #3622073, Jennifer Lucy. RealTracs MLS as distributed by MLS GRID
- $349,9003 bd3 ba1.7k sqft4331 Calusa Dr Lot 181, Murfreesboro, TN 37127New ConstructionRealTracs MLS as distributed by MLS GRID
- $299,8903 bd3 ba1.6k sqft4347 Doral Dr, Murfreesboro, TN 37127For SaleMLS ID #3285582, Nicolas Eli Delk. RealTracs MLS as distributed by MLS GRID
- $349,9003 bd3 ba1.7k sqft1847 Kiva Ln Lot 173, Murfreesboro, TN 37127New ConstructionMLS ID #3601395, Jennifer Lucy. RealTracs MLS as distributed by MLS GRID
- $299,0003 bd3 ba1.6k sqft4333 Doral Dr, Murfreesboro, TN 37127For SaleMLS ID #3232520, Mike Dotson. RealTracs MLS as distributed by MLS GRID
- $339,8003 bd3 ba1.8k sqft3611 Simba Ln, Murfreesboro, TN 37127For SaleMLS ID #3612126, Tatiana Krusell. RealTracs MLS as distributed by MLS GRID
- $317,9003 bd3 ba1.6k sqft1852 Maidstone Dr Lot 163, Murfreesboro, TN 37127New ConstructionRealTracs MLS as distributed by MLS GRID
- $299,0003 bd3 ba1.6k sqft4327 Doral Dr, Murfreesboro, TN 37127For SaleMLS ID #3232521, Mike Dotson. RealTracs MLS as distributed by MLS GRID
- $409,9003 bd3 ba1.8k sqft2039 Sterling St, Murfreesboro, TN 37127For SaleMLS ID #3621865, Mariam A Makar. RealTracs MLS as distributed by MLS GRID
- $--2 bd2 ba1.7k sqft1732 Keeneland Ct, Murfreesboro, TN 37127AuctionMLS ID #3619909, Charles R. Montgomery. RealTracs MLS as distributed by MLS GRID
- $315,4003 bd3 ba1.6k sqft4337 Calusa Dr Lot 179, Murfreesboro, TN 37127New ConstructionRealTracs MLS as distributed by MLS GRID
