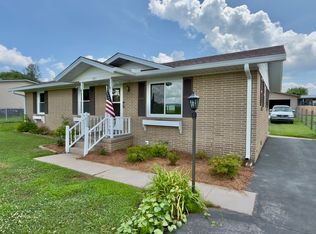
Welcome to 95 Maple Dr, where "move-in ready" actually means move-in ready. *Full video tour available* Tucked away on a quiet cul-de-sac at the back of a walkable Woodbury neighborhood, this all-brick, single-story home offers 1,810 square feet of beautifully maintained living space. Step inside to find finished hardwood floors leading through a bright living room, featuring tall ceilings and fantastic natural light pouring in from two charming dormers. The recently renovated kitchen is the true centerpiece, boasting quartz countertops, new cabinetry, a farmhouse sink, and a sleek tile backsplash. Storage is a breeze thanks to the large pantry with custom built-ins and extra counter space. Even better? The full kitchen appliance package, plus the washer and dryer, remain with the home. Retreat to the primary suite, which features tall ceilings, recessed lighting, two large closets, and a freshly updated en-suite bathroom. Start your mornings at the dual vanities with quartz countertops, or enjoy the tiled tub/shower combo with a modern glass enclosure. You also won't have to worry about running out of hot water, courtesy of the tankless gas water heater installed in 2025. Sitting on a 0.39-acre lot, the property offers a spacious side yard, a 2-car side-entry garage, and a tiled back patio. Enjoy the tranquility of the Tennessee countryside while remaining just 30 minutes from downtown Murfreesboro and a short drive to outdoor adventures at Center Hill Lake and Rock Island. All information believed to be accurate, but not guaranteed. Buyer / Buyer agent to verify pertinent details.
Coming soon / hold
$440,000
95 Maple Dr, Woodbury, TN 37190
3beds
1,810sqft
Single Family Residence, Residential
Built in 2003
0.39 Acres Lot
$-- Zestimate®
$243/sqft
$2/mo HOA
What's special
- 14 hours
- 28
- 1
Zillow last checked:
Listing updated:
Listed by:
Cullum Stirling 615-882-4178,
Real Broker 844-591-7325
Source: RealTracs MLS as distributed by MLS GRID,MLS#: 3603605
Facts & features
Interior
Bedrooms & bathrooms
- Bedrooms: 3
- Bathrooms: 2
- Full bathrooms: 2
- Main level bedrooms: 3
Bedroom 1
- Features: Suite
- Level: Suite
- Area: 238 Square Feet
- Dimensions: 14x17
Bedroom 2
- Features: Extra Large Closet
- Level: Extra Large Closet
- Area: 132 Square Feet
- Dimensions: 11x12
Bedroom 3
- Features: Extra Large Closet
- Level: Extra Large Closet
- Area: 132 Square Feet
- Dimensions: 11x12
Primary bathroom
- Features: Suite
- Level: Suite
Dining room
- Features: Combination
- Level: Combination
- Area: 195 Square Feet
- Dimensions: 13x15
Kitchen
- Features: Pantry
- Level: Pantry
- Area: 130 Square Feet
- Dimensions: 10x13
Living room
- Features: Great Room
- Level: Great Room
- Area: 432 Square Feet
- Dimensions: 18x24
Heating
- Central, Electric, Heat Pump
Cooling
- Central Air, Electric
Appliances
- Included: Built-In Electric Range, Dishwasher, Dryer, Microwave, Refrigerator, Washer
- Laundry: Electric Dryer Hookup, Washer Hookup
Features
- High Ceilings, Pantry, High Speed Internet
- Flooring: Carpet, Wood, Tile
- Basement: Crawl Space
- Has fireplace: No
Interior area
- Total structure area: 1,810
- Total interior livable area: 1,810 sqft
- Finished area above ground: 1,810
Video & virtual tour
Property
Parking
- Total spaces: 6
- Parking features: Garage Faces Side, Driveway
- Garage spaces: 2
- Uncovered spaces: 4
Features
- Levels: One
- Stories: 1
- Patio & porch: Patio
Lot
- Size: 0.39 Acres
- Dimensions: 128 x 88 IRR
- Features: Level
- Topography: Level
Details
- Parcel number: 046D A 04000 000
- Special conditions: Standard
- Other equipment: Satellite Dish
Construction
Type & style
- Home type: SingleFamily
- Architectural style: Traditional
- Property subtype: Single Family Residence, Residential
Materials
- Brick
- Roof: Shingle
Condition
- New construction: No
- Year built: 2003
Utilities & green energy
- Sewer: Public Sewer
- Water: Public
- Utilities for property: Electricity Available, Water Available, Cable Connected
Green energy
- Energy efficient items: Thermostat, Water Heater
- Indoor air quality: Contaminant Control
Community & HOA
Community
- Security: Smoke Detector(s), Smart Camera(s)/Recording
- Subdivision: Houston Hills Subd-Sect Ii
HOA
- Has HOA: Yes
- HOA fee: $20 annually
Location
- Region: Woodbury
Financial & listing details
- Price per square foot: $243/sqft
- Tax assessed value: $353,000
- Annual tax amount: $1,932
- Date on market: 10/1/2026
- Electric utility on property: Yes
Estimated market value
Not available
Estimated sales range
Not available
Not available
Price history
| Date | Event | Price |
|---|---|---|
| 2/13/2025 | Sold | $418,500-4%$231/sqft |
Source:  RealTracs MLS as distributed by MLS GRID #2751535 Report a problem RealTracs MLS as distributed by MLS GRID #2751535 Report a problem | ||
| 2/13/2025 | Pending sale | $435,900$241/sqft |
Source: RealTracs MLS as distributed by MLS GRID #2751535 Report a problem | ||
| 10/24/2024 | Listed for sale | $435,900+64.5%$241/sqft |
Source: RealTracs MLS as distributed by MLS GRID #2751535 Report a problem | ||
| 12/14/2020 | Sold | $265,000+2%$146/sqft |
Source: RealTracs MLS as distributed by MLS GRID #2206553 Report a problem | ||
| 11/13/2020 | Listed for sale | $259,900+40.5%$144/sqft |
Source: Parks Auction and Land Division #2206553 Report a problem | ||
| 7/8/2016 | Sold | $185,000-2.6%$102/sqft |
Source: Public Record Report a problem | ||
| 5/2/2016 | Listed for sale | $189,900+2.9%$105/sqft |
Source: Exit Realty Bob Lamb & Associates #1725674 Report a problem | ||
| 6/11/2008 | Sold | $184,500$102/sqft |
Source: Public Record Report a problem | ||
Public tax history
| Year | Property taxes | Tax assessment |
|---|---|---|
| 2025 | $1,932 +1.4% | $88,250 |
| 2024 | $1,905 +3.4% | $88,250 |
| 2023 | $1,842 +0.6% | $88,250 +61.2% |
| 2022 | $1,832 | $54,750 |
| 2021 | $1,832 | $54,750 |
| 2020 | $1,832 | $54,750 |
| 2019 | $1,832 +2.3% | $54,750 |
| 2018 | $1,790 +0% | $54,750 +28.5% |
| 2017 | $1,790 +10.2% | $42,600 |
| 2016 | $1,624 +6.2% | $42,600 |
| 2015 | $1,529 | $42,600 |
| 2014 | $1,529 +1.3% | $42,600 |
| 2013 | $1,510 | $42,600 |
| 2012 | -- | $42,600 -5.2% |
| 2011 | $1,542 +3.6% | $44,950 |
| 2010 | $1,488 | $44,950 |
| 2009 | $1,488 | $44,950 |
| 2008 | $1,488 | $44,950 |
| 2007 | $1,488 -14.7% | $44,950 |
| 2006 | $1,744 +25.6% | $44,950 +25.6% |
| 2005 | $1,388 +1.3% | $35,780 |
| 2004 | $1,370 | $35,780 |
| 2002 | $1,370 | $35,780 |
Find assessor info on the county website
Monthly payment
Est. payment
Payment breakdown
Explore the cost of this home by adjusting the details. Changes won't be saved.Climate risks
Neighborhood: 37190
Nearby schools
Schools provided by the listing agent
- Elementary: Cannon County Elementary School
- Middle: Cannon County Middle School
- High: Cannon County High School
Source: RealTracs MLS as distributed by MLS GRID. This data may not be complete. We recommend contacting the local school district to confirm school assignments for this home.

Similar homes
- $295,0003 bd2 ba1.1k sqft925 Old McMinnville Rd, Woodbury, TN 37190For Sale
 MLS ID #3276544, Gregory R. Goff. RealTracs MLS as distributed by MLS GRID
 - $425,0003 bd2 ba1.3k sqft2422 Turtle Trce, Murfreesboro, TN 37127For Sale
 MLS ID #3531613, Glenda Taylor. RealTracs MLS as distributed by MLS GRID
 - $325,0003 bd2 ba1.4k sqft424 Cannon Way, Woodbury, TN 37190For Sale
 MLS ID #3499762, Stephanie J Stoner. RealTracs MLS as distributed by MLS GRID
 - $399,0003 bd3 ba1.4k sqft90 Heather Hts, Bradyville, TN 37026For Sale
 MLS ID #3168521, Gregory R. Goff. RealTracs MLS as distributed by MLS GRID
 - $--3 bd3 ba1.8k sqft2039 Sterling St, Murfreesboro, TN 37127AuctionMLS ID #3598266, Charles R. Montgomery. RealTracs MLS as distributed by MLS GRID
- $239,9003 bd1 ba1k sqft109 Parker St, Woodbury, TN 37190For SaleMLS ID #3515335, Gregory R. Goff. RealTracs MLS as distributed by MLS GRID
- $425,0003 bd3 ba2.1k sqft100 River Dr, McMinnville, TN 37110For SaleMLS ID #3515263, Lynne A. Cole. RealTracs MLS as distributed by MLS GRID
- $470,0003 bd2 ba2.2k sqft125 Ivanhoe Ct, Murfreesboro, TN 37127For SaleMLS ID #3322343, Karen Albright. RealTracs MLS as distributed by MLS GRID
- $315,0003 bd2 ba1.5k sqft759 Miriah Dr, McMinnville, TN 37110For SaleMLS ID #3312559, Amy Jo Massey. RealTracs MLS as distributed by MLS GRID
- $272,0003 bd2 ba1.4k sqft314 Hidden Valley Cir, McMinnville, TN 37110For SaleMLS ID #3602057, Caleb Spear. RealTracs MLS as distributed by MLS GRID
- $455,0004 bd3 ba2.3k sqft2922 Dusenburg Dr, Christiana, TN 37037For SaleMLS ID #3592066, Misty Lindsey. RealTracs MLS as distributed by MLS GRID
- $450,0003 bd3 ba2.4k sqft548 Cooper Dr, McMinnville, TN 37110For SaleMLS ID #3501367, Bea Andrew. RealTracs MLS as distributed by MLS GRID
- $254,9002 bd2 ba1k sqft216 Nichols Dr, Woodbury, TN 37190For SaleMLS ID #3285640, Vandy VanMeter. RealTracs MLS as distributed by MLS GRID
- $358,9003 bd2 ba1.5k sqft1039 Thompson Farms St, Lascassas, TN 37085For SaleMLS ID #3597970, Brandy Lee Armstrong. RealTracs MLS as distributed by MLS GRID
- $379,9003 bd2 ba1.2k sqft133 Taborwood Trl, Murfreesboro, TN 37127For SaleMLS ID #3596644, Newton Parks. RealTracs MLS as distributed by MLS GRID
- $441,9004 bd2 ba1.9k sqft1215 Parkview Ter, Murfreesboro, TN 37130For SaleMLS ID #3499766, Brent Liston, Sr.. RealTracs MLS as distributed by MLS GRID
- $549,9004 bd3 ba2.4k sqft0 Hurricane Creek Rd Lot 7, Woodbury, TN 37190New ConstructionMLS ID #3544376, MITCHELL BOWMAN. RealTracs MLS as distributed by MLS GRID
- $479,9004 bd3 ba2.1k sqft3361 Curie Cir Lot 622, Christiana, TN 37037New ConstructionMLS ID #3173710, Elizabeth Walker. RealTracs MLS as distributed by MLS GRID
- $469,9003 bd2 ba2.1k sqft113 Mabry Dr, Murfreesboro, TN 37127For SaleMLS ID #3252106, Chris Garrett AHWD, CRS, C2EX, e-PRO, SFR, SRS. RealTracs MLS as distributed by MLS GRID
- $429,9003 bd2 ba1.6k sqft7919 Natahna Ct, Murfreesboro, TN 37127For SaleMLS ID #3529281, Nikki Bullock-Broker. RealTracs MLS as distributed by MLS GRID
