Discover peaceful country living on 3 beautiful, partially fenced acres where horses and chickens are welcome! This unique property offers durable epoxy flooring throughout the home, a storage barn, utility building, and an impressive 40' x 60' agricultural/workshop building—perfect for car enthusiasts, hobbies, extra storage, or the ultimate man-cave space. The kitchen features stainless steel appliances, a charming farmhouse sink with a window overlooking the outdoors. Located just minutes from the town of Woodbury, a scenic country drive to Murfreesboro’s shopping, dining, and entertainment, and a short drive to downtown Nashville. With no HOA, this is an opportunity you don’t want to miss.
Active
$369,000
2639 Eugene Reed Rd, Woodbury, TN 37190
3beds
1,450sqft
Single Family Residence, Residential
Built in 1982
3.01 Acres Lot
$-- Zestimate®
$254/sqft
$-- HOA
What's special
Storage barnUtility building
- 43 days
- 381
- 28
Zillow last checked:
Listing updated:
Listed by:
Tammy Johnson 615-400-3572,
Benchmark Realty, LLC 615-288-8292
Source: RealTracs MLS as distributed by MLS GRID,MLS#: 3330675
Facts & features
Interior
Bedrooms & bathrooms
- Bedrooms: 3
- Bathrooms: 2
- Full bathrooms: 1
- 1/2 bathrooms: 1
- Main level bedrooms: 3
Bedroom 1
- Features: Half Bath
- Level: Half Bath
- Area: 132 Square Feet
- Dimensions: 12x11
Bedroom 2
- Area: 165 Square Feet
- Dimensions: 15x11
Bedroom 3
- Area: 154 Square Feet
- Dimensions: 14x11
Dining room
- Features: Combination
- Level: Combination
- Area: 100 Square Feet
- Dimensions: 10x10
Kitchen
- Features: Eat-in Kitchen
- Level: Eat-in Kitchen
- Area: 90 Square Feet
- Dimensions: 10x9
Living room
- Features: Great Room
- Level: Great Room
- Area: 400 Square Feet
- Dimensions: 25x16
Other
- Features: Utility Room
- Level: Utility Room
- Area: 45 Square Feet
- Dimensions: 9x5
Heating
- Central, Natural Gas
Cooling
- Central Air, Electric
Appliances
- Included: Electric Range, Dishwasher, Microwave, Refrigerator, Stainless Steel Appliance(s)
- Laundry: Electric Dryer Hookup, Washer Hookup
Features
- Ceiling Fan(s), High Speed Internet
- Flooring: Other, Tile
- Basement: None
- Number of fireplaces: 1
- Fireplace features: Family Room
Interior area
- Total structure area: 1,450
- Total interior livable area: 1,450 sqft
- Finished area above ground: 1,450
Property
Parking
- Total spaces: 1
- Parking features: Attached, Driveway, Gravel
- Carport spaces: 1
- Has uncovered spaces: Yes
Features
- Levels: One
- Stories: 1
- Patio & porch: Patio
- Fencing: Front Yard
Lot
- Size: 3.01 Acres
- Features: Level
- Topography: Level
Details
- Additional structures: Storage
- Parcel number: 059 06201 000
- Special conditions: Standard
Construction
Type & style
- Home type: SingleFamily
- Architectural style: Ranch
- Property subtype: Single Family Residence, Residential
Materials
- Vinyl Siding
- Roof: Shingle
Condition
- New construction: No
- Year built: 1982
Utilities & green energy
- Sewer: Private Sewer
- Water: Public
- Utilities for property: Electricity Available, Natural Gas Available, Water Available, Cable Connected
Community & HOA
Community
- Subdivision: Daniel Davis Subdivision
HOA
- Has HOA: No
Location
- Region: Woodbury
Financial & listing details
- Price per square foot: $254/sqft
- Tax assessed value: $243,500
- Annual tax amount: $990
- Date on market: 8/9/2026
- Electric utility on property: Yes
Estimated market value
Not available
Estimated sales range
Not available
Not available
Price history
| Date | Event | Price |
|---|---|---|
| 8/9/2026 | Listed for sale | $369,000+31.8%$254/sqft |
Source:  RealTracs MLS as distributed by MLS GRID #3330675 Report a problem RealTracs MLS as distributed by MLS GRID #3330675 Report a problem | ||
| 7/20/2022 | Sold | $279,900$193/sqft |
Source: RealTracs MLS as distributed by MLS GRID #2399362 Report a problem | ||
| 6/22/2022 | Pending sale | $279,900$193/sqft |
Source: RealTracs MLS as distributed by MLS GRID #2399362 Report a problem | ||
| 6/18/2022 | Listed for sale | $279,900+289.3%$193/sqft |
Source: RealTracs MLS as distributed by MLS GRID #2399362 Report a problem | ||
| 3/19/2014 | Sold | $71,900-4.1%$50/sqft |
Source: RealTracs MLS as distributed by MLS GRID #1507963 Report a problem | ||
| 1/9/2014 | Listed for sale | $75,000+28.2%$52/sqft |
Source: Coldwell Banker Snow & Wall #1507963 Report a problem | ||
| 12/23/2013 | Sold | $58,500+17.2%$40/sqft |
Source: Public Record Report a problem | ||
| 11/10/2006 | Sold | $49,900$34/sqft |
Source: Public Record Report a problem | ||
Public tax history
| Year | Property taxes | Tax assessment |
|---|---|---|
| 2025 | $990 +1.9% | $60,875 |
| 2024 | $972 +4.7% | $60,875 |
| 2023 | $928 +36.3% | $60,875 +120% |
| 2022 | $681 | $27,675 |
| 2021 | $681 | $27,675 |
| 2020 | $681 | $27,675 |
| 2019 | $681 +3.2% | $27,675 |
| 2018 | $660 0% | $27,675 +19% |
| 2017 | $660 +3.3% | $23,250 |
| 2016 | $639 +8.6% | $23,250 |
| 2015 | $588 | $23,250 |
| 2014 | $588 | $23,250 |
| 2013 | $588 | $23,250 |
| 2012 | -- | $23,250 -7.1% |
| 2011 | $611 +5.2% | $25,025 |
| 2010 | $581 | $25,025 |
| 2009 | $581 | $25,025 |
| 2008 | $581 | $25,025 |
| 2007 | $581 -12.1% | $25,025 |
| 2006 | $661 +36.1% | $25,025 +36.1% |
| 2005 | $485 +10.9% | $18,383 +8.8% |
| 2004 | $437 | $16,889 |
| 2002 | $437 | $16,889 |
| 2001 | -- | $16,889 -75% |
| 2000 | -- | $67,556 |
Find assessor info on the county website
Monthly payment
Est. payment
Payment breakdown
Explore the cost of this home by adjusting the details. Changes won't be saved.Climate risks
Neighborhood: 37190
Nearby schools
Schools provided by the listing agent
- Elementary: Cannon County Elementary School
- Middle: Cannon County Middle School
- High: Cannon County High School
Source: RealTracs MLS as distributed by MLS GRID. This data may not be complete. We recommend contacting the local school district to confirm school assignments for this home.
Similar homes
- $340,0003 bd2 ba1.4k sqft424 Cannon Way, Woodbury, TN 37190For Sale

 MLS ID #3499762, Stephanie J Stoner. RealTracs MLS as distributed by MLS GRID
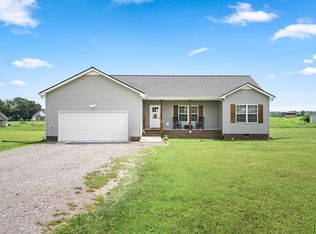
 - $350,0003 bd2 ba1.4k sqft64 Cannon Pl, Woodbury, TN 37190For Sale
 MLS ID #3510442, Drew Kilgour. RealTracs MLS as distributed by MLS GRID
 - $399,9003 bd2 ba1.4k sqft45 McAllister Ln, Woodbury, TN 37190For Sale
 MLS ID #3320315, Susan Dooley. RealTracs MLS as distributed by MLS GRID
 - $349,9003 bd2 ba1.7k sqft94 Hickory Ridge Ln, Woodbury, TN 37190For Sale
 MLS ID #3261058, Christina Puleo. RealTracs MLS as distributed by MLS GRID
 - $359,9003 bd2 ba1.4k sqft340 Herman Rd, Smithville, TN 37166For SaleMLS ID #3548044, Ken Nelson, Jr.. RealTracs MLS as distributed by MLS GRID
- $399,9003 bd2 ba2k sqft112 Goose Pond Rd, Manchester, TN 37355For SaleMLS ID #3527433, Sara Beth Bryant. RealTracs MLS as distributed by MLS GRID
- $287,9003 bd2 ba1.1k sqft144 Towers Ln, Woodbury, TN 37190New ConstructionMLS ID #3229328, Rachel Corley. RealTracs MLS as distributed by MLS GRID
- $226,9003 bd1 ba1k sqft185 Petty Gap Rd, Woodbury, TN 37190For SaleMLS ID #3243521, Jessica London. RealTracs MLS as distributed by MLS GRID
- $339,9003 bd2 ba1.6k sqft805 W Broad St, Smithville, TN 37166For SaleMLS ID #3545738, Robert A. (Tony) Fuston. RealTracs MLS as distributed by MLS GRID
- $299,9993 bd2 ba1.2k sqft5785 Short Mountain Rd, McMinnville, TN 37110For SaleMLS ID #3270641, George W Weeks. RealTracs MLS as distributed by MLS GRID
- $359,5003 bd2 ba1.7k sqft825 Apache Trl, McMinnville, TN 37110For SaleMLS ID #3510792, Susan Bain. RealTracs MLS as distributed by MLS GRID
- $345,0003 bd2 ba1.5k sqft9970 Jim Cummings Hwy, Bradyville, TN 37026For SaleMLS ID #3263467, Jen Tooley. RealTracs MLS as distributed by MLS GRID
- $359,9002 bd1 ba1.2k sqft6282 Jasper Johnson Rd, Murfreesboro, TN 37127For SaleMLS ID #3314895, Chris Garrett AHWD, CRS, C2EX, e-PRO, SFR, SRS. RealTracs MLS as distributed by MLS GRID
- $275,0003 bd1 ba1.4k sqft412 Lehman St, Woodbury, TN 37190For SaleMLS ID #3251082, Josh Fulmer. RealTracs MLS as distributed by MLS GRID
- $398,0003 bd2 ba2k sqft408 Remington Ln, McMinnville, TN 37110For SaleMLS ID #3548043, Shay Walter. RealTracs MLS as distributed by MLS GRID
- $349,9002 bd1 ba884 sqft4330 McMinnville Hwy, Manchester, TN 37355For SaleMLS ID #3520504, Freda K. Jones. RealTracs MLS as distributed by MLS GRID
- $399,0002 bd2 ba1.6k sqft5071 Shelbyville Rd, McMinnville, TN 37110For SaleMLS ID #3137300, Fhonda Hatmaker. RealTracs MLS as distributed by MLS GRID
- $289,9002 bd2 ba1.6k sqft8997 Holmes Creek Rd, Smithville, TN 37166For SaleMLS ID #3501129, Rosemary Wallace. RealTracs MLS as distributed by MLS GRID
- $458,9004 bd2 ba1.9k sqft394 Lou Dr, Dowelltown, TN 37059For SaleMLS ID #3596934, Jennifer Hannah, Broker. RealTracs MLS as distributed by MLS GRID
