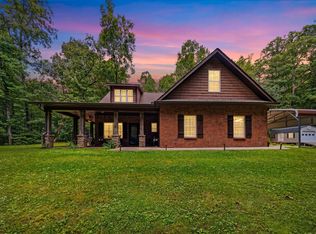
Tucked away on 6.9 peaceful acres, this charming Barndominium, aka Shouse (Shop&House) offers the kind of country living that feels like home the moment you arrive. With 4 bedrooms and 1.5 baths, there’s room for family, guests, and quiet moments alike. The primary bath features a whirlpool tub, perfect for soaking away the day.
Inside, you’ll find a cozy blend of bamboo, cork tile, and luxury vinyl flooring that brings warmth and character to every space. The gas fireplace adds that soft glow on cool evenings, making the home feel even more inviting. Large closets and generous storage make daily living both simple and comfortable.
Step outside and take in the rolling, wooded land with peaceful views and a touch of water in the distance. Evenings are best spent gathered around the backyard fire pit under the open sky, surrounded by quiet and nature.
A 2-car attached garage, 2-car carport, in-law quarters, and a separate storage building add flexibility for how you live and grow here. With no HOA, you’re free to truly enjoy the land and lifestyle this property offers. Seller is offering $5,000.00 in buyers concessions
Active
Price cut: $15K (7/8)
$550,000
448 Osage Ln, Bradyville, TN 37026
4beds
1,520sqft
:
Get pre-qualified$3,188/mo
Single Family Residence, Residential
Built in 2018
6.99 Acres Lot
$-- Zestimate®
$362/sqft
$-- HOA
What's special
Gas fireplaceIn-law quartersSeparate storage building
- 57 days |
- 471 |
- 23 |
Zillow last checked:
Listing updated:
Listed by:
Lisa Nolan 615-474-1154,
Impact Realty 615-869-0616
Source: RealTracs MLS as distributed by MLS GRID,MLS#: 3243235
Facts & features
Interior
Bedrooms & bathrooms
- Bedrooms: 4
- Bathrooms: 2
- Full bathrooms: 1
- 1/2 bathrooms: 1
- Main level bedrooms: 2
Bedroom 1
- Features: Suite
- Level: Suite
- Area: 306 Square Feet
- Dimensions: 18x17
Bedroom 2
- Area: 88 Square Feet
- Dimensions: 8x11
Primary bathroom
- Features: Suite
- Level: Suite
Kitchen
- Area: 156 Square Feet
- Dimensions: 13x12
Living room
- Area: 160 Square Feet
- Dimensions: 16x10
Other
- Area: 120 Square Feet
- Dimensions: 10x12
Other
- Area: 98 Square Feet
- Dimensions: 7x14
Heating
- Central, Electric
Cooling
- Central Air, Electric
Appliances
- Included: Built-In Electric Oven, Cooktop, Dishwasher, Dryer, Refrigerator, Stainless Steel Appliance(s), Washer
- Laundry: Electric Dryer Hookup
Features
- Ceiling Fan(s), In-Law Floorplan, Walk-In Closet(s)
- Flooring: Bamboo, Luxury Vinyl, Tile
- Basement: None
- Number of fireplaces: 1
- Fireplace features: Gas
Interior area
- Total structure area: 1,520
- Total interior livable area: 1,520 sqft
- Finished area above ground: 1,520
Property
Parking
- Total spaces: 8
- Parking features: Garage Faces Side, Attached, Concrete, Gravel
- Garage spaces: 2
- Carport spaces: 2
- Covered spaces: 4
- Uncovered spaces: 4
Features
- Levels: Two
- Stories: 2
- Patio & porch: Patio, Covered
- Fencing: Partial
- Has view: Yes
- View description: Water
- Has water view: Yes
- Water view: Water
Lot
- Size: 6.99 Acres
- Features: Hilly, Rolling Slope, Views, Wooded
- Topography: Hilly,Rolling Slope,Views,Wooded
Details
- Additional structures: Storage
- Special conditions: Standard
Construction
Type & style
- Home type: SingleFamily
- Architectural style: Barndominium
- Property subtype: Single Family Residence, Residential
Materials
- Hardboard Siding
- Roof: Shingle
Condition
- New construction: No
- Year built: 2018
Utilities & green energy
- Sewer: Septic Tank
- Water: Public
- Utilities for property: Electricity Available, Water Available, Cable Connected
Community & HOA
Community
- Security: Smoke Detector(s)
- Subdivision: Indian Springs - Phase I
HOA
- Has HOA: No
Location
- Region: Bradyville
Financial & listing details
- Price per square foot: $362/sqft
- Annual tax amount: $535
- Date on market: 6/15/2026
- Electric utility on property: Yes
Estimated market value
Not available
Estimated sales range
Not available
Not available
Price history
| Date | Event | Price |
|---|---|---|
| 7/8/2026 | Price change | $550,000-2.7%$362/sqft |
Source:  RealTracs MLS as distributed by MLS GRID #3243235 Report a problem RealTracs MLS as distributed by MLS GRID #3243235 Report a problem | ||
| 6/15/2026 | Listed for sale | $565,000$372/sqft |
Source: RealTracs MLS as distributed by MLS GRID #3243235 Report a problem | ||
Public tax history
Tax history is unavailable.
Monthly payment
Est. payment
Payment breakdown
Explore the cost of this home by adjusting the details. Changes won't be saved.Climate risks
Neighborhood: 37026
Getting around
0 / 100
Car-DependentNearby schools
GreatSchools rating
- 4/10Cannon North Elementary SchoolGrades: PK-5Distance: 7 mi
- 4/10Cannon County Middle SchoolGrades: 6-8Distance: 9 mi
- 3/10Cannon County High SchoolGrades: 9-12Distance: 9.6 mi
Schools provided by the listing agent
- Elementary: Cannon South Elementary School
- Middle: Cannon County Middle School
- High: Cannon County High School
Source: RealTracs MLS as distributed by MLS GRID. This data may not be complete. We recommend contacting the local school district to confirm school assignments for this home.
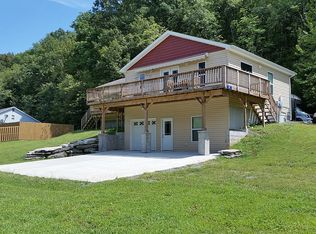
- $388,8003 bd3 ba1.6k sqft414 Osage Ln, Bradyville, TN 37026Off Market
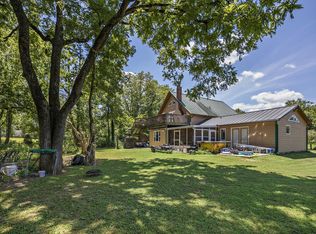
- $300,0003 bd3 ba1.9k sqft415 Tolbert Hollow Rd, Bradyville, TN 37026Sold
- $337,800-- bd-- ba-- sqft415 Tolbert Hollow Rd, Bradyville, TN 37026Off Market
- $263,2003 bd2 ba1.7k sqft366 Osage Ln, Bradyville, TN 37026Off Market

- $349,0003 bd2 ba1.5k sqft344 Osage Ln, Bradyville, TN 37026Sold
- $292,000-- bd-- ba-- sqft341 Tolbert Hollow Rd, Bradyville, TN 37026Off Market
- $503,7004 bd3 ba3.3k sqft456 Tolbert Hollow Rd, Bradyville, TN 37026Off Market
- $197,40043 acres285 Tolbert Hollow Rd, Bradyville, TN 37026Off Market
A local agent can set up tours, give advice and negotiate with sellers.
Similar homes
- $399,0003 bd3 ba1.4k sqft90 Heather Hts, Bradyville, TN 37026For Sale
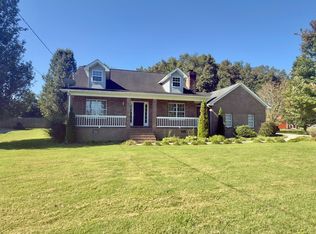
 MLS ID #3168521, Gregory R. Goff. RealTracs MLS as distributed by MLS GRID
 - $559,0003 bd3 ba2.2k sqft65 Sheltontown Rd, Manchester, TN 37355For Sale
 MLS ID #3309377, Seth Dugan. RealTracs MLS as distributed by MLS GRID
 - $369,0003 bd2 ba1.4k sqft2639 Eugene Reed Rd, Woodbury, TN 37190For Sale
 MLS ID #3330675, Tammy Johnson. RealTracs MLS as distributed by MLS GRID
 - $475,0003 bd2 ba2.2k sqft125 Ivanhoe Ct, Murfreesboro, TN 37127For Sale
 MLS ID #3322343, Karen Albright. RealTracs MLS as distributed by MLS GRID
 - $450,0003 bd2 ba2.1k sqft6211 Woodbury Hwy, Manchester, TN 37355For SaleMLS ID #3319326, Fhonda Hatmaker. RealTracs MLS as distributed by MLS GRID
- $475,0003 bd2 ba1.5k sqft552 Jack Thomas Dr, Manchester, TN 37355For SaleMLS ID #3223487, Melissa Sterling. RealTracs MLS as distributed by MLS GRID
- $499,0003 bd3 ba2.1k sqft11220 Shelbyville Rd, Morrison, TN 37357For SaleMLS ID #3186377, Cody Cabaniss. RealTracs MLS as distributed by MLS GRID
- $441,9004 bd2 ba1.9k sqft1215 Parkview Ter, Murfreesboro, TN 37130For SaleMLS ID #3499766, Brent Liston, Sr.. RealTracs MLS as distributed by MLS GRID
- $379,9003 bd2 ba1.4k sqft424 Cannon Way, Woodbury, TN 37190For SaleMLS ID #3499762, Stephanie J Stoner. RealTracs MLS as distributed by MLS GRID
- $474,9004 bd3 ba2.1k sqft133 Durham Ct, Murfreesboro, TN 37128For SaleMLS ID #3281065, Jordan Vaughn. RealTracs MLS as distributed by MLS GRID
- $425,0003 bd2 ba1.5k sqft223 Cool Waters Ct, Christiana, TN 37037For SaleMLS ID #3305206, Raul Aguilar. RealTracs MLS as distributed by MLS GRID
- $454,9003 bd3 ba2.2k sqft2409 Auldridge Dr, Christiana, TN 37037For SaleMLS ID #3314869, Ann C. Kail. RealTracs MLS as distributed by MLS GRID
- $464,9994 bd3 ba2.2k sqft117 Mountain View Rd, Bell Buckle, TN 37020For SaleMLS ID #3314636, Monty Smith. RealTracs MLS as distributed by MLS GRID
- $395,0003 bd2 ba1.8k sqft434 Meadowview Dr, Christiana, TN 37037For SaleMLS ID #3248585, Teresa Kidd. RealTracs MLS as distributed by MLS GRID
- $439,9003 bd2 ba2.1k sqft6782 Woodbury Pike, Murfreesboro, TN 37127For SaleMLS ID #3232057, Katheryne Hestla. RealTracs MLS as distributed by MLS GRID
- $675,0002 bd2 ba1.8k sqft922 Richland Richardson Rd, Murfreesboro, TN 37130For SaleMLS ID #1531404, Hunter Edgemon. Greater Chattanooga Realtors
- $449,0004 bd3 ba2.1k sqft509 Skipping Stone Rd, Christiana, TN 37037For SaleMLS ID #3242355, Tammy Lane-Coleman, E-Pro. RealTracs MLS as distributed by MLS GRID
- $649,9003 bd2 ba2k sqft967 Mud Creek Rd, Morrison, TN 37357For SaleMLS ID #2781118, Jimmy A. Jernigan. RealTracs MLS as distributed by MLS GRID
- $429,0003 bd2 ba1.8k sqft515 Lillard Rd, Murfreesboro, TN 37130For SaleMLS ID #3268771, Lea Anne Bedsole. RealTracs MLS as distributed by MLS GRID
- $499,9003 bd3 ba2.2k sqft431 Conhocken Ct, Murfreesboro, TN 37128For SaleMLS ID #3305840, Mike Parker. RealTracs MLS as distributed by MLS GRID
