Located in the heart of Middle Tennessee, this home offers the perfect combination of luxury updates, outdoor recreation, privacy, and convenience, all within minutes of Chapel Hill, Spring Hill, Columbia, and Franklin.
This property has a fully fenced, private backyard oasis, has no HOA, and is sitting on nearly an acre! It features an in-ground pool, perfect for entertaining, relaxing, and enjoying spectacular sunrises and sunsets. This home sits in a cul-de-sac and is 2 blocks from the Dollar General, and 5 minutes from Henry Horton State Park, that offers golfing, kayaking, hiking, camping, farmers markets, family events, and craft cocktails in their modern indoor/outdoor restaurant. A nature lover’s dream!
There are so many upgrades in this home that include a whole house water softener, shaker-style cabinetry, fresh interior paint, custom bathrooms, and finishes designed for functional living.
Major outdoor improvements include an encapsulated crawlspace, dehumidifier, new pool pump, pool filter, WiFi pool timer, indoor/outdoor pool temperature unit, and UV\Heat resistant pool deck coating, multiple HVAC units and new ductwork for years of low-maintenance enjoyment.
The fully renovated primary suite is located on the main level and offers a double vanity and soaker tub with modern shower options. Upstairs, the large bonus room has high ceilings, a full bathroom, a bedroom, as well as a dedicated second space with a secondary staircase, ideal for a home office, guest suite, homeschool space, media room, or multigenerational living.
This home offers a 2-car garage with a third rear-access garage bay and provides exceptional storage for vehicles, lawn equipment, recreational gear, and a workshop as well as a backyard storm shelter. A 30-amp RV hookup on the exterior adds even more perks for RV owners.
Whether you work from home, commute or play, this home has high speed internet and offers potential that exceeds the expectations of country living!
Active
$534,900
3941 Honeysuckle Way, Chapel Hill, TN 37034
4beds
2,398sqft
Single Family Residence, Residential
Built in 1998
0.8 Acres Lot
$-- Zestimate®
$223/sqft
$-- HOA
What's special
Shaker-style cabinetryFresh interior paintBackyard storm shelterCustom bathrooms
- 37 days
- 835
- 58
Zillow last checked:
Listing updated:
Listed by:
Dean Nelson 615-987-7536,
eXp Realty 888-519-5113
Source: RealTracs MLS as distributed by MLS GRID,MLS#: 3306445
Facts & features
Interior
Bedrooms & bathrooms
- Bedrooms: 4
- Bathrooms: 3
- Full bathrooms: 3
- Main level bedrooms: 3
Heating
- Central, Dual, ENERGY STAR Qualified Equipment, Natural Gas
Cooling
- Central Air, Dual, Electric
Appliances
- Included: Built-In Electric Oven, Built-In Electric Range, Dishwasher, ENERGY STAR Qualified Appliances, Ice Maker, Microwave, Refrigerator
Features
- Flooring: Carpet, Laminate
- Basement: Crawl Space,None
Interior area
- Total structure area: 2,398
- Total interior livable area: 2,398 sqft
- Finished area above ground: 2,398
Property
Parking
- Total spaces: 3
- Parking features: Garage Faces Rear
- Attached garage spaces: 3
Features
- Levels: Two
- Stories: 2
Lot
- Size: 0.8 Acres
- Dimensions: 125 x 279
Details
- Parcel number: 024E A 04900 000
- Special conditions: Standard
Construction
Type & style
- Home type: SingleFamily
- Property subtype: Single Family Residence, Residential
Materials
- Vinyl Siding
Condition
- New construction: No
- Year built: 1998
Utilities & green energy
- Sewer: Septic Tank
- Water: Private
- Utilities for property: Electricity Available, Natural Gas Available, Water Available
Community & HOA
Community
- Subdivision: Hunters Chase Sub
HOA
- Has HOA: No
Location
- Region: Chapel Hill
Financial & listing details
- Price per square foot: $223/sqft
- Tax assessed value: $320,300
- Annual tax amount: $1,576
- Date on market: 7/27/2026
- Electric utility on property: Yes
Estimated market value
Not available
Estimated sales range
Not available
Not available
Price history
| Date | Event | Price |
|---|---|---|
| 7/27/2026 | Price change | $534,900+28.9%$223/sqft |
Source:  RealTracs MLS as distributed by MLS GRID #3306445 Report a problem RealTracs MLS as distributed by MLS GRID #3306445 Report a problem | ||
| 5/9/2024 | Pending sale | $414,900-2.4%$173/sqft |
Source: RealTracs MLS as distributed by MLS GRID #2591895 Report a problem | ||
| 4/24/2024 | Sold | $425,000+2.4%$177/sqft |
Source: RealTracs MLS as distributed by MLS GRID #2591895 Report a problem | ||
| 3/19/2024 | Contingent | $414,900$173/sqft |
Source: RealTracs MLS as distributed by MLS GRID #2591895 Report a problem | ||
| 3/14/2024 | Listed for sale | $414,900$173/sqft |
Source: RealTracs MLS as distributed by MLS GRID #2591895 Report a problem | ||
| 2/28/2024 | Pending sale | $414,900$173/sqft |
Source: RealTracs MLS as distributed by MLS GRID #2591895 Report a problem | ||
| 2/16/2024 | Listed for sale | $414,900-5.7%$173/sqft |
Source: RealTracs MLS as distributed by MLS GRID #2591895 Report a problem | ||
| 2/14/2024 | Contingent | $439,900$183/sqft |
Source: RealTracs MLS as distributed by MLS GRID #2591895 Report a problem | ||
| 12/4/2023 | Price change | $439,900-2.2%$183/sqft |
Source: RealTracs MLS as distributed by MLS GRID #2591895 Report a problem | ||
| 11/9/2023 | Listed for sale | $449,900+23.3%$188/sqft |
Source: RealTracs MLS as distributed by MLS GRID #2591895 Report a problem | ||
| 6/14/2022 | Sold | $365,000+4.3%$152/sqft |
Source: RealTracs MLS as distributed by MLS GRID #2378598 Report a problem | ||
| 5/19/2022 | Pending sale | $349,999$146/sqft |
Source: RealTracs MLS as distributed by MLS GRID #2378598 Report a problem | ||
| 5/16/2022 | Listed for sale | $349,999+155.5%$146/sqft |
Source: RealTracs MLS as distributed by MLS GRID #2378598 Report a problem | ||
| 7/2/2010 | Sold | $137,000-5.5%$57/sqft |
Source: Public Record Report a problem | ||
| 3/31/2010 | Listed for sale | $145,000+57.8%$60/sqft |
Source: Lampley Realty #1168429 Report a problem | ||
| 10/30/1998 | Sold | $91,900+512.7%$38/sqft |
Source: Public Record Report a problem | ||
| 7/27/1998 | Sold | $15,000$6/sqft |
Source: Public Record Report a problem | ||
Public tax history
| Year | Property taxes | Tax assessment |
|---|---|---|
| 2025 | $1,576 +20.8% | $80,075 +11.6% |
| 2024 | $1,305 | $71,750 |
| 2023 | $1,305 | $71,750 |
| 2022 | $1,305 -0.4% | $71,750 +54.1% |
| 2021 | $1,310 | $46,575 |
| 2020 | $1,310 | $46,575 |
| 2019 | $1,310 +1.8% | $46,575 |
| 2018 | $1,286 +0.6% | $46,575 +0.5% |
| 2017 | $1,279 +16.3% | $46,325 +35.6% |
| 2016 | $1,100 0% | $34,175 |
| 2015 | $1,100 | $34,175 |
| 2014 | $1,100 | $34,175 |
| 2013 | -- | $34,175 -1% |
| 2011 | -- | $34,525 -8.5% |
| 2010 | $1,166 | $37,750 |
| 2009 | $1,166 | $37,750 |
| 2008 | $1,166 +13.5% | $37,750 +4.3% |
| 2007 | $1,028 -9.6% | $36,200 |
| 2006 | $1,137 +6.1% | $36,200 +6.1% |
| 2005 | $1,072 | $34,125 |
| 2004 | $1,072 | $34,125 |
| 2003 | $1,072 | $34,125 0% |
| 2001 | -- | $34,130 -71.2% |
| 2000 | -- | $118,572 |
Find assessor info on the county website
Monthly payment
Est. payment
Payment breakdown
Explore the cost of this home by adjusting the details. Changes won't be saved.Climate risks
Neighborhood: 37034
Nearby schools
Schools provided by the listing agent
- Elementary: Chapel Hill (K-3)/Delk Henson (4-6)
- Middle: Chapel Hill (K-3)/Delk Henson (4-6)
- High: Forrest School
Source: RealTracs MLS as distributed by MLS GRID. This data may not be complete. We recommend contacting the local school district to confirm school assignments for this home.
- $300,0003 bd2 ba1.2k sqft3945 Honeysuckle Way, Chapel Hill, TN 37034Sold
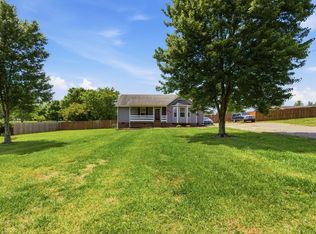
- $300,0003 bd2 ba1.2k sqft3937 Honeysuckle Way, Chapel Hill, TN 37034Sold

- $340,300-- bd1 ba1.8k sqft3949 Honeysuckle Way, Chapel Hill, TN 37034Off Market
- $269,100-- bd1 ba1.2k sqft3933 Honeysuckle Way, Chapel Hill, TN 37034Off Market
Similar homes
- $575,0005 bd3 ba2.9k sqft1883 Sawgrass Ln, Chapel Hill, TN 37034For Sale

 MLS ID #3046948, Stacey Booker. RealTracs MLS as distributed by MLS GRID
 - $535,0004 bd3 ba2.3k sqft5153 Vinnie Dell Dr, Chapel Hill, TN 37034For Sale
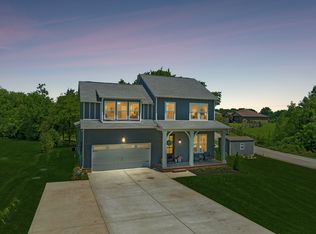 MLS ID #3231023, Lindsey Aeverman. RealTracs MLS as distributed by MLS GRID
 - $350,0004 bd3 ba1.6k sqft206 Central Ave, Chapel Hill, TN 37034For Sale
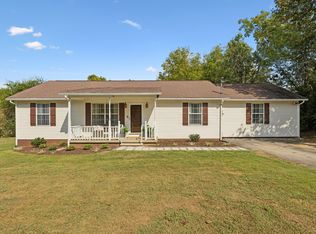 MLS ID #3529155, Kristie Young. RealTracs MLS as distributed by MLS GRID
 - $469,9003 bd2 ba1.5k sqft4495 Angela Way, Chapel Hill, TN 37034For Sale
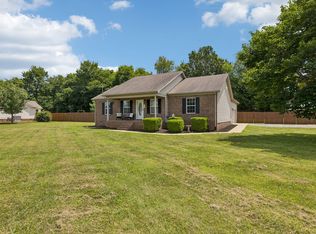 MLS ID #3255197, Megan Jones. RealTracs MLS as distributed by MLS GRID
 - $544,9003 bd3 ba2.2k sqft2024 Big Oak Dr, Spring Hill, TN 37174For SaleMLS ID #3270646, Lindsey Aeverman. RealTracs MLS as distributed by MLS GRID
- $519,9003 bd2 ba1.5k sqft4290 Highway 431, Columbia, TN 38401For SaleMLS ID #3505867, Lauren Sullivan. RealTracs MLS as distributed by MLS GRID
- $549,9004 bd3 ba3.2k sqft900 Dories Ln, Lewisburg, TN 37091For SaleMLS ID #3261436, Dayla Bray- The Preferred Group. RealTracs MLS as distributed by MLS GRID
- $540,0003 bd2 ba1.9k sqft1546 Walls Rd, Lewisburg, TN 37091For SaleMLS ID #3316069, Kristin Sanchez. RealTracs MLS as distributed by MLS GRID
- $540,0003 bd3 ba2.8k sqft870 Rands Way, Columbia, TN 38401For SaleMLS ID #3220682, McKenzie Schmidt. RealTracs MLS as distributed by MLS GRID
- $689,0003 bd3 ba2.1k sqft2320 Bob Cheek Rd, Lewisburg, TN 37091For SaleMLS ID #3530348, Dayla Bray- The Preferred Group. RealTracs MLS as distributed by MLS GRID
- $340,0003 bd2 ba1.2k sqft312 Spring Creek St, Chapel Hill, TN 37034For SaleMLS ID #3270609, Andy Brown. RealTracs MLS as distributed by MLS GRID
- $375,0004 bd3 ba1.8k sqft213 River Forest Dr, Chapel Hill, TN 37034For SaleMLS ID #3304769, Sara Gooch. RealTracs MLS as distributed by MLS GRID
- $559,9003 bd2 ba2.1k sqft2390 Harlan Rd, Columbia, TN 38401For SaleMLS ID #3513801, Hannah Street. RealTracs MLS as distributed by MLS GRID
- $459,0003 bd3 ba1.9k sqft1936 Word Rd, Lewisburg, TN 37091For SaleMLS ID #3242040, Vickie Bean - THE PREFERRED GROUP. RealTracs MLS as distributed by MLS GRID
- $619,9004 bd3 ba2.9k sqft1061 Cliff White Rd, Columbia, TN 38401For SaleMLS ID #3245528, Emily Montgomery. RealTracs MLS as distributed by MLS GRID
- $625,0003 bd2 ba2k sqft835 Nathan Dr, Columbia, TN 38401For SaleMLS ID #3526579, Chuck Simpson. RealTracs MLS as distributed by MLS GRID
- $495,0004 bd3 ba2.1k sqft169 Warner Bridge Rd, Shelbyville, TN 37160For SaleMLS ID #3253568, Amanda Seibers. RealTracs MLS as distributed by MLS GRID
- $550,0003 bd3 ba2k sqft2501 Golden Pond Ln, Spring Hill, TN 37174For SaleMLS ID #3243274, Erin Johnston. RealTracs MLS as distributed by MLS GRID
- $674,0003 bd3 ba2.1k sqft1737 Verona Caney Rd, Lewisburg, TN 37091For SaleMLS ID #3516020, Elliott Hallum. RealTracs MLS as distributed by MLS GRID
- $539,0004 bd3 ba3k sqft6001 Romain Ct, Spring Hill, TN 37174For SaleMLS ID #3246045, Lisa Stille. RealTracs MLS as distributed by MLS GRID
