Welcome to this stunning, fully modernized home where every major update has been meticulously handled for you. From the street, you are greeted by a beautifully manicured lawn serviced by an irrigation system, custom-painted driveway court with a premium basketball goal, and permanent exterior holiday lighting. Step inside to find soaring vaulted spaces, brand-new upstairs flooring, and fresh carpet on the stairs. The heart of the home is a chef’s dream, boasting a complete kitchen remodel featuring brand-new cabinets, sleek granite countertops, an oven, microwave, custom hood, and a built-in whiskey wet bar perfect for entertaining. The spacious floor plan includes brand-new flooring in both downstairs bedrooms, alongside a cozy new indoor fireplace.The luxury extends outdoors to a spectacular vaulted covered porch, complete with an outdoor TV setup and an outdoor wood-burning fireplace overlooking a fully fenced backyard. Beyond its beauty, this home provides ultimate peace of mind with major structural and mechanical upgrades. The property features dual brand-new HVAC systems, a brand-new roof, and a dedicated Tesla EV charger. The foundation is highly secure, boasting a fully encapsulated and reinforced crawlspace equipped with both a sump pump and a French drain. For uninterrupted comfort, a Generac backup generator powers most of the downstairs during outages, while a complete alarm system and comprehensive Ring security cameras keep the entire exterior safe and monitored.
Active
$849,900
106 Finch Ln, Shelbyville, TN 37160
3beds
4,285sqft
:
Get pre-qualified$5,313/mo
Single Family Residence, Residential
Built in 2006
0.38 Acres Lot
$-- Zestimate®
$198/sqft
$-- HOA
What's special
Premium basketball goalOutdoor wood-burning fireplaceCozy new indoor fireplaceCustom hoodFully fenced backyardSpectacular vaulted covered porchComplete kitchen remodel
- 4 days |
- 183 |
- 4 |
Likely to sell faster than
Zillow last checked:
Listing updated:
Listed by:
Tad Craig 931-639-0914,
Craig and Wheeler Realty & Auction 931-684-9112
Source: RealTracs MLS as distributed by MLS GRID,MLS#: 3499834
Facts & features
Interior
Bedrooms & bathrooms
- Bedrooms: 3
- Bathrooms: 3
- Full bathrooms: 3
- Main level bedrooms: 2
Bedroom 1
- Area: 256 Square Feet
- Dimensions: 16x16
Bedroom 2
- Features: Extra Large Closet
- Level: Extra Large Closet
- Area: 224 Square Feet
- Dimensions: 16x14
Bedroom 3
- Features: Extra Large Closet
- Level: Extra Large Closet
- Area: 195 Square Feet
- Dimensions: 15x13
Den
- Features: Bookcases
- Level: Bookcases
- Area: 252 Square Feet
- Dimensions: 18x14
Dining room
- Features: Formal
- Level: Formal
- Area: 180 Square Feet
- Dimensions: 15x12
Kitchen
- Features: Pantry
- Level: Pantry
- Area: 210 Square Feet
- Dimensions: 15x14
Living room
- Features: Formal
- Level: Formal
- Area: 168 Square Feet
- Dimensions: 14x12
Recreation room
- Features: Second Floor
- Level: Second Floor
- Area: 540 Square Feet
- Dimensions: 27x20
Heating
- Central, Electric
Cooling
- Ceiling Fan(s), Central Air, Electric
Appliances
- Included: Oven, Range
Features
- Ceiling Fan(s), Extra Closets, Walk-In Closet(s), High Speed Internet
- Flooring: Carpet, Wood, Tile
- Basement: Crawl Space
- Number of fireplaces: 1
- Fireplace features: Wood Burning
Interior area
- Total structure area: 4,285
- Total interior livable area: 4,285 sqft
- Finished area above ground: 4,285
Property
Parking
- Total spaces: 2
- Parking features: Garage Door Opener, Garage Faces Side
- Garage spaces: 2
Features
- Levels: Two
- Stories: 2
- Patio & porch: Patio, Covered
Lot
- Size: 0.38 Acres
- Dimensions: 101.58 x 141.57 IRR
- Features: Level
- Topography: Level
Details
- Parcel number: 068N A 01100 000
- Special conditions: Standard
- Other equipment: Irrigation System
Construction
Type & style
- Home type: SingleFamily
- Architectural style: Traditional
- Property subtype: Single Family Residence, Residential
Materials
- Brick
- Roof: Shingle
Condition
- New construction: No
- Year built: 2006
Utilities & green energy
- Sewer: Public Sewer
- Water: Public
- Utilities for property: Electricity Available, Water Available, Cable Connected
Community & HOA
Community
- Security: Fire Alarm, Security System, Smoke Detector(s)
- Subdivision: Union Hgts Subd
HOA
- Has HOA: No
Location
- Region: Shelbyville
Financial & listing details
- Price per square foot: $198/sqft
- Tax assessed value: $564,600
- Annual tax amount: $5,371
- Date on market: 8/7/2026
- Electric utility on property: Yes
Estimated market value
Not available
Estimated sales range
Not available
Not available
Price history
| Date | Event | Price |
|---|---|---|
| 8/7/2026 | Listed for sale | $849,900+54.5%$198/sqft |
Source:  RealTracs MLS as distributed by MLS GRID #3499834 Report a problem RealTracs MLS as distributed by MLS GRID #3499834 Report a problem | ||
| 6/11/2021 | Sold | $550,000+71.9%$128/sqft |
Source: RealTracs MLS as distributed by MLS GRID #2246106 Report a problem | ||
| 12/12/2016 | Sold | $320,000-5.9%$75/sqft |
Source: RealTracs MLS as distributed by MLS GRID #1734799 Report a problem | ||
| 11/1/2016 | Price change | $339,900-2.9%$79/sqft |
Source: Bob Parks Realty #1734799 Report a problem | ||
| 9/29/2016 | Price change | $349,900-2.8%$82/sqft |
Source: Bob Parks Realty #1734799 Report a problem | ||
| 9/9/2016 | Price change | $359,900-1.4%$84/sqft |
Source: Bob Parks Realty #1734799 Report a problem | ||
| 7/25/2016 | Price change | $364,900-1.4%$85/sqft |
Source: Bob Parks Realty #1734799 Report a problem | ||
| 6/2/2016 | Listed for sale | $369,900+30.9%$86/sqft |
Source: Bob Parks Realty #1734799 Report a problem | ||
| 1/28/2013 | Sold | $282,500-2.6%$66/sqft |
Source: Public Record Report a problem | ||
| 12/14/2012 | Price change | $289,900-3.3%$68/sqft |
Source: Craig and Wheeler Realty & Auction #1365689 Report a problem | ||
| 6/1/2012 | Listed for sale | $299,900+1.7%$70/sqft |
Source: Craig and Wheeler Realty & Auction #1365689 Report a problem | ||
| 5/6/2011 | Listing removed | $294,999$69/sqft |
Source: Keller Williams Realty #1211075 Report a problem | ||
| 11/19/2010 | Price change | $294,999-1.6%$69/sqft |
Source: Virtual Real Estate Services Report a problem | ||
| 10/30/2009 | Price change | $299,900-3.3%$70/sqft |
Source: Keller Williams Realty - Murfreesboro #1129448 Report a problem | ||
| 8/2/2009 | Listed for sale | $310,000-17.3%$72/sqft |
Source: Heritage Realty Group #1079312 Report a problem | ||
| 9/20/2008 | Listing removed | $375,000$88/sqft |
Source: Keller Williams Realty #903034 Report a problem | ||
| 3/9/2008 | Listed for sale | $375,000$88/sqft |
Source: Keller Williams Realty #903034 Report a problem | ||
Public tax history
| Year | Property taxes | Tax assessment |
|---|---|---|
| 2025 | $5,371 | $141,150 |
| 2024 | $5,371 | $141,150 |
| 2023 | $5,371 -2.8% | $141,150 |
| 2022 | $5,526 | $141,150 +10.9% |
| 2021 | -- | $127,225 +72.7% |
| 2020 | $3,264 | $73,675 |
| 2019 | $3,264 +2.3% | $73,675 |
| 2018 | $3,190 +2.4% | $73,675 |
| 2017 | $3,114 | $73,675 +2.5% |
| 2016 | $3,114 +10.2% | $71,900 |
| 2015 | $2,826 | $71,900 -0.3% |
| 2014 | $2,826 | $72,103 |
| 2013 | $2,826 | $72,103 |
| 2012 | $2,826 | $72,103 |
| 2011 | $2,826 +6.5% | $72,103 |
| 2010 | $2,653 +3.9% | $72,103 +3.9% |
| 2009 | $2,553 | $69,383 |
| 2008 | $2,553 | $69,383 |
| 2007 | $2,553 +37.6% | $69,383 +37.6% |
| 2006 | $1,856 -13.2% | $50,441 |
| 2005 | $2,139 | $50,441 |
Find assessor info on the county website
Monthly payment
Est. payment
Payment breakdown
Explore the cost of this home by adjusting the details. Changes won't be saved.Climate risks
Neighborhood: 37160
Nearby schools
GreatSchools rating
- 4/10Eakin Elementary SchoolGrades: PK-5Distance: 2.7 mi
- 4/10Harris Middle SchoolGrades: 6-8Distance: 4.6 mi
- 3/10Central High SchoolGrades: 9-12Distance: 4.5 mi
Schools provided by the listing agent
- Elementary: Eakin Elementary
- Middle: Harris Middle School
- High: Shelbyville Central High School
Source: RealTracs MLS as distributed by MLS GRID. This data may not be complete. We recommend contacting the local school district to confirm school assignments for this home.
- $432,7003 bd2 ba2.1k sqft104 Finch Ln, Shelbyville, TN 37160Off Market
- $405,5003 bd2 ba2.1k sqft301 Chickadee Ln, Shelbyville, TN 37160Off Market

- $408,0003 bd2 ba1.9k sqft207 Chickadee Ln, Shelbyville, TN 37160Off Market
- $394,7003 bd2 ba2.1k sqft107 Finch Ln, Shelbyville, TN 37160Off Market
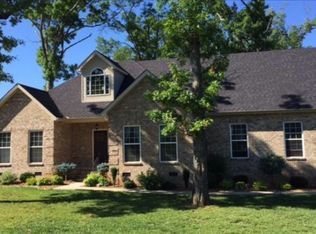
- $478,3004 bd4 ba3.2k sqft105 Finch Ln, Shelbyville, TN 37160Off Market
- $383,4003 bd2 ba1.9k sqft205 Chickadee Ln, Shelbyville, TN 37160Off Market
- $407,0003 bd2 ba1.8k sqft103 Finch Ln, Shelbyville, TN 37160Off Market
- $480,7003 bd2 ba2.3k sqft100 Finch Ln, Shelbyville, TN 37160Off Market
A local agent can set up tours, give advice and negotiate with sellers.
Similar homes
- $429,9003 bd2 ba2.1k sqft103 Canary Ln, Shelbyville, TN 37160For Sale

 MLS ID #3295000, Teresa Smith. RealTracs MLS as distributed by MLS GRID
 - $775,0004 bd3 ba3k sqft126 Laurelwood Dr, Shelbyville, TN 37160For Sale
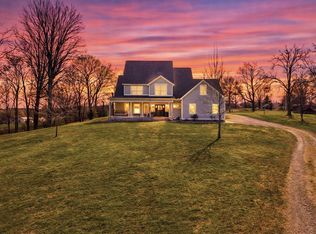 MLS ID #3155668, Eberley (Ebbie) Holloway. RealTracs MLS as distributed by MLS GRID
 - $699,9994 bd3 ba2.3k sqft1331 Highway 64 W, Shelbyville, TN 37160For Sale
 MLS ID #3333794, Becky Rutland. RealTracs MLS as distributed by MLS GRID
 - $--5 bd5 ba4.4k sqft8333 Panther Creek Rd, Christiana, TN 37037Auction
 MLS ID #3508177, Mimi C. Genet. RealTracs MLS as distributed by MLS GRID
 - $899,0004 bd4 ba3.5k sqft159 Sulphur Springs Rd, Shelbyville, TN 37160For SaleMLS ID #3147146, Benjamin R.Craig. RealTracs MLS as distributed by MLS GRID
- $589,9003 bd2 ba2.2k sqft204 Green Hills Dr, Shelbyville, TN 37160For SaleMLS ID #3250651, Jessi White. RealTracs MLS as distributed by MLS GRID
- $499,9003 bd4 ba4k sqft527 Deery St, Shelbyville, TN 37160For SaleMLS ID #3220725, Jeff Hicks. RealTracs MLS as distributed by MLS GRID
- $564,9003 bd3 ba2.3k sqft412 S Valley Rd, Shelbyville, TN 37160For SaleMLS ID #3230719, Jennifer Luck. RealTracs MLS as distributed by MLS GRID
- $484,9003 bd3 ba2.6k sqft100 Creighton Pl, Shelbyville, TN 37160For SaleMLS ID #3132679, TROY STACY. RealTracs MLS as distributed by MLS GRID
- $439,9003 bd2 ba2.5k sqft100 April Ln, Shelbyville, TN 37160For SaleMLS ID #3314630, Kenneth M Bargers. RealTracs MLS as distributed by MLS GRID
- $735,0003 bd3 ba2.8k sqft3927 Rowland Rd, Murfreesboro, TN 37128For SaleMLS ID #3320335, Suzanne Brandt. RealTracs MLS as distributed by MLS GRID
- $799,9003 bd3 ba2.5k sqft1621 Shelbyville Hwy, Petersburg, TN 37144For SaleMLS ID #3245939, Tad Craig. RealTracs MLS as distributed by MLS GRID
- $879,9003 bd3 ba2.9k sqft1725 N Lovvorn Rd, Christiana, TN 37037For SaleMLS ID #3269669, Brittany Wix. RealTracs MLS as distributed by MLS GRID
- $--3 bd2 ba2.2k sqft2873 Spring Place Rd, Belfast, TN 37019AuctionMLS ID #3311710, Nick Shuford | Principal Broker & Auctioneer. RealTracs MLS as distributed by MLS GRID
- $940,0004 bd5 ba5k sqft745 Union Ridge Rd, Wartrace, TN 37183For SaleMLS ID #3281418, JENNY ORR. RealTracs MLS as distributed by MLS GRID
- $849,9003 bd3 ba2.6k sqft1993 Egypt Rd, Chapel Hill, TN 37034For SaleMLS ID #3225081, Teresa Beard. RealTracs MLS as distributed by MLS GRID
- $799,9003 bd3 ba2.9k sqft116 New Dawn Rd, Rockvale, TN 37153For SaleMLS ID #11878338, Michael Szakos, Your Home Sold Guaranteed Realty TEN. My State MLS
- $875,0003 bd4 ba2.3k sqft1830 Bethbirei Rd, Lewisburg, TN 37091For SaleMLS ID #3196976, Stacey Booker. RealTracs MLS as distributed by MLS GRID
- $849,9004 bd4 ba3.5k sqft2729 Carousel Dr, Murfreesboro, TN 37128For SaleMLS ID #3246689, Samantha Saint Miller. RealTracs MLS as distributed by MLS GRID
- $749,0005 bd6 ba5.9k sqft602 Franklin Ave, Lewisburg, TN 37091For SaleMLS ID #3500779, Michael Gomez. RealTracs MLS as distributed by MLS GRID
