Stunning Renovated Home with Expansive Guest House, Home Gym & Entertainment Space!
This beautifully renovated one-story home offers the perfect blend of style, comfort, and versatility. The main residence features 3 spacious bedrooms, 2 full bathrooms, and 1 half bath, showcasing gorgeous red oak hardwood flooring, abundant tile, and thoughtfully designed living spaces filled with natural light.
The chef-inspired kitchen is the heart of the home, featuring a large center island, deep undermount sink, abundant cabinetry, and generous prep space. An inviting sunroom provides the perfect place to relax or entertain family and friends.
The private primary suite offers a spacious walk-in closet and a spa-inspired bath with double vanities, a custom walk-in shower, and a soaking tub. Built-in bookshelves, ample storage, and custom finishes throughout add warmth and character.
The 1,790-square-foot detached guest house is a rare bonus, featuring 2 bedrooms, 1 full bathroom, a full kitchen, living room, dining area, dedicated home gym, and a large entertainment room with a separate bar. An additional exterior half bath provides added convenience for outdoor entertaining and guests. This incredible space is ideal for multigenerational living, extended family, visitors, a college student, or as an income-producing rental opportunity.
Whether you're looking for extra living space, a private retreat, or the perfect home for entertaining, this unique property offers exceptional flexibility and value. Thoughtfully updated and move-in ready, it combines timeless charm with modern convenience.
Buyer to verify all pertinent information. Refrigerator in the guest house bar area does not convey.
Active
$749,000
602 Franklin Ave, Lewisburg, TN 37091
5beds
5,900sqft
:
Get pre-qualified$4,396/mo
Single Family Residence, Residential
Built in 1940
0.58 Acres Lot
$-- Zestimate®
$127/sqft
$-- HOA
What's special
- 22 hours |
- 74 |
- 4 |
Likely to sell faster than
Zillow last checked:
Listing updated:
Listed by:
Michael Gomez 615-613-4461,
Hive Nashville LLC 615-579-8474,
Willy J Gomez 615-294-2221,
Hive Nashville LLC
Source: RealTracs MLS as distributed by MLS GRID,MLS#: 3500779
Facts & features
Interior
Bedrooms & bathrooms
- Bedrooms: 5
- Bathrooms: 6
- Full bathrooms: 3
- 1/2 bathrooms: 3
- Main level bedrooms: 5
Bedroom 1
- Features: Walk-In Closet(s)
- Level: Walk-In Closet(s)
- Area: 192 Square Feet
- Dimensions: 16x12
Bedroom 2
- Features: Bath
- Level: Bath
- Area: 225 Square Feet
- Dimensions: 15x15
Bedroom 3
- Features: Bath
- Level: Bath
- Area: 225 Square Feet
- Dimensions: 15x15
Bedroom 4
- Features: Bath
- Level: Bath
- Area: 224 Square Feet
- Dimensions: 16x14
Primary bathroom
- Features: Double Vanity
- Level: Double Vanity
Den
- Features: Separate
- Level: Separate
- Area: 240 Square Feet
- Dimensions: 20x12
Dining room
- Features: Separate
- Level: Separate
- Area: 266 Square Feet
- Dimensions: 19x14
Other
- Features: Other
- Level: Other
- Area: 690 Square Feet
- Dimensions: 30x23
Kitchen
- Features: Eat-in Kitchen
- Level: Eat-in Kitchen
- Area: 280 Square Feet
- Dimensions: 14x20
Living room
- Features: Great Room
- Level: Great Room
- Area: 320 Square Feet
- Dimensions: 20x16
Other
- Features: Breakfast Room
- Level: Breakfast Room
- Area: 80 Square Feet
- Dimensions: 10x8
Other
- Features: Bedroom 5
- Level: Bedroom 5
- Area: 176 Square Feet
- Dimensions: 16x11
Recreation room
- Features: Wet Bar
- Level: Wet Bar
- Area: 630 Square Feet
- Dimensions: 30x21
Heating
- Central
Cooling
- Central Air
Appliances
- Included: Electric Oven, Electric Range, Dishwasher, Microwave, Refrigerator
- Laundry: Electric Dryer Hookup, Washer Hookup
Features
- Bookcases, Built-in Features, Ceiling Fan(s), Entrance Foyer, High Ceilings, In-Law Floorplan, Open Floorplan, Pantry, Redecorated, Walk-In Closet(s), Wet Bar, High Speed Internet
- Flooring: Wood, Tile
- Basement: None
- Number of fireplaces: 2
- Fireplace features: Gas
Interior area
- Total structure area: 5,900
- Total interior livable area: 5,900 sqft
- Finished area above ground: 5,900
Property
Parking
- Parking features: Asphalt, Concrete
Features
- Levels: One
- Stories: 1
- Patio & porch: Patio, Screened
- Exterior features: Gas Grill
- Fencing: Privacy
Lot
- Size: 0.58 Acres
- Dimensions: .58
Details
- Additional structures: Guest House
- Parcel number: 064A B 04600 000
- Special conditions: Standard
Construction
Type & style
- Home type: SingleFamily
- Architectural style: Ranch
- Property subtype: Single Family Residence, Residential
Materials
- Hardboard Siding
- Roof: Shingle
Condition
- New construction: No
- Year built: 1940
Utilities & green energy
- Sewer: Public Sewer
- Water: Public
- Utilities for property: Water Available
Community & HOA
Community
- Subdivision: None
HOA
- Has HOA: No
Location
- Region: Lewisburg
Financial & listing details
- Price per square foot: $127/sqft
- Tax assessed value: $112,400
- Annual tax amount: $3,303
- Date on market: 8/7/2026
Estimated market value
Not available
Estimated sales range
Not available
Not available
Price history
| Date | Event | Price |
|---|---|---|
| 8/7/2026 | Listed for sale | $749,000-4.6%$127/sqft |
Source:  RealTracs MLS as distributed by MLS GRID #3500779 Report a problem RealTracs MLS as distributed by MLS GRID #3500779 Report a problem | ||
| 8/7/2026 | Listing removed | $785,000$133/sqft |
Source: RealTracs MLS as distributed by MLS GRID #3251336 Report a problem | ||
| 6/27/2026 | Listed for sale | $785,000+554.2%$133/sqft |
Source: RealTracs MLS as distributed by MLS GRID #3251336 Report a problem | ||
| 11/22/2022 | Sold | $120,000+166.7%$20/sqft |
Source: Public Record Report a problem | ||
| 7/27/2020 | Sold | $45,000-10%$8/sqft |
Source: Public Record Report a problem | ||
| 2/17/2017 | Sold | $50,000$8/sqft |
Source: RealTracs MLS as distributed by MLS GRID #1801760 Report a problem | ||
Public tax history
| Year | Property taxes | Tax assessment |
|---|---|---|
| 2025 | $806 +5.5% | $28,100 |
| 2024 | $764 +7.9% | $28,100 |
| 2023 | $708 +0.4% | $28,100 |
| 2022 | $705 +13.2% | $28,100 +76.5% |
| 2021 | $623 | $15,925 |
| 2020 | $623 +7.2% | $15,925 +7.2% |
| 2019 | $581 +5.6% | $14,850 |
| 2018 | $550 0% | $14,850 |
| 2017 | $550 +5.2% | $14,850 +20.7% |
| 2016 | $523 +0% | $12,300 |
| 2015 | $523 +7.2% | $12,300 +7.2% |
| 2014 | $488 | $11,475 |
| 2013 | -- | $11,475 |
| 2011 | -- | $11,475 -14.7% |
| 2010 | $554 | $13,450 |
| 2009 | $554 +2.1% | $13,450 +2.1% |
| 2008 | $543 +6.5% | $13,175 |
| 2007 | $510 -8.3% | $13,175 |
| 2006 | $556 +7.8% | $13,175 +7.8% |
| 2005 | $516 +7.7% | $12,225 |
| 2004 | $479 | $12,225 |
| 2003 | $479 | $12,225 +15.1% |
| 2001 | -- | $10,624 -64.6% |
| 2000 | -- | $30,052 |
Find assessor info on the county website
Monthly payment
Est. payment
Payment breakdown
Explore the cost of this home by adjusting the details. Changes won't be saved.Climate risks
Neighborhood: 37091
Nearby schools
GreatSchools rating
- 5/10Westhills Elementary SchoolGrades: 4-6Distance: 0.8 mi
- 4/10Lewisburg Middle SchoolGrades: 7-8Distance: 1.2 mi
- 5/10Marshall County High SchoolGrades: 9-12Distance: 1.2 mi
Schools provided by the listing agent
- Elementary: Marshall-Oak Grove-Westhills ELem.
- Middle: Lewisburg Middle School
- High: Marshall Co High School
Source: RealTracs MLS as distributed by MLS GRID. This data may not be complete. We recommend contacting the local school district to confirm school assignments for this home.
- $280,6003 bd2 ba1.5k sqft602 Franklin Ave, Lewisburg, TN 37091Off Market
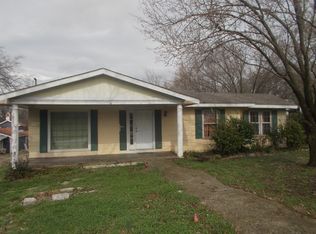
- $219,5003 bd1 ba1.2k sqft612 Franklin Ave, Lewisburg, TN 37091Off Market
- $93,5002 bd1 ba1.7k sqft576 Franklin Ave, Lewisburg, TN 37091Off Market
- $120,000-- bd0 ba950 sqft622 Franklin Ave, Lewisburg, TN 37091Off Market
- $228,8003 bd1 ba2k sqft630 6th Ave N, Lewisburg, TN 37091Off Market
- $221,2003 bd1 ba1.4k sqft570 Franklin Ave, Lewisburg, TN 37091Off Market
- $95,7003 bd1 ba1.1k sqft638 6th Ave N, Lewisburg, TN 37091Off Market
- $194,400-- bd1 ba1k sqft607 McCord St, Lewisburg, TN 37091Off Market
A local agent can set up tours, give advice and negotiate with sellers.
A local lender can help you make sure your offer is ready when you are.
Similar homes
- $774,9995 bd2 ba3.1k sqft2837 Hopkins Bridge Rd, Lewisburg, TN 37091For Sale

 MLS ID #3322424, Nicole A. Coppersmith, ABR, CMRS, MRP, SFR, CREN, RCC, CHNS, 203K, THDA Specialist. RealTracs MLS as distributed by MLS GRID
 - $549,9004 bd3 ba3.2k sqft900 Dories Ln, Lewisburg, TN 37091For Sale
 MLS ID #3261436, Dayla Bray- The Preferred Group. RealTracs MLS as distributed by MLS GRID
 - $890,9004 bd3 ba3.2k sqft1821 Gina Lynn Dr, Lewisburg, TN 37091For Sale
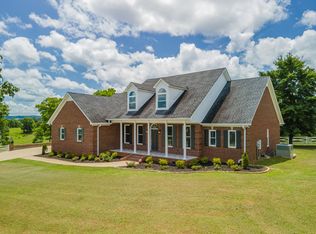 MLS ID #2963084, T. Kent Davis. RealTracs MLS as distributed by MLS GRID
 - $590,0004 bd4 ba3.5k sqft343 Forest St, Lewisburg, TN 37091For Sale
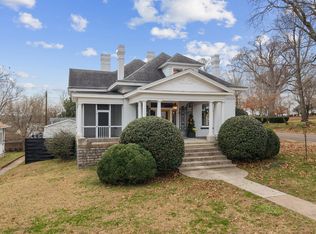 MLS ID #3061867, Courtney McMahon. RealTracs MLS as distributed by MLS GRID
 - $494,9993 bd3 ba3.3k sqft240 Crestview Dr, Lewisburg, TN 37091For SaleMLS ID #3260695, Josh Webb. RealTracs MLS as distributed by MLS GRID
- $469,9004 bd3 ba3k sqft475 Skyline Dr, Lewisburg, TN 37091For SaleMLS ID #3166820, Anthony Parker. RealTracs MLS as distributed by MLS GRID
- $789,9005 bd5 ba3.7k sqft213 Jack Pickle Rd, Lewisburg, TN 37091For SaleMLS ID #3278615, Ben Wilson. RealTracs MLS as distributed by MLS GRID
- $1,099,7004 bd5 ba4.1k sqft1150 Cochran Cemetery Rd, Lewisburg, TN 37091For SaleMLS ID #3216388, Alex Blake. RealTracs MLS as distributed by MLS GRID
- $889,9003 bd4 ba4k sqft301 Kippsford Pond Rd, Columbia, TN 38401For SaleMLS ID #3321985, Michael G Campbell, CBA®,CELA®,CBDA®,NHCP®,CREM®,PREN®,SCS®. RealTracs MLS as distributed by MLS GRID
- $925,0005 bd2 ba3.3k sqft3600 Nashville Hwy, Lewisburg, TN 37091For SaleMLS ID #2979323, Houston E Hill. RealTracs MLS as distributed by MLS GRID
- $889,9004 bd4 ba3.1k sqft2027 Imagine Cir, Spring Hill, TN 37174For SaleMLS ID #3335978, Amy Rooks. RealTracs MLS as distributed by MLS GRID
- $750,0004 bd4 ba3.7k sqft110 Jefferson Dr, Columbia, TN 38401For SaleMLS ID #3244436, Marnie Hendley. RealTracs MLS as distributed by MLS GRID
- $699,0004 bd3 ba3.2k sqft317 N Main St, Cornersville, TN 37047For SaleMLS ID #3159287, Vickie Bean - THE PREFERRED GROUP. RealTracs MLS as distributed by MLS GRID
- $849,9004 bd4 ba3.6k sqft2114 Alpine Dr, Columbia, TN 38401For SaleMLS ID #3134001, Stephen Brown. RealTracs MLS as distributed by MLS GRID
- $775,0004 bd3 ba3k sqft1004 Hillcrest Ave, Columbia, TN 38401For SaleMLS ID #3306287, Michelle Sampson. RealTracs MLS as distributed by MLS GRID
- $719,9004 bd4 ba3k sqft2744 Morrow Ln, Columbia, TN 38401For SaleMLS ID #3261174, Melissa Thomas Pyron. RealTracs MLS as distributed by MLS GRID
- $797,0004 bd3 ba4.1k sqft1106 Roseland Dr, Columbia, TN 38401For SaleMLS ID #3242407, Suzan Hindman. RealTracs MLS as distributed by MLS GRID
- $775,0004 bd3 ba3k sqft126 Laurelwood Dr, Shelbyville, TN 37160For SaleMLS ID #3155668, Eberley (Ebbie) Holloway. RealTracs MLS as distributed by MLS GRID
- $619,9004 bd3 ba2.9k sqft1061 Cliff White Rd, Columbia, TN 38401For SaleMLS ID #3245528, Emily Montgomery. RealTracs MLS as distributed by MLS GRID
- $650,0004 bd3 ba2.9k sqft4360 Scott Hollow Rd, Culleoka, TN 38451For SaleMLS ID #3139552, Heidi Monti. RealTracs MLS as distributed by MLS GRID
