Welcome to a true Middle Tennessee retreat where Southern charm meets modern comfort. Pass through the elegant wrought-iron gates and brick columns, then wind up the private drive flanked by pristine white fencing to discover this beautifully maintained brick home on a peaceful, park-like property.
Inside, gleaming hardwood floors, crown molding, and wainscoting flow through light-filled living spaces. The spacious great room features a full entertainer's bar, while the chef's kitchen wows with crisp white cabinetry, stainless appliances, designer tile backsplash, and an oversized quartz island with seating opening to the dining area.
Generous bedrooms include a comfortable suite with private bath, plus a versatile bonus/flex room ideal as a home gym, office, or hobby space. Step outside to the showstopping multi-level composite deck with sleek cable railings — perfect for entertaining over views of the rolling backyard.
The grounds are made for both relaxation and recreation: a covered gazebo with hot tub, charming red storage barn, and a 30x60 shop with 12 ft lean-to providing exceptional space for equipment, vehicles, or workshop use. Mature shade trees, white-fenced perimeter, gated entry, and a long private drive deliver true country privacy — yet you're an easy commute to Lewisburg, Columbia, Spring Hill, and Franklin. Only 1 hour from the Airport (BNA) and Downtown Nashville
Properties of this caliber rarely come to market. Schedule your private tour today!
Active
Price cut: $40K (7/7)
$1,099,700
1150 Cochran Cemetery Rd, Lewisburg, TN 37091
4beds
4,116sqft
Single Family Residence, Residential
Built in 2000
10.14 Acres Lot
$-- Zestimate®
$267/sqft
$-- HOA
What's special
Charming red storage barnGated entryWhite-fenced perimeterMature shade treesSpacious great roomBeautifully maintained brick homeGenerous bedrooms
- 116 days
- 635
- 29
Zillow last checked:
Listing updated:
Listed by:
Alex Blake 615-513-2355,
Professional Real Estate Services 615-513-2355
Source: RealTracs MLS as distributed by MLS GRID,MLS#: 3216388
Facts & features
Interior
Bedrooms & bathrooms
- Bedrooms: 4
- Bathrooms: 5
- Full bathrooms: 4
- 1/2 bathrooms: 1
- Main level bedrooms: 1
Bedroom 1
- Features: Suite
- Level: Suite
- Area: 342 Square Feet
- Dimensions: 19x18
Bedroom 2
- Features: Walk-In Closet(s)
- Level: Walk-In Closet(s)
- Area: 168 Square Feet
- Dimensions: 14x12
Bedroom 3
- Features: Bath
- Level: Bath
- Area: 306 Square Feet
- Dimensions: 18x17
Bedroom 4
- Features: Extra Large Closet
- Level: Extra Large Closet
- Area: 144 Square Feet
- Dimensions: 12x12
Den
- Features: Combination
- Level: Combination
- Area: 459 Square Feet
- Dimensions: 27x17
Dining room
- Features: Combination
- Level: Combination
- Area: 180 Square Feet
- Dimensions: 15x12
Kitchen
- Features: Eat-in Kitchen
- Level: Eat-in Kitchen
- Area: 609 Square Feet
- Dimensions: 21x29
Living room
- Features: Formal
- Level: Formal
- Area: 234 Square Feet
- Dimensions: 18x13
Heating
- Central, Electric, Propane
Cooling
- Central Air, Electric
Appliances
- Included: Built-In Electric Oven, Dishwasher, Microwave
- Laundry: Washer Hookup
Features
- Flooring: Carpet, Wood, Tile
- Basement: None
Interior area
- Total structure area: 4,116
- Total interior livable area: 4,116 sqft
- Finished area above ground: 4,116
Property
Parking
- Total spaces: 1
- Parking features: Detached
- Garage spaces: 1
Features
- Levels: Two
- Stories: 2
- Fencing: Full
- Has view: Yes
- View description: Mountain(s)
Lot
- Size: 10.14 Acres
- Features: Private
- Topography: Private
Details
- Parcel number: 086 00200 000
- Special conditions: Standard
Construction
Type & style
- Home type: SingleFamily
- Property subtype: Single Family Residence, Residential
Materials
- Brick, Vinyl Siding
Condition
- New construction: No
- Year built: 2000
Utilities & green energy
- Sewer: Septic Tank
- Water: Well
- Utilities for property: Electricity Available
Community & HOA
HOA
- Has HOA: No
Location
- Region: Lewisburg
Financial & listing details
- Price per square foot: $267/sqft
- Tax assessed value: $597,800
- Annual tax amount: $2,942
- Date on market: 5/19/2026
- Electric utility on property: Yes
Estimated market value
Not available
Estimated sales range
Not available
Not available
Price history
| Date | Event | Price |
|---|---|---|
| 7/7/2026 | Price change | $1,099,700-3.5%$267/sqft |
Source:  RealTracs MLS as distributed by MLS GRID #3216388 Report a problem RealTracs MLS as distributed by MLS GRID #3216388 Report a problem | ||
| 6/11/2026 | Price change | $1,139,700-5%$277/sqft |
Source: RealTracs MLS as distributed by MLS GRID #3216388 Report a problem | ||
| 5/19/2026 | Listed for sale | $1,199,700+33.3%$291/sqft |
Source: RealTracs MLS as distributed by MLS GRID #3216388 Report a problem | ||
| 8/13/2024 | Sold | $899,900-4.8%$219/sqft |
Source: RealTracs MLS as distributed by MLS GRID #2636150 Report a problem | ||
| 6/6/2024 | Contingent | $944,900$230/sqft |
Source: RealTracs MLS as distributed by MLS GRID #2636150 Report a problem | ||
| 5/2/2024 | Price change | $944,900-0.5%$230/sqft |
Source: RealTracs MLS as distributed by MLS GRID #2636150 Report a problem | ||
| 3/28/2024 | Listed for sale | $949,999$231/sqft |
Source: RealTracs MLS as distributed by MLS GRID #2636150 Report a problem | ||
| 10/24/2023 | Listing removed | -- |
Source: RealTracs MLS as distributed by MLS GRID #2551943 Report a problem | ||
| 8/14/2023 | Price change | $949,999-4%$231/sqft |
Source: RealTracs MLS as distributed by MLS GRID #2551943 Report a problem | ||
| 7/24/2023 | Listed for sale | $989,900+214.3%$241/sqft |
Source: RealTracs MLS as distributed by MLS GRID #2551943 Report a problem | ||
| 9/15/2015 | Sold | $315,000-3.1%$77/sqft |
Source: Public Record Report a problem | ||
| 4/15/2015 | Listed for sale | $325,000$79/sqft |
Source: Vflyer Homes Report a problem | ||
| 11/26/2014 | Listing removed | $325,000$79/sqft |
Source: Keller Williams Realty The Dream Team Spring Hill #1556240 Report a problem | ||
| 8/19/2014 | Price change | $325,000-3.6%$79/sqft |
Source: Keller Williams Realty The Dream Team Spring Hill #1556240 Report a problem | ||
| 7/4/2014 | Listed for sale | $337,000$82/sqft |
Source: Keller Williams Realty The Dream Team Spring Hill #1556240 Report a problem | ||
| 5/1/2014 | Listing removed | $337,000$82/sqft |
Source: Keller Williams Realty The Dream Team Spring Hill #1492052 Report a problem | ||
| 4/14/2014 | Price change | $337,000-0.6%$82/sqft |
Source: Keller Williams Realty The Dream Team Spring Hill #1492052 Report a problem | ||
| 10/18/2013 | Listed for sale | $339,000-2.3%$82/sqft |
Source: Keller Williams Realty The Dream Team Columbia #1492052 Report a problem | ||
| 9/16/2013 | Listing removed | $346,900$84/sqft |
Source: Coldwell Banker Barnes #1433248 Report a problem | ||
| 9/2/2013 | Price change | $346,900-0.9%$84/sqft |
Source: Coldwell Banker Barnes #1433248 Report a problem | ||
| 3/12/2013 | Listed for sale | $349,900+7.7%$85/sqft |
Source: Coldwell Banker Barnes Realtors #1433248 Report a problem | ||
| 11/27/2012 | Listing removed | $325,000$79/sqft |
Source: Russell Realty #1382455 Report a problem | ||
| 7/29/2012 | Listed for sale | $325,000+18.2%$79/sqft |
Source: Russell Realty #1382455 Report a problem | ||
| 8/9/2010 | Sold | $275,000-3.8%$67/sqft |
Source: Public Record Report a problem | ||
| 7/18/2010 | Price change | $285,900-3.1%$69/sqft |
Source: Carvell Realty Company #1194671 Report a problem | ||
| 6/28/2010 | Listed for sale | $294,900+7.9%$72/sqft |
Source: Carvell Realty Company #1194671 Report a problem | ||
| 5/12/2010 | Sold | $273,203-23%$66/sqft |
Source: Public Record Report a problem | ||
| 12/28/2007 | Sold | $355,000$86/sqft |
Source: Public Record Report a problem | ||
Public tax history
| Year | Property taxes | Tax assessment |
|---|---|---|
| 2025 | $2,942 +8.2% | $149,450 |
| 2024 | $2,718 | $149,450 |
| 2023 | $2,718 | $149,450 |
| 2022 | $2,718 +2.4% | $149,450 +58.3% |
| 2021 | $2,654 | $94,400 |
| 2020 | $2,654 +1.8% | $94,400 +1.8% |
| 2019 | $2,606 +1.8% | $92,700 |
| 2018 | $2,560 +0% | $92,700 |
| 2017 | $2,560 -3.3% | $92,700 +12.7% |
| 2016 | $2,648 +0% | $82,225 |
| 2015 | $2,648 | $82,225 |
| 2014 | $2,648 | $82,225 |
| 2013 | -- | $82,225 |
| 2011 | -- | $82,225 -2.9% |
| 2010 | $2,616 | $84,675 |
| 2009 | $2,616 | $84,675 |
| 2008 | $2,616 +11.6% | $84,675 +2.5% |
| 2007 | $2,345 -9.6% | $82,575 |
| 2006 | $2,593 +9.7% | $82,575 +9.7% |
| 2005 | $2,364 +208.8% | $75,275 +208.8% |
| 2004 | $765 | $24,375 |
| 2003 | $765 | $24,375 0% |
| 2001 | -- | $24,379 -80.4% |
| 2000 | -- | $124,318 |
Find assessor info on the county website
Monthly payment
Est. payment
Payment breakdown
Explore the cost of this home by adjusting the details. Changes won't be saved.Climate risks
Neighborhood: 37091
Nearby schools
Schools provided by the listing agent
- Elementary: Cornersville Elementary
- Middle: Cornersville School
- High: Cornersville School
Source: RealTracs MLS as distributed by MLS GRID. This data may not be complete. We recommend contacting the local school district to confirm school assignments for this home.
- $824,2003 bd4 ba3.9k sqft1001 Buddy Jones Rd, Lewisburg, TN 37091Off Market

- $650,600-- bd1 ba2.7k sqft1130 Cochran Cemetery Rd, Lewisburg, TN 37091Off Market
- $906,200-- bd4 ba3.7k sqft1180 Cochran Cemetery Rd, Lewisburg, TN 37091Off Market
- $734,300-- bd2 ba3k sqft1007 Buddy Jones Rd, Lewisburg, TN 37091Off Market
Similar homes
- $975,0004 bd5 ba4.7k sqft750 Lakehill Cir, Lewisburg, TN 37091For Sale

 MLS ID #3512543, Lynn Russell Stocstill. RealTracs MLS as distributed by MLS GRID
 - $890,9004 bd3 ba3.2k sqft1821 Gina Lynn Dr, Lewisburg, TN 37091For Sale
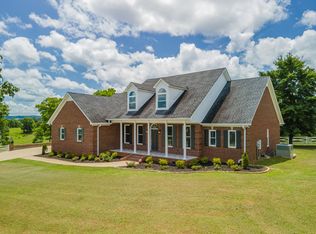 MLS ID #2963084, T. Kent Davis. RealTracs MLS as distributed by MLS GRID
 - $999,9003 bd3 ba2.4k sqft1953 Franklin Pike, Lewisburg, TN 37091For Sale
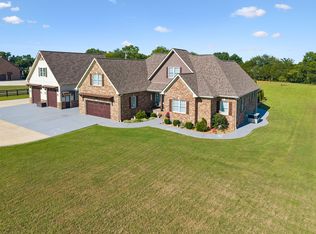 MLS ID #3319121, Chris Elizer. RealTracs MLS as distributed by MLS GRID
 - $599,9003 bd2 ba2.6k sqft850 Hillwood Dr, Lewisburg, TN 37091For Sale
 MLS ID #3544163, Rhett Butler. RealTracs MLS as distributed by MLS GRID
 - $549,9004 bd3 ba3.2k sqft900 Dories Ln, Lewisburg, TN 37091For SaleMLS ID #3261436, Dayla Bray- The Preferred Group. RealTracs MLS as distributed by MLS GRID
- $649,9004 bd3 ba3k sqft320 Creekside Dr, Lewisburg, TN 37091For SaleMLS ID #3269683, Jason E Terry. RealTracs MLS as distributed by MLS GRID
- $1,099,0004 bd4 ba3.5k sqft1839 Highway 99, Chapel Hill, TN 37034For SaleMLS ID #3251249, Rochelle Romines | CRS | ABR | SRS | RENE. RealTracs MLS as distributed by MLS GRID
- $1,549,0004 bd6 ba5.9k sqft1465 New Columbia Hwy, Lewisburg, TN 37091For SaleMLS ID #3145826, Olivia Shaffer. RealTracs MLS as distributed by MLS GRID
- $674,0003 bd3 ba2.1k sqft1737 Verona Caney Rd, Lewisburg, TN 37091For SaleMLS ID #3516020, Elliott Hallum. RealTracs MLS as distributed by MLS GRID
- $1,290,0003 bd5 ba2.8k sqft2865 Spring Place Rd, Belfast, TN 37019For SaleMLS ID #3234194, Sheila B. Chilton. RealTracs MLS as distributed by MLS GRID
- $875,0003 bd4 ba2.3k sqft1830 Bethbirei Rd, Lewisburg, TN 37091For SaleMLS ID #3196976, Stacey Booker. RealTracs MLS as distributed by MLS GRID
- $1,290,0003 bd3 ba2.1k sqft332 John Shaw Rd, Lewisburg, TN 37091For SaleMLS ID #3230287, Holly Orr. RealTracs MLS as distributed by MLS GRID
- $579,9004 bd3 ba2.1k sqft1510 Wade Brown Rd, Lewisburg, TN 37091For SaleMLS ID #3244057, Catie Boyce Gentry. RealTracs MLS as distributed by MLS GRID
- $625,0003 bd3 ba2.1k sqft3290 Anes Station Rd, Lewisburg, TN 37091For SaleMLS ID #3242130, Lauren Whittle - THE PREFERRED GROUP. RealTracs MLS as distributed by MLS GRID
- $1,090,0004 bd4 ba3.6k sqft3001 Valley Creek Rd, Culleoka, TN 38451For SaleMLS ID #3215880, Ruth Picha. RealTracs MLS as distributed by MLS GRID
- $689,0003 bd3 ba2.1k sqft2320 Bob Cheek Rd, Lewisburg, TN 37091For SaleMLS ID #3530348, Dayla Bray- The Preferred Group. RealTracs MLS as distributed by MLS GRID
- $650,0004 bd3 ba2.3k sqft2756 Glasscock Rd, Lewisburg, TN 37091For SaleMLS ID #3158460, R. E. Woodward, III. RealTracs MLS as distributed by MLS GRID
- $695,0002 bd1 ba2.4k sqft1345 Webb Rd, Lewisburg, TN 37091For SaleMLS ID #3513878, Mike Battistelli. RealTracs MLS as distributed by MLS GRID
- $1,165,9004 bd4 ba2.7k sqft1 Hunter Bills Rd Lot 1, Lewisburg, TN 37091New ConstructionMLS ID #3132255, Samuel Blackmon. RealTracs MLS as distributed by MLS GRID
- $724,9995 bd2 ba3.1k sqft2837 Hopkins Bridge Rd, Lewisburg, TN 37091For SaleMLS ID #3322424, Nicole A. Coppersmith, ABR, CMRS, MRP, SFR, CREN, RCC, CHNS, 203K, THDA Specialist. RealTracs MLS as distributed by MLS GRID
