Calling all outdoor lovers, hunters, homesteaders, and anyone dreaming of space, privacy, and a place that truly feels like home! Welcome to 1955 Fount Harris Rd, a remarkable 36.08-acre property where country living meets comfort, recreation, and room to make unforgettable memories.
The 3,016 sq. ft. home offers 3 spacious bedrooms and 3 bathrooms, including 2 private ensuites. The warm, inviting living room features a built-in electric fireplace with bookcases, while the oversized kitchen is made for gathering with stainless steel appliances, double ovens, flat-top range, farmhouse sink, large island with bar seating, and beautiful quartz countertops.
Step outside and discover your own private retreat: a heated 15x40 in-ground pool with built-in hot tub, electric locking safety cover, covered patio, and built-in outdoor kitchen—perfect for entertaining, relaxing, and enjoying Tennessee evenings.
The entire property is fenced, with approximately 6.5 cleared acres ready for pasture and the remaining acreage filled with mature trees and trails for hunting, riding, exploring, or simply enjoying the peace and quiet.
An impressive approximately 2,800 sq. ft. finished 4-bay garage provides plenty of room for vehicles, equipment, hobbies, and toys, plus a pool-access bathroom and a separate guest/in-law suite with full kitchen, bathroom, living room, bedroom with closet, and laundry room. The shop side of the garage is climate controlled.
The sellers are relocating and plan to leave several extras, including 2 washer/dryer sets, wall-mounted TV, microwave, pool equipment, select inflatables and lounge chairs. The seller-owned propane tank conveys.
This is more than a house—it’s a place to spread out, slow down, gather together, and build the life you’ve been dreaming of. Properties with this much space, versatility, and heart are hard to find. Bring your offer and make it yours!
Active
Price cut: $20K (9/17)
$1,380,000
1955 Fount Harris Rd, Lewisburg, TN 37091
3beds
3,016sqft
Single Family Residence, Residential
Built in 2020
36.08 Acres Lot
$-- Zestimate®
$458/sqft
$-- HOA
What's special
Flat-top rangeEntire property is fencedDouble ovensPool-access bathroomStainless steel appliancesCovered patioFarmhouse sink
- 21 days
- 5,345
- 152
Likely to sell faster than
Zillow last checked:
Listing updated:
Listed by:
Jamie Holloway 615-605-7952,
United Real Estate Middle Tennessee 615-624-8380
Source: RealTracs MLS as distributed by MLS GRID,MLS#: 3541282
Facts & features
Interior
Bedrooms & bathrooms
- Bedrooms: 3
- Bathrooms: 3
- Full bathrooms: 3
- Main level bedrooms: 3
Heating
- Central, Electric
Cooling
- Ceiling Fan(s), Central Air
Appliances
- Included: Built-In Electric Oven, Double Oven, Electric Range, Dishwasher, Dryer, Microwave, Refrigerator, Stainless Steel Appliance(s), Washer
- Laundry: Electric Dryer Hookup, Washer Hookup
Features
- Bookcases, Built-in Features, Ceiling Fan(s), In-Law Floorplan, Pantry, Walk-In Closet(s)
- Flooring: Luxury Vinyl, Tile
- Basement: None
- Number of fireplaces: 1
- Fireplace features: Electric, Living Room
Interior area
- Total structure area: 3,016
- Total interior livable area: 3,016 sqft
- Finished area above ground: 3,016
Property
Parking
- Total spaces: 4
- Parking features: Garage Door Opener, Detached, Asphalt
- Garage spaces: 4
Features
- Levels: One
- Stories: 1
- Patio & porch: Patio, Covered, Porch
- Exterior features: Gas Grill
- Has private pool: Yes
- Pool features: In Ground
Lot
- Size: 36.08 Acres
- Features: Cleared, Private, Views, Wooded
- Topography: Cleared,Private,Views,Wooded
Details
- Additional structures: Guest House
- Parcel number: 056 00101 000
- Special conditions: Standard
Construction
Type & style
- Home type: SingleFamily
- Property subtype: Single Family Residence, Residential
Materials
- Brick, Frame
- Roof: Metal
Condition
- New construction: No
- Year built: 2020
Utilities & green energy
- Sewer: Septic Tank
- Water: Public
- Utilities for property: Electricity Available, Water Available
Community & HOA
Community
- Security: Security Gate, Smoke Detector(s)
- Subdivision: None
HOA
- Has HOA: No
Location
- Region: Lewisburg
Financial & listing details
- Price per square foot: $458/sqft
- Tax assessed value: $1,149,200
- Annual tax amount: $5,029
- Date on market: 9/4/2026
- Electric utility on property: Yes
Estimated market value
Not available
Estimated sales range
Not available
Not available
Price history
| Date | Event | Price |
|---|---|---|
| 9/17/2026 | Price change | $1,380,000-1.4%$458/sqft |
Source:  RealTracs MLS as distributed by MLS GRID #3541282 Report a problem RealTracs MLS as distributed by MLS GRID #3541282 Report a problem | ||
| 9/4/2026 | Listed for sale | $1,400,000+467.1%$464/sqft |
Source: RealTracs MLS as distributed by MLS GRID #3541282 Report a problem | ||
| 4/1/2019 | Sold | $246,863$82/sqft |
Source:  ValleyMLS #1111117 Report a problem ValleyMLS #1111117 Report a problem | ||
Public tax history
| Year | Property taxes | Tax assessment |
|---|---|---|
| 2025 | $5,029 +8.2% | $255,425 |
| 2024 | $4,645 | $255,425 |
| 2023 | $4,645 | $255,425 |
| 2022 | $4,645 +147.8% | $255,425 +283.1% |
| 2021 | $1,875 | $66,675 |
| 2020 | $1,875 +1176.1% | $66,675 +1176.1% |
| 2019 | $147 | $5,225 |
Find assessor info on the county website
Monthly payment
Est. payment
Payment breakdown
Explore the cost of this home by adjusting the details. Changes won't be saved.Climate risks
Neighborhood: 37091
Nearby schools
Schools provided by the listing agent
- Elementary: Oak Grove Elementary
- Middle: Lewisburg Middle School
- High: Marshall Co High School
Source: RealTracs MLS as distributed by MLS GRID. This data may not be complete. We recommend contacting the local school district to confirm school assignments for this home.
Similar homes

- $1,450,0003 bd3 ba3k sqft1600 Ledford Rd, Lewisburg, TN 37091For Sale
 MLS ID #3278576, Stacey Booker. RealTracs MLS as distributed by MLS GRID
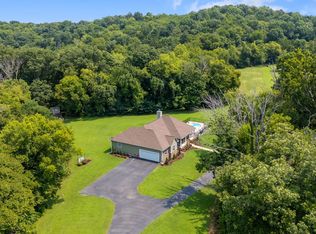
 - $999,9003 bd3 ba2.4k sqft1953 Franklin Pike, Lewisburg, TN 37091For Sale
 MLS ID #3319121, Chris Elizer. RealTracs MLS as distributed by MLS GRID
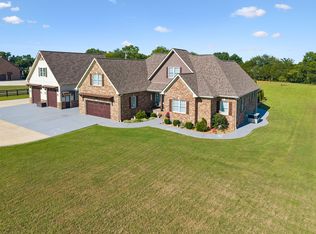
 - $875,0003 bd2 ba1.6k sqft1420 S Berlin Rd, Lewisburg, TN 37091For Sale
 MLS ID #3514635, Nikki Bullock-Broker. RealTracs MLS as distributed by MLS GRID
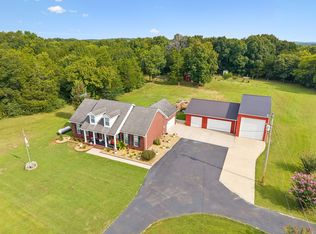
 - $1,290,0003 bd3 ba2.1k sqft332 John Shaw Rd, Lewisburg, TN 37091For Sale
 MLS ID #3230287, Holly Orr. RealTracs MLS as distributed by MLS GRID
 - $1,089,5003 bd2 ba1.8k sqft1690 Ramblewood Dr, Lewisburg, TN 37091For SaleMLS ID #3166152, Ramon (RJ) Granda. RealTracs MLS as distributed by MLS GRID
- $875,0003 bd4 ba2.3k sqft1830 Bethbirei Rd, Lewisburg, TN 37091For SaleMLS ID #3196976, Stacey Booker. RealTracs MLS as distributed by MLS GRID
- $1,695,0004 bd5 ba4.4k sqft2267 Hunter Rd, Lewisburg, TN 37091For SaleMLS ID #3245790, Stephanie Day. RealTracs MLS as distributed by MLS GRID
- $1,900,0004 bd4 ba3k sqft3560 Nashville Hwy, Lewisburg, TN 37091For SaleMLS ID #3166133, Matt Collins. RealTracs MLS as distributed by MLS GRID
- $890,9004 bd3 ba3.2k sqft1821 Gina Lynn Dr, Lewisburg, TN 37091For SaleMLS ID #2963084, T. Kent Davis. RealTracs MLS as distributed by MLS GRID
- $1,290,0003 bd5 ba2.8k sqft2865 Spring Place Rd, Belfast, TN 37019For SaleMLS ID #3234194, Sheila B. Chilton. RealTracs MLS as distributed by MLS GRID
- $1,339,0005 bd3 ba3.5k sqft3087 Valley Creek Rd, Culleoka, TN 38451For SaleMLS ID #3528985, Kathey Darnell-Keen. RealTracs MLS as distributed by MLS GRID
- $1,224,4003 bd3 ba2.8k sqft2 Hunter Bills Rd Lot 2, Lewisburg, TN 37091New ConstructionMLS ID #3132265, Erik Ramos. RealTracs MLS as distributed by MLS GRID
- $990,0003 bd3 ba2.4k sqft3056 Martin Hollow Rd, Culleoka, TN 38451For SaleMLS ID #3592229, Alice Ewald. RealTracs MLS as distributed by MLS GRID
- $1,429,0004 bd4 ba4.4k sqft4000 Cantebury Dr, Culleoka, TN 38451For SaleMLS ID #3322281, Clay Dunivan - Platinum Properties. RealTracs MLS as distributed by MLS GRID
- $1,165,9004 bd4 ba2.7k sqft1 Hunter Bills Rd Lot 1, Lewisburg, TN 37091New ConstructionMLS ID #3132255, Samuel Blackmon. RealTracs MLS as distributed by MLS GRID
- $899,9003 bd2 ba2.3k sqft1950 S Berlin Rd, Lewisburg, TN 37091For SaleMLS ID #3080002, Janice Buckman. RealTracs MLS as distributed by MLS GRID
- $925,0003 bd2 ba1.8k sqft3557 Mooresville Hwy, Culleoka, TN 38451For SaleMLS ID #3528881, Angela L. Carter. RealTracs MLS as distributed by MLS GRID
- $1,150,0005 bd3 ba2.2k sqft2100 Hill Station Rd, Columbia, TN 38401For SaleMLS ID #3278141, Jenna Schminke. RealTracs MLS as distributed by MLS GRID
- $1,275,0004 bd4 ba3.8k sqft4300 Kedron Rd, Spring Hill, TN 37174For SaleMLS ID #3546116, Amy Barba. RealTracs MLS as distributed by MLS GRID
- $1,125,0003 bd2 ba1.6k sqft2351 Harlan Rd, Columbia, TN 38401For SaleMLS ID #3596977, McKenna Botsford. RealTracs MLS as distributed by MLS GRID
