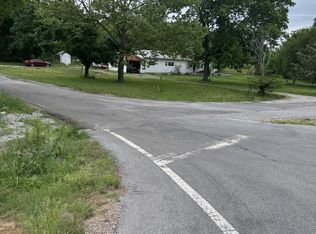
Discover the freedom to build exactly what you want on 6.74 beautiful acres in Lewisburg, Tennessee. This “to be built” custom home by Firm Foundation Custom Homes offers the rare opportunity to design a residence tailored to your lifestyle, needs, and vision — all set on a spacious homesite that provides privacy, flexibility, and room to breathe. Enjoy level ground with a mix of open pasture and wooded canopy, only minutes from downtown Henry Horton State Park and Downtown Lewisburg. For those needing to commute, Nashville BNA is only an hour away for convenience of travel.
Firm Foundation Custom Homes is known for high-quality construction, exceptional craftsmanship, and meticulous attention to detail. Every home is thoughtfully built with durability, function, and long-term value in mind. Buyers will enjoy high-end custom finishes, a gourmet kitchen designed for gathering, spa-inspired bathrooms, and built-in storage solutions that maximize both beauty and practicality. From trim work to cabinetry, every detail reflects superior craftsmanship and intentional design.
One of the greatest advantages of building with Firm Foundation Custom Homes is the personalized experience. You’ll receive exceptional customer service throughout the entire process — from planning and selections to construction and completion — ensuring transparency, communication, and confidence every step of the way.
If you’ve been searching for acreage, flexibility, and a truly custom-built home in Marshall County, this is your opportunity to create something remarkable. Build the home you’ve always envisioned, exactly the way you want it.
Active
$1,224,400
2 Hunter Bills Rd Lot 2, Lewisburg, TN 37091
3beds
2,809sqft
Single Family Residence, Residential
Built in 2026
6.74 Acres Lot
$-- Zestimate®
$436/sqft
$-- HOA
What's special
High-end custom finishesSpa-inspired bathrooms
- 218 days
- 129
- 12
Zillow last checked:
Listing updated:
Listed by:
Erik Ramos 931-901-7471,
Wild Olive Realty 931-922-2405,
Samuel Blackmon 931-505-5334,
Wild Olive Realty
Source: RealTracs MLS as distributed by MLS GRID,MLS#: 3132265
Facts & features
Interior
Bedrooms & bathrooms
- Bedrooms: 3
- Bathrooms: 3
- Full bathrooms: 2
- 1/2 bathrooms: 1
- Main level bedrooms: 3
Heating
- Electric, Heat Pump
Cooling
- Electric, Gas
Appliances
- Included: Electric Oven, Gas Oven, Gas Range, Range, Dishwasher, Microwave, Refrigerator
Features
- High Speed Internet, Kitchen Island
- Flooring: Carpet, Tile
- Basement: None
- Number of fireplaces: 1
Interior area
- Total structure area: 2,809
- Total interior livable area: 2,809 sqft
- Finished area above ground: 2,809
Property
Parking
- Total spaces: 2
- Parking features: Garage Faces Side, Concrete, Driveway
- Garage spaces: 2
- Has uncovered spaces: Yes
Features
- Levels: Two
- Stories: 2
- Patio & porch: Patio, Covered, Porch
Lot
- Size: 6.74 Acres
Details
- Special conditions: Standard
Construction
Type & style
- Home type: SingleFamily
- Property subtype: Single Family Residence, Residential
Materials
- Brick
- Roof: Asphalt
Condition
- New construction: Yes
- Year built: 2026
Utilities & green energy
- Sewer: Septic Tank
- Water: Well
- Utilities for property: Electricity Available
Community & HOA
Community
- Subdivision: Cedar Grove
HOA
- Has HOA: No
Location
- Region: Lewisburg
Financial & listing details
- Price per square foot: $436/sqft
- Date on market: 2/18/2026
- Electric utility on property: Yes
Estimated market value
Not available
Estimated sales range
Not available
Not available
Price history
| Date | Event | Price |
|---|---|---|
| 2/18/2026 | Listed for sale | $1,224,400$436/sqft |
Source:  RealTracs MLS as distributed by MLS GRID #3132265 Report a problem RealTracs MLS as distributed by MLS GRID #3132265 Report a problem | ||
Public tax history
Tax history is unavailable.
Monthly payment
Est. payment
Payment breakdown
Explore the cost of this home by adjusting the details. Changes won't be saved.Climate risks
Neighborhood: 37091
Nearby schools
Schools provided by the listing agent
- Elementary: Oak Grove Elementary
- Middle: Lewisburg Middle School
- High: Marshall Co High School
Source: RealTracs MLS as distributed by MLS GRID. This data may not be complete. We recommend contacting the local school district to confirm school assignments for this home.
Similar homes
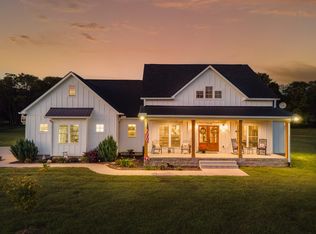
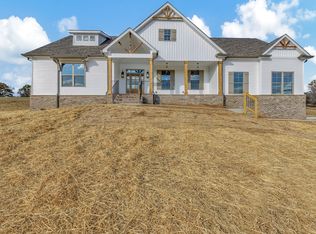
- $1,165,9004 bd4 ba2.7k sqft1 Hunter Bills Rd Lot 1, Lewisburg, TN 37091New Construction
 MLS ID #3132255, Samuel Blackmon. RealTracs MLS as distributed by MLS GRID
 - $689,0003 bd3 ba2.1k sqft2320 Bob Cheek Rd, Lewisburg, TN 37091For Sale
 MLS ID #3530348, Dayla Bray- The Preferred Group. RealTracs MLS as distributed by MLS GRID
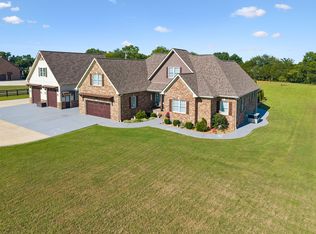
 - $999,9003 bd3 ba2.4k sqft1953 Franklin Pike, Lewisburg, TN 37091For Sale
 MLS ID #3319121, Chris Elizer. RealTracs MLS as distributed by MLS GRID
 - $1,380,0003 bd3 ba3k sqft1955 Fount Harris Rd, Lewisburg, TN 37091For Sale
 MLS ID #3541282, Jamie Holloway. RealTracs MLS as distributed by MLS GRID
 - $1,450,0003 bd3 ba3k sqft1600 Ledford Rd, Lewisburg, TN 37091For SaleMLS ID #3278576, Stacey Booker. RealTracs MLS as distributed by MLS GRID
- $875,0003 bd4 ba2.3k sqft1830 Bethbirei Rd, Lewisburg, TN 37091For SaleMLS ID #3196976, Stacey Booker. RealTracs MLS as distributed by MLS GRID
- $875,0003 bd2 ba1.6k sqft1420 S Berlin Rd, Lewisburg, TN 37091For SaleMLS ID #3514635, Nikki Bullock-Broker. RealTracs MLS as distributed by MLS GRID
- $1,199,0004 bd4 ba3.2k sqft14700 Mount Pleasant Rd, Rockvale, TN 37153For SaleMLS ID #3546814, Jonathan Minerick. RealTracs MLS as distributed by MLS GRID
- $890,9004 bd3 ba3.2k sqft1821 Gina Lynn Dr, Lewisburg, TN 37091For SaleMLS ID #2963084, T. Kent Davis. RealTracs MLS as distributed by MLS GRID
- $899,9003 bd2 ba2.3k sqft1950 S Berlin Rd, Lewisburg, TN 37091For SaleMLS ID #3080002, Janice Buckman. RealTracs MLS as distributed by MLS GRID
- $649,9004 bd3 ba3k sqft320 Creekside Dr, Lewisburg, TN 37091For SaleMLS ID #3269683, Jason E Terry. RealTracs MLS as distributed by MLS GRID
- $1,249,9004 bd5 ba3.5k sqft784 Mount Olivet Rd Lot 5A, Columbia, TN 38401New ConstructionMLS ID #3546369, Sonya Sparkman. RealTracs MLS as distributed by MLS GRID
- $1,195,0004 bd3 ba3.2k sqft1455 Mapleash Ave, Columbia, TN 38401For SaleMLS ID #3231322, Evelyn O'Neill. RealTracs MLS as distributed by MLS GRID
- $1,199,0004 bd5 ba3.3k sqft778 Mount Olivet Rd Lot 3, Columbia, TN 38401New ConstructionMLS ID #3546421, Sonya Sparkman. RealTracs MLS as distributed by MLS GRID
- $997,5003 bd4 ba2.2k sqft1668 Old Lewisburg Hwy, Columbia, TN 38401For SaleMLS ID #3518976, Katie Baker. RealTracs MLS as distributed by MLS GRID
- $1,150,0005 bd3 ba2.2k sqft2100 Hill Station Rd, Columbia, TN 38401For SaleMLS ID #3278141, Jenna Schminke. RealTracs MLS as distributed by MLS GRID
- $1,299,9004 bd4 ba3.4k sqft1561 John Sharp Rd Lot 243, Spring Hill, TN 37174New ConstructionMLS ID #3133031, Sonya Sparkman. RealTracs MLS as distributed by MLS GRID
- $1,620,0003 bd3 ba2.9k sqft4718 Eagleville Pike, Chapel Hill, TN 37034For SaleMLS ID #3594186, Ben McNett. RealTracs MLS as distributed by MLS GRID
- $775,0004 bd3 ba3k sqft126 Laurelwood Dr, Shelbyville, TN 37160For SaleMLS ID #3155668, Eberley (Ebbie) Holloway. RealTracs MLS as distributed by MLS GRID
