TWO HOMES + 30 ACRES + 30x50 SHOP + INGROUND POOL! Privacy, tranquility, and self-sufficiency come together on this incredible 30.02-acre retreat. Tucked away behind a long, winding paved driveway, this property offers the perfect escape while remaining conveniently located. Whether you're searching for a private homestead, family compound, or weekend getaway, this one is truly special.
The 3-bedroom, 2.5-bath home features sand-and-finish hickory hardwood floors, quartz countertops, a cathedral ceiling, wood-burning fireplace, dedicated office, and a welcoming rocking chair front porch where you can relax or work while enjoying peaceful views. Step outside to your own backyard oasis with an inground saltwater pool featuring a spillover wall, spacious patio, and scenic pond.
The property also includes a 30x50 shop with three 10-foot overhead doors, water access, and a covered front porch. A separate 2-bedroom guest house offers a full kitchen, bath, laundry, and closet—ideal for guests, family, or rental potential. Well water and rainwater collection provide an added level of self-sufficiency.
Outdoor enthusiasts will love the established shooting bench and private shooting range, whether you're honing your skills or preparing for hunting season. Wildlife is plentiful, with deer, turkey, squirrels, and more frequently seen throughout the property. Pictures simply don't do it justice—this is one you have to experience in person!
Active
Price cut: $400K (9/21)
$1,450,000
1600 Ledford Rd, Lewisburg, TN 37091
3beds
3,041sqft
Single Family Residence, Residential
Built in 2018
30.02 Acres Lot
$-- Zestimate®
$477/sqft
$-- HOA
What's special
Scenic pondWood-burning fireplaceLong winding paved drivewayCovered front porchDedicated officePeaceful viewsSpacious patio
- 72 days
- 505
- 52
Zillow last checked:
Listing updated:
Listed by:
Stacey Booker 931-607-8082,
LPT Realty LLC 877-366-2213
Source: RealTracs MLS as distributed by MLS GRID,MLS#: 3278576
Facts & features
Interior
Bedrooms & bathrooms
- Bedrooms: 3
- Bathrooms: 3
- Full bathrooms: 2
- 1/2 bathrooms: 1
- Main level bedrooms: 3
Bedroom 1
- Features: Full Bath
- Level: Full Bath
- Area: 221 Square Feet
- Dimensions: 13x17
Bedroom 2
- Area: 144 Square Feet
- Dimensions: 12x12
Bedroom 3
- Area: 144 Square Feet
- Dimensions: 12x12
Primary bathroom
- Features: Double Vanity
- Level: Double Vanity
Dining room
- Features: Combination
- Level: Combination
- Area: 168 Square Feet
- Dimensions: 12x14
Kitchen
- Area: 180 Square Feet
- Dimensions: 12x15
Living room
- Area: 480 Square Feet
- Dimensions: 30x16
Other
- Features: Utility Room
- Level: Utility Room
- Area: 70 Square Feet
- Dimensions: 10x7
Other
- Features: Office
- Level: Office
- Area: 110 Square Feet
- Dimensions: 10x11
Heating
- Central
Cooling
- Central Air
Appliances
- Included: Electric Range, Dishwasher, Microwave, Stainless Steel Appliance(s)
- Laundry: Washer Hookup
Features
- High Speed Internet
- Flooring: Wood, Tile, Vinyl
- Basement: None
- Fireplace features: Wood Burning
Interior area
- Total structure area: 3,041
- Total interior livable area: 3,041 sqft
- Finished area above ground: 3,041
Property
Parking
- Total spaces: 2
- Parking features: Garage Faces Side
- Garage spaces: 2
Features
- Levels: One
- Stories: 1
- Patio & porch: Patio, Covered, Porch
- Has private pool: Yes
- Pool features: In Ground
- Waterfront features: Creek, Pond
Lot
- Size: 30.02 Acres
Details
- Parcel number: 055 02902 000
- Special conditions: Owner Agent
- Other equipment: Satellite Dish
Construction
Type & style
- Home type: SingleFamily
- Property subtype: Single Family Residence, Residential
Materials
- Vinyl Siding
- Roof: Asphalt
Condition
- New construction: No
- Year built: 2018
Utilities & green energy
- Sewer: Septic Tank
- Water: Well
Community & HOA
Community
- Subdivision: None
HOA
- Has HOA: No
Location
- Region: Lewisburg
Financial & listing details
- Price per square foot: $477/sqft
- Annual tax amount: $2,673
- Date on market: 7/18/2026
Estimated market value
Not available
Estimated sales range
Not available
Not available
Price history
| Date | Event | Price |
|---|---|---|
| 9/21/2026 | Price change | $1,450,000-21.6%$477/sqft |
Source:  RealTracs MLS as distributed by MLS GRID #3527136 Report a problem RealTracs MLS as distributed by MLS GRID #3527136 Report a problem | ||
| 9/16/2026 | Price change | $1,850,000+23.3%$608/sqft |
Source: RealTracs MLS as distributed by MLS GRID #3527798 Report a problem | ||
| 8/27/2026 | Price change | $1,500,000-25%$493/sqft |
Source: RealTracs MLS as distributed by MLS GRID #3527136 Report a problem | ||
| 8/27/2026 | Price change | $2,000,000+27%$658/sqft |
Source: RealTracs MLS as distributed by MLS GRID #3527798 Report a problem | ||
| 8/14/2026 | Price change | $1,575,000+5%$518/sqft |
Source: RealTracs MLS as distributed by MLS GRID #3278576 Report a problem | ||
| 8/14/2026 | Price change | $1,500,000-10.4%$493/sqft |
Source: RealTracs MLS as distributed by MLS GRID #3272371 Report a problem | ||
| 7/18/2026 | Price change | $1,675,000+4.7%$551/sqft |
Source: RealTracs MLS as distributed by MLS GRID #3278576 Report a problem | ||
| 7/18/2026 | Listed for sale | $1,600,000$526/sqft |
Source: RealTracs MLS as distributed by MLS GRID #3272371 Report a problem | ||
Public tax history
Tax history is unavailable.
Monthly payment
Est. payment
Payment breakdown
Explore the cost of this home by adjusting the details. Changes won't be saved.Climate risks
Neighborhood: 37091
Nearby schools
Schools provided by the listing agent
- Elementary: Marshall-Oak Grove-Westhills ELem.
- Middle: Lewisburg Middle School
- High: Marshall Co High School
Source: RealTracs MLS as distributed by MLS GRID. This data may not be complete. We recommend contacting the local school district to confirm school assignments for this home.

Similar homes
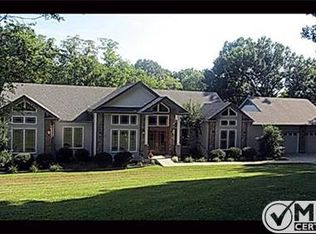
- $1,380,0004 bd5 ba3k sqft1955 Fount Harris Rd, Lewisburg, TN 37091For Sale
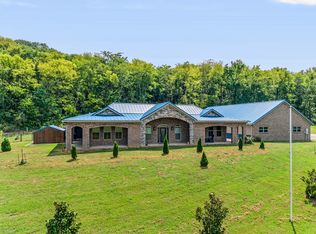
 MLS ID #3541282, Jamie Holloway. RealTracs MLS as distributed by MLS GRID
 - $1,290,0003 bd3 ba2.1k sqft332 John Shaw Rd, Lewisburg, TN 37091For Sale
 MLS ID #3230287, Holly Orr. RealTracs MLS as distributed by MLS GRID
 - $999,9003 bd3 ba2.4k sqft1953 Franklin Pike, Lewisburg, TN 37091For Sale
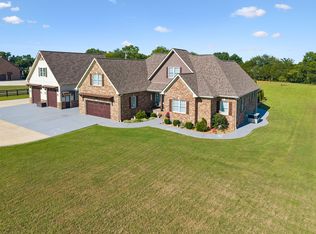 MLS ID #3319121, Chris Elizer. RealTracs MLS as distributed by MLS GRID
 - $875,0003 bd2 ba1.6k sqft1420 S Berlin Rd, Lewisburg, TN 37091For Sale
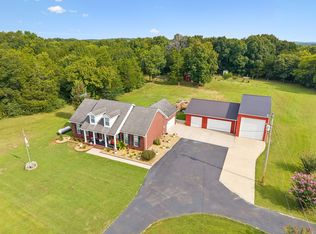 MLS ID #3514635, Nikki Bullock-Broker. RealTracs MLS as distributed by MLS GRID
 - $1,429,0004 bd4 ba4.4k sqft4000 Cantebury Dr, Culleoka, TN 38451For SaleMLS ID #3322281, Clay Dunivan - Platinum Properties. RealTracs MLS as distributed by MLS GRID
- $1,339,0005 bd3 ba3.5k sqft3087 Valley Creek Rd, Culleoka, TN 38451For SaleMLS ID #3528985, Kathey Darnell-Keen. RealTracs MLS as distributed by MLS GRID
- $1,695,0004 bd5 ba4.4k sqft2267 Hunter Rd, Lewisburg, TN 37091For SaleMLS ID #3245790, Stephanie Day. RealTracs MLS as distributed by MLS GRID
- $875,0003 bd4 ba2.3k sqft1830 Bethbirei Rd, Lewisburg, TN 37091For SaleMLS ID #3196976, Stacey Booker. RealTracs MLS as distributed by MLS GRID
- $990,0003 bd3 ba2.4k sqft3056 Martin Hollow Rd, Culleoka, TN 38451For SaleMLS ID #3592229, Alice Ewald. RealTracs MLS as distributed by MLS GRID
- $1,290,0003 bd5 ba2.8k sqft2865 Spring Place Rd, Belfast, TN 37019For SaleMLS ID #3234194, Sheila B. Chilton. RealTracs MLS as distributed by MLS GRID
- $1,900,0004 bd4 ba3k sqft3560 Nashville Hwy, Lewisburg, TN 37091For SaleMLS ID #3166133, Matt Collins. RealTracs MLS as distributed by MLS GRID
- $890,9004 bd3 ba3.2k sqft1821 Gina Lynn Dr, Lewisburg, TN 37091For SaleMLS ID #2963084, T. Kent Davis. RealTracs MLS as distributed by MLS GRID
- $1,224,4003 bd3 ba2.8k sqft2 Hunter Bills Rd Lot 2, Lewisburg, TN 37091New ConstructionMLS ID #3132265, Erik Ramos. RealTracs MLS as distributed by MLS GRID
- $1,150,0005 bd3 ba2.2k sqft2100 Hill Station Rd, Columbia, TN 38401For SaleMLS ID #3278141, Jenna Schminke. RealTracs MLS as distributed by MLS GRID
- $1,495,0003 bd3 ba3.3k sqft2207 Carpenter Bridge Rd, Columbia, TN 38401For SaleMLS ID #3531785, Amber Stormberg. RealTracs MLS as distributed by MLS GRID
- $925,0003 bd2 ba1.8k sqft3557 Mooresville Hwy, Culleoka, TN 38451For SaleMLS ID #3528881, Angela L. Carter. RealTracs MLS as distributed by MLS GRID
- $1,165,9004 bd4 ba2.7k sqft1 Hunter Bills Rd Lot 1, Lewisburg, TN 37091New ConstructionMLS ID #3132255, Samuel Blackmon. RealTracs MLS as distributed by MLS GRID
- $925,0004 bd3 ba3.4k sqft3689 Trousdale Ln, Columbia, TN 38401For SaleMLS ID #3526552, Asher Black. RealTracs MLS as distributed by MLS GRID
- $1,790,0005 bd4 ba3.8k sqft3895 Ostella Rd, Cornersville, TN 37047For SaleMLS ID #3531227, Dayla Bray- The Preferred Group. RealTracs MLS as distributed by MLS GRID
- $1,275,0004 bd4 ba3.8k sqft4300 Kedron Rd, Spring Hill, TN 37174For SaleMLS ID #3546116, Amy Barba. RealTracs MLS as distributed by MLS GRID
