Enjoy the best of country living and everyday convenience with this beautiful all-brick home situated on 7+ acres, complete with a huge detached shop! Offering the ease of mostly one-level living, this property provides the space, privacy, and flexibility you've been looking for, all while being just minutes from shopping, restaurants, and the conveniences of Shelbyville, Eagleville, and Chapel Hill.
Inside, you'll find a comfortable, well-maintained home featuring spacious living areas, abundant natural light, new kitchen countertops, and new carpet on the main level. Gorgeous hardwood flooring is also tucked beneath the carpet in the living room and hallway. An additional hidden space off the kitchen offers a convenient place to take shelter during storms.
The impressive detached shop is a standout feature, offering incredible space for vehicles, equipment, hobbies, projects, or a home-based business. With over 7 acres to enjoy, there's plenty of room for a mini farm, gardening, outdoor activities, or simply relaxing and taking in the peaceful surroundings.
A solid all-brick home, 7+ beautiful acres, and an oversized shop — all with the convenience of town just a short drive away! Properties offering this combination of acreage, functionality, and location are hard to find. Schedule your private showing today!
Coming soon / hold
$750,000
1404 Unionville Deason Rd, Shelbyville, TN 37160
3beds
3,621sqft
Single Family Residence, Residential
Built in 2004
7.17 Acres Lot
$-- Zestimate®
$207/sqft
$-- HOA
What's special
- 1 day
- 157
- 19
Zillow last checked:
Listing updated:
Listed by:
Melinda Keys 615-504-8325,
Synergy Realty Network, LLC 615-260-1908
Source: RealTracs MLS as distributed by MLS GRID,MLS#: 3626338
Facts & features
Interior
Bedrooms & bathrooms
- Bedrooms: 3
- Bathrooms: 3
- Full bathrooms: 3
- Main level bedrooms: 3
Bedroom 1
- Area: 336 Square Feet
- Dimensions: 21x16
Bedroom 2
- Area: 210 Square Feet
- Dimensions: 15x14
Bedroom 3
- Area: 210 Square Feet
- Dimensions: 15x14
Primary bathroom
- Features: Double Vanity
- Level: Double Vanity
Dining room
- Area: 144 Square Feet
- Dimensions: 12x12
Kitchen
- Area: 330 Square Feet
- Dimensions: 22x15
Living room
- Area: 368 Square Feet
- Dimensions: 23x16
Other
- Features: Florida Room
- Level: Florida Room
- Area: 304 Square Feet
- Dimensions: 19x16
Other
- Features: Office
- Level: Office
- Area: 144 Square Feet
- Dimensions: 12x12
Recreation room
- Features: Second Floor
- Level: Second Floor
- Area: 486 Square Feet
- Dimensions: 27x18
Heating
- Central
Cooling
- Ceiling Fan(s), Central Air
Appliances
- Included: Built-In Electric Oven, Built-In Electric Range, Dishwasher
Features
- Ceiling Fan(s), Extra Closets, Pantry
- Flooring: Carpet, Laminate, Tile
- Basement: Crawl Space
- Number of fireplaces: 1
- Fireplace features: Gas
Interior area
- Total structure area: 3,621
- Total interior livable area: 3,621 sqft
- Finished area above ground: 3,621
Property
Parking
- Total spaces: 2
- Parking features: Attached
- Attached garage spaces: 2
Features
- Levels: Two
- Stories: 2
- Patio & porch: Porch
Lot
- Size: 7.17 Acres
- Features: Level
- Topography: Level
Details
- Additional structures: Storm Shelter
- Parcel number: 029 03901 000
- Special conditions: Standard
Construction
Type & style
- Home type: SingleFamily
- Property subtype: Single Family Residence, Residential
Materials
- Brick
Condition
- New construction: No
- Year built: 2004
Utilities & green energy
- Sewer: Septic Tank
- Water: Other
Community & HOA
HOA
- Has HOA: No
Location
- Region: Shelbyville
Financial & listing details
- Price per square foot: $207/sqft
- Tax assessed value: $438,000
- Annual tax amount: $2,546
- Date on market: 10/23/2026
Estimated market value
Not available
Estimated sales range
Not available
Not available
Price history
| Date | Event | Price |
|---|---|---|
| 9/1/2026 | Listing removed | $775,000$214/sqft |
Source: RealTracs MLS as distributed by MLS GRID #3143282 Report a problem | ||
| 5/28/2026 | Price change | $775,000-3%$214/sqft |
Source:  RealTracs MLS as distributed by MLS GRID #3143282 Report a problem RealTracs MLS as distributed by MLS GRID #3143282 Report a problem | ||
| 4/7/2026 | Price change | $799,000-3.2%$221/sqft |
Source: RealTracs MLS as distributed by MLS GRID #3143282 Report a problem | ||
| 3/8/2026 | Listed for sale | $825,000+20%$228/sqft |
Source: RealTracs MLS as distributed by MLS GRID #3143282 Report a problem | ||
| 9/29/2023 | Sold | $687,500-2.6%$190/sqft |
Source: RealTracs MLS as distributed by MLS GRID #2546018 Report a problem | ||
| 8/26/2023 | Contingent | $705,500$195/sqft |
Source: RealTracs MLS as distributed by MLS GRID #2546018 Report a problem | ||
| 8/25/2023 | Price change | $705,500-1.4%$195/sqft |
Source: RealTracs MLS as distributed by MLS GRID #2546018 Report a problem | ||
| 7/29/2023 | Listed for sale | $715,500+3227.9%$198/sqft |
Source: RealTracs MLS as distributed by MLS GRID #2546018 Report a problem | ||
| 7/18/2003 | Sold | $21,500$6/sqft |
Source: Public Record Report a problem | ||
Public tax history
| Year | Property taxes | Tax assessment |
|---|---|---|
| 2025 | $2,546 | $109,500 |
| 2024 | $2,546 | $109,500 |
| 2023 | $2,546 +0.2% | $109,500 +0.2% |
| 2022 | $2,542 | $109,325 |
| 2021 | -- | $109,325 +45% |
| 2020 | $2,006 | $75,400 |
| 2019 | $2,006 +3.9% | $75,400 |
| 2018 | $1,930 +0% | $75,400 |
| 2017 | $1,930 | $75,400 |
| 2016 | $1,930 +16.6% | $75,400 |
| 2015 | $1,655 | $75,400 +3.4% |
| 2014 | $1,655 | $72,909 |
| 2013 | $1,655 | $72,909 |
| 2012 | $1,655 | $72,909 |
| 2011 | $1,655 | $72,909 |
| 2010 | $1,655 +1.5% | $72,909 +1.5% |
| 2009 | $1,631 | $71,865 |
| 2008 | $1,631 | $71,865 |
| 2007 | $1,631 | $71,865 |
| 2006 | $1,631 -18.1% | $71,865 |
| 2005 | $1,991 +22.4% | $71,865 +10% |
| 2004 | $1,626 +892.4% | $65,310 +892.4% |
| 2002 | $164 | $6,581 |
| 2001 | -- | $6,581 -75% |
| 2000 | -- | $26,322 |
Find assessor info on the county website
Monthly payment
Est. payment
Payment breakdown
Explore the cost of this home by adjusting the details. Changes won't be saved.Climate risks
Neighborhood: 37160
Nearby schools
Schools provided by the listing agent
- Elementary: Community Elementary School
- Middle: Community Middle School
- High: Community High School
Source: RealTracs MLS as distributed by MLS GRID. This data may not be complete. We recommend contacting the local school district to confirm school assignments for this home.
- $416,100-- bd2 ba1.9k sqft1406 Unionville Deason Rd, Shelbyville, TN 37160Off Market
- $393,5004 bd2 ba2k sqft1412 Unionville Deason Rd, Shelbyville, TN 37160Off Market
- $309,0003 bd3 ba1.7k sqft1405 Unionville Deason Rd, Shelbyville, TN 37160Sold
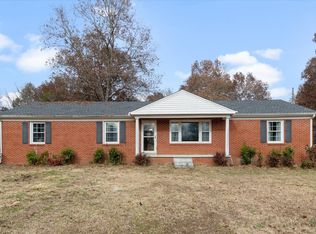
- $251,200-- bd2 ba1.4k sqft1411 Unionville Deason Rd, Shelbyville, TN 37160Off Market
Similar homes
- $825,0003 bd4 ba2.3k sqft1830 Bethbirei Rd, Lewisburg, TN 37091For Sale
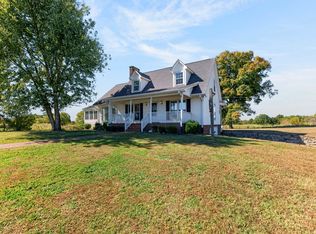
 MLS ID #3623495, Stacey Booker. RealTracs MLS as distributed by MLS GRID
 - $699,9003 bd2 ba2.2k sqft223 Rich Rd, Unionville, TN 37180For Sale
 MLS ID #3526914, Amanda Seibers. RealTracs MLS as distributed by MLS GRID
 - $825,9003 bd3 ba4.2k sqft106 Finch Ln, Shelbyville, TN 37160For Sale
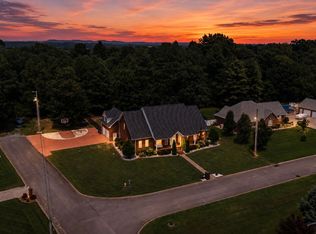 MLS ID #3499834, Tad Craig. RealTracs MLS as distributed by MLS GRID
 - $789,5005 bd5 ba4k sqft1823 SE Broad St, Murfreesboro, TN 37130For Sale
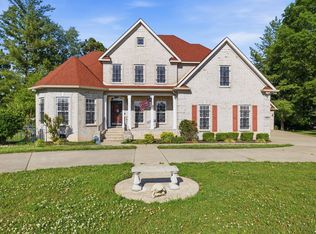 MLS ID #3624512, Kelly Kane. RealTracs MLS as distributed by MLS GRID
 - $769,9003 bd3 ba2.5k sqft4105 Pyles Rd, Chapel Hill, TN 37034For SaleMLS ID #3215705, Gerald Baker. RealTracs MLS as distributed by MLS GRID
- $499,9003 bd3 ba3k sqft217 Amanda Dr, Bell Buckle, TN 37020For SaleMLS ID #3513313, Diana Dalton. RealTracs MLS as distributed by MLS GRID
- $799,0003 bd2 ba2.7k sqft331 Normandy Rd, Wartrace, TN 37183For SaleMLS ID #3529841, Keri Henley Evans. RealTracs MLS as distributed by MLS GRID
- $489,0004 bd2 ba2.1k sqft2058 Halls Mill Rd, Unionville, TN 37180For SaleMLS ID #3315992, Camille Bell. RealTracs MLS as distributed by MLS GRID
- $479,9003 bd3 ba2.6k sqft100 Creighton Pl, Shelbyville, TN 37160For SaleMLS ID #3132679, TROY STACY. RealTracs MLS as distributed by MLS GRID
- $585,0002 bd3 ba2.2k sqft1421 Milltown Rd, Lewisburg, TN 37091For SaleMLS ID #3610244, Monica Raines. RealTracs MLS as distributed by MLS GRID
- $589,0005 bd3 ba3.1k sqft110 Cottontail Ln, Bell Buckle, TN 37020For SaleMLS ID #3547137, Emily Jayne Woodruff. RealTracs MLS as distributed by MLS GRID
- $624,9003 bd3 ba2.7k sqft102 Copperas Ct, Murfreesboro, TN 37128For SaleMLS ID #3620922, Michael G Campbell, CBA®,CELA®,CBDA®,NHCP®,CREM®,PREN®,SCS®. RealTracs MLS as distributed by MLS GRID
- $599,9003 bd3 ba2.6k sqft119 Macy Ct, Christiana, TN 37037For SaleMLS ID #3244135, J. J. Love. RealTracs MLS as distributed by MLS GRID
- $809,9004 bd3 ba3.2k sqft804 Twin View Dr, Murfreesboro, TN 37128For SaleMLS ID #3305105, Brandon Otts. RealTracs MLS as distributed by MLS GRID
- $575,0004 bd3 ba2.1k sqft1510 Wade Brown Rd, Lewisburg, TN 37091For SaleMLS ID #3244057, Catie Boyce Gentry. RealTracs MLS as distributed by MLS GRID
- $399,9004 bd3 ba1.8k sqft212 Ralen Ave, Christiana, TN 37037For SaleMLS ID #3623080, Tristan Rockett. RealTracs MLS as distributed by MLS GRID
- $434,9004 bd3 ba2.3k sqft831 Philippi Rd, Wartrace, TN 37183For SaleMLS ID #3244309, Art Kelly. RealTracs MLS as distributed by MLS GRID
- $675,0004 bd3 ba3.1k sqft125 Prairie View Dr, Murfreesboro, TN 37127For SaleMLS ID #3255754, Jonathan Dodson. RealTracs MLS as distributed by MLS GRID
- $699,9005 bd5 ba3.8k sqft3906 Bomeadows Dr, Murfreesboro, TN 37128For SaleMLS ID #3501476, John Michael Peck. RealTracs MLS as distributed by MLS GRID
- $669,9005 bd5 ba3.5k sqft421 Davenport Dr, Murfreesboro, TN 37127For SaleMLS ID #3168234, Deborah Annette Trice. RealTracs MLS as distributed by MLS GRID
