Welcome home to this charming piece of history nestled in the heart of a quiet small-town community on 11.62 +/- acres! This spacious 4 BD, 3BA beauty offers over 3,200 sqft of living space that blends historical character with modern comforts. Step inside and you'll find gorgeous wood flooring stretching throughout the entire first floor, setting the tone for this warm and inviting home. The den features a working wood-burning fireplace, perfect for cozy evenings, while the kitchen boasts a gas log fireplace for added comfort. With seven fireplaces total, the historical charm is around every corner. The kitchen is a true standout with solid wood cabinets and stunning granite countertops that make cooking and entertaining a breeze. Upstairs, you'll find 4 generously sized bedrooms. Outside, a full-length covered front porch practically begs you to grab a glass of sweet tea. The property also includes a 2-car detached garage and a horse barn for the equestrian enthusiast. Location is a bonus here too. You're just minutes from local schools and easy access to I-65, making commutes simple while still enjoying that peaceful, small-town lifestyle. Homes like this one don't come along every day. Schedule your showing before someone else falls in love with it!
The tower is excluded from the sale and there is an easement for the tower, utilities and a county alley-way. 3 other parcels are included in this sale. Property is zoned for C2, but taxes are based on residential rate.
Active
Price cut: $30K (7/8)
$729,000
317 N Main St, Cornersville, TN 37047
4beds
3,252sqft
:
Get pre-qualified$4,415/mo
Single Family Residence, Residential
Built in 1914
11.62 Acres Lot
$-- Zestimate®
$224/sqft
$-- HOA
What's special
Full-length covered front porchStunning granite countertopsSeven fireplaces total
- 126 days |
- 746 |
- 53 |
Zillow last checked:
Listing updated:
Listed by:
Vickie Bean - THE PREFERRED GROUP 931-652-7757,
Keller Williams Russell Realty & Auction 931-359-9393,
Dayla Bray- The Preferred Group 931-993-4166,
Keller Williams Russell Realty & Auction
Source: RealTracs MLS as distributed by MLS GRID,MLS#: 3159287
Facts & features
Interior
Bedrooms & bathrooms
- Bedrooms: 4
- Bathrooms: 3
- Full bathrooms: 3
Bedroom 1
- Area: 195 Square Feet
- Dimensions: 15x13
Bedroom 2
- Area: 260 Square Feet
- Dimensions: 13x20
Bedroom 3
- Area: 234 Square Feet
- Dimensions: 13x18
Bedroom 4
- Area: 255 Square Feet
- Dimensions: 15x17
Den
- Area: 320 Square Feet
- Dimensions: 16x20
Dining room
- Area: 270 Square Feet
- Dimensions: 15x18
Kitchen
- Area: 260 Square Feet
- Dimensions: 13x20
Living room
- Area: 432 Square Feet
- Dimensions: 24x18
Other
- Area: 198 Square Feet
- Dimensions: 22x9
Heating
- Central, Propane
Cooling
- Central Air, Electric
Appliances
- Included: Electric Oven, Electric Range, Dishwasher, Refrigerator
Features
- Flooring: Carpet, Wood, Tile
- Basement: Crawl Space,None
- Number of fireplaces: 7
- Fireplace features: Gas, Wood Burning
Interior area
- Total structure area: 3,252
- Total interior livable area: 3,252 sqft
- Finished area above ground: 3,252
Property
Parking
- Total spaces: 2
- Parking features: Detached
- Garage spaces: 2
Features
- Levels: Two
- Stories: 2
- Patio & porch: Porch, Covered
Lot
- Size: 11.62 Acres
- Dimensions: 100 x 155
- Features: Level
- Topography: Level
Details
- Parcel number: 092I A 00500 000
- Special conditions: Standard
Construction
Type & style
- Home type: SingleFamily
- Architectural style: Colonial
- Property subtype: Single Family Residence, Residential
Materials
- Vinyl Siding
- Roof: Shingle
Condition
- New construction: No
- Year built: 1914
Utilities & green energy
- Sewer: STEP System
- Water: Public
- Utilities for property: Electricity Available, Water Available
Community & HOA
HOA
- Has HOA: No
Location
- Region: Cornersville
Financial & listing details
- Price per square foot: $224/sqft
- Tax assessed value: $287,900
- Annual tax amount: $2,711
- Date on market: 3/25/2026
- Electric utility on property: Yes
Estimated market value
Not available
Estimated sales range
Not available
Not available
Price history
| Date | Event | Price |
|---|---|---|
| 7/8/2026 | Price change | $729,000-4%$224/sqft |
Source:  RealTracs MLS as distributed by MLS GRID #3159287 Report a problem RealTracs MLS as distributed by MLS GRID #3159287 Report a problem | ||
| 6/3/2026 | Price change | $759,000-3.8%$233/sqft |
Source: RealTracs MLS as distributed by MLS GRID #3159287 Report a problem | ||
| 5/3/2026 | Price change | $789,000-1.3%$243/sqft |
Source: RealTracs MLS as distributed by MLS GRID #3159287 Report a problem | ||
| 3/25/2026 | Listed for sale | $799,000$246/sqft |
Source: RealTracs MLS as distributed by MLS GRID #3159287 Report a problem | ||
Public tax history
| Year | Property taxes | Tax assessment |
|---|---|---|
| 2025 | $2,065 +5.5% | $71,975 |
| 2024 | $1,957 +7.9% | $71,975 |
| 2023 | $1,813 +0.4% | $71,975 |
| 2022 | $1,806 +3% | $71,975 +60.6% |
| 2021 | $1,753 | $44,825 |
| 2020 | $1,753 +45.7% | $44,825 +45.7% |
| 2019 | $1,204 +5.6% | $30,775 |
| 2018 | $1,140 0% | $30,775 |
| 2017 | $1,140 +0.3% | $30,775 +15.2% |
| 2016 | $1,137 +0.1% | $26,725 |
| 2015 | $1,136 | $26,725 |
| 2014 | $1,136 | $26,725 |
| 2013 | -- | $26,725 |
| 2011 | -- | $26,725 -11% |
| 2010 | $1,237 | $30,025 |
| 2009 | $1,237 | $30,025 |
| 2008 | $1,237 +6.5% | $30,025 |
| 2007 | $1,162 -8.3% | $30,025 |
| 2006 | $1,267 +3.3% | $30,025 +3.3% |
| 2005 | $1,227 +7.7% | $29,075 |
| 2004 | $1,140 | $29,075 |
| 2003 | $1,140 | $29,075 0% |
| 2001 | -- | $29,086 -71.4% |
| 2000 | -- | $101,779 |
Find assessor info on the county website
Monthly payment
Est. payment
Payment breakdown
Explore the cost of this home by adjusting the details. Changes won't be saved.Climate risks
Neighborhood: 37047
Nearby schools
GreatSchools rating
- 6/10Cornersville Elementary SchoolGrades: K-6Distance: 0.3 mi
- 5/10Cornersville SchoolGrades: 7-12Distance: 0.7 mi
Schools provided by the listing agent
- Elementary: Cornersville Elementary
- Middle: Cornersville School
- High: Cornersville School
Source: RealTracs MLS as distributed by MLS GRID. This data may not be complete. We recommend contacting the local school district to confirm school assignments for this home.
- $208,300-- bd0 ba1.8k sqft319 N Main St, Cornersville, TN 37047Off Market
- $16,700-- bd2 ba2.9k sqft315 N Main St, Cornersville, TN 37047Off Market
- $348,600-- bd1 ba3.5k sqft311 N Main St, Cornersville, TN 37047Off Market
- $236,3003 bd2 ba1.5k sqft321 N Main St, Cornersville, TN 37047Off Market
- $307,7003 bd2 ba2.1k sqft316 N Main St, Cornersville, TN 37047Off Market
- $181,5004 bd1 ba1.6k sqft323 N Main St, Cornersville, TN 37047Off Market
- $42,8003 bd2 ba1.7k sqft106 Lynnville Hwy, Cornersville, TN 37047Off Market
- $256,5003 bd2 ba1.7k sqft106 Lynnville Rd, Cornersville, TN 37047Off Market
A local agent can set up tours, give advice and negotiate with sellers.
Similar homes
- $719,0004 bd3 ba2k sqft4770 Delina Rd, Cornersville, TN 37047For Sale
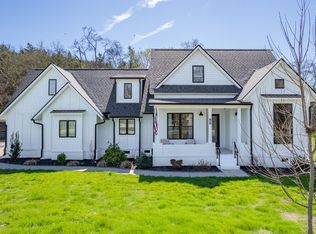
 MLS ID #3150370, Victoria McWilliams. RealTracs MLS as distributed by MLS GRID
 - $574,9004 bd3 ba2.4k sqft3256 Ostella Rd, Cornersville, TN 37047For Sale
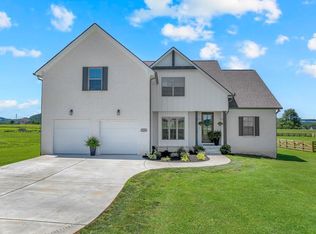 MLS ID #3244410, Carma Barksdale - THE PREFERRED GROUP. RealTracs MLS as distributed by MLS GRID
 - $699,0003 bd3 ba2.1k sqft1737 Verona Caney Rd, Lewisburg, TN 37091For Sale
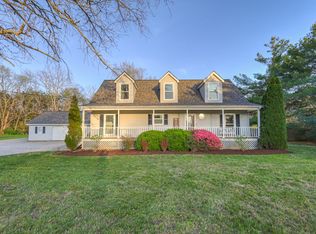 MLS ID #3168768, Elliott Hallum. RealTracs MLS as distributed by MLS GRID
 - $629,0004 bd2 ba1.9k sqft861 Fox Ln, Lewisburg, TN 37091For Sale
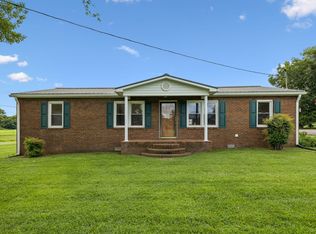 MLS ID #3304616, Chris Elizer. RealTracs MLS as distributed by MLS GRID
 - $890,9004 bd3 ba3.2k sqft1821 Gina Lynn Dr, Lewisburg, TN 37091For SaleMLS ID #2963084, T. Kent Davis. RealTracs MLS as distributed by MLS GRID
- $549,9004 bd3 ba3.2k sqft900 Dories Ln, Lewisburg, TN 37091For SaleMLS ID #3261436, Dayla Bray- The Preferred Group. RealTracs MLS as distributed by MLS GRID
- $755,9004 bd3 ba2.7k sqft3036 Valley Creek Rd, Culleoka, TN 38451For SaleMLS ID #3169708, Wanda Kay Daughrity GRI, CRS. RealTracs MLS as distributed by MLS GRID
- $745,0004 bd2 ba2.6k sqft805 Boonshill Petersburg Rd, Petersburg, TN 37144For SaleMLS ID #3225815, Bonnie K. Caldwell. RealTracs MLS as distributed by MLS GRID
- $650,0004 bd3 ba2.9k sqft4360 Scott Hollow Rd, Culleoka, TN 38451For SaleMLS ID #3139552, Heidi Monti. RealTracs MLS as distributed by MLS GRID
- $769,0003 bd3 ba2.5k sqft2829 Anes Station Rd, Lewisburg, TN 37091For SaleMLS ID #3263427, Adam Swygert. RealTracs MLS as distributed by MLS GRID
- $725,0003 bd3 ba2.3k sqft4050 Cantebury Dr, Culleoka, TN 38451For SaleMLS ID #3233180, Steve Koleno. RealTracs MLS as distributed by MLS GRID
- $695,0003 bd3 ba2.1k sqft2320 Bob Cheek Rd, Lewisburg, TN 37091For SaleMLS ID #3189910, Dayla Bray- The Preferred Group. RealTracs MLS as distributed by MLS GRID
- $799,9003 bd3 ba2.5k sqft1621 Shelbyville Hwy, Petersburg, TN 37144For SaleMLS ID #3245939, Tad Craig. RealTracs MLS as distributed by MLS GRID
- $798,0004 bd3 ba2.4k sqft5251 Lewisburg Hwy, Pulaski, TN 38478For SaleMLS ID #3194210, Jonathan Hickerson "The Real Estate Man". RealTracs MLS as distributed by MLS GRID
- $650,0003 bd3 ba2.1k sqft3290 Anes Station Rd, Lewisburg, TN 37091For SaleMLS ID #3242130, Lauren Whittle - THE PREFERRED GROUP. RealTracs MLS as distributed by MLS GRID
- $645,0003 bd2 ba1.6k sqft2586 Brown Shop Rd, Petersburg, TN 37144For SaleMLS ID #3306143, Josh Hammonds. RealTracs MLS as distributed by MLS GRID
- $594,9004 bd3 ba2.6k sqft5005 Campbellsville Pike, Culleoka, TN 38451For SaleMLS ID #3165555, Teresa R. Points. RealTracs MLS as distributed by MLS GRID
- $525,0003 bd3 ba2.7k sqft780 Hull Ave, Lewisburg, TN 37091For SaleMLS ID #3171378, Brandon Whaley. RealTracs MLS as distributed by MLS GRID
- $630,0004 bd3 ba3.8k sqft1615 Main St, Lynnville, TN 38472For SaleMLS ID #3169100, Jennifer Schmidt. RealTracs MLS as distributed by MLS GRID
- $650,0004 bd2 ba2k sqft190 Harrison Ln, Shelbyville, TN 37160For SaleMLS ID #3169061, David Jordan. RealTracs MLS as distributed by MLS GRID
