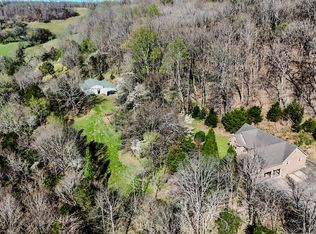
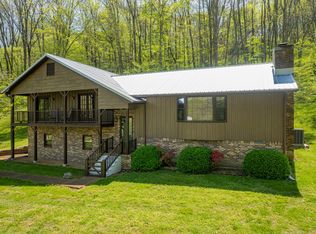
Experience ultimate PRIVACY, PEACE, AND SECURITY at MISTY SPRINGS FARM, a premier 43.61-acre Tennessee sanctuary designed for a PRIVATE luxury homestead, possible multi-family compound, or off-grid retreat. Located near I-65 with high-speed FIBER INTERNET, this rare estate features a cosmetically renovated ALL-BRICK main residence boasting premium custom finishes, new flooring, and a perfect-flow floorplan. The expansive basement offers incredible expansion potential, currently featuring a full bath, commercial-style kitchen area, and mechanical room—ideal for canning, hobbies, or a home business. The property infrastructure is unmatched, featuring a 2-bedroom guest house/rental unit and a massive 3-bay workshop with living quarters and a rear carport. As you move past the fenced hilltop pastures and cattle paddocks, a private concrete drive meanders down into a hidden valley paradise. This unique topography ensures a "valley sanctuary" with total seclusion and not a neighbor in view. Water security is a hallmark of this estate; while public water is available at the road and connected to shop and mobile home, the main home remains connected to two converging natural springs protected by a concrete spring house. For those seeking self-sufficiency, the property includes a backup wood heat system to complement the electric HVAC and ample land for agriculture. Wildlife enthusiasts will enjoy daily sightings of trophy-sized deer and wild turkey in their natural habitat. Whether you are looking for a secure family legacy property, a recreational preserve, or a high-tech rural escape, this property offers a combination of natural protection and modern amenities that cannot be replicated. MISTY SPRINGS FARM is a turnkey solution for those demanding the best in Tennessee countryside living. ABSOLUTELY NOTHING ELSE COMPARES! SECURE YOUR PRIVATE VALLEY SANCTUARY TODAY.
Active
Price cut: $1.6K (7/17)
$798,000
5251 Lewisburg Hwy, Pulaski, TN 38478
4beds
2,430sqft
:
Get pre-qualified$4,809/mo
Single Family Residence, Residential
Built in 1978
43.61 Acres Lot
$-- Zestimate®
$328/sqft
$-- HOA
What's special
Hidden valley paradisePremium custom finishesElectric hvacPerfect-flow floorplanNew flooringExpansive basementAmple land for agriculture
- 83 days |
- 936 |
- 78 |
Zillow last checked:
Listing updated:
Listed by:
Jonathan Hickerson "The Real Estate Man" 931-212-1098,
United Country - Columbia Realty & Auction 931-388-3600
Source: RealTracs MLS as distributed by MLS GRID,MLS#: 3194210
Facts & features
Interior
Bedrooms & bathrooms
- Bedrooms: 4
- Bathrooms: 3
- Full bathrooms: 3
- Main level bedrooms: 4
Bedroom 1
- Features: Full Bath
- Level: Full Bath
- Area: 228 Square Feet
- Dimensions: 19x12
Bedroom 2
- Features: Extra Large Closet
- Level: Extra Large Closet
- Area: 132 Square Feet
- Dimensions: 11x12
Bedroom 3
- Features: Extra Large Closet
- Level: Extra Large Closet
- Area: 132 Square Feet
- Dimensions: 11x12
Bedroom 4
- Features: Extra Large Closet
- Level: Extra Large Closet
- Area: 100 Square Feet
- Dimensions: 10x10
Primary bathroom
- Features: Primary Bedroom
- Level: Primary Bedroom
Dining room
- Features: Separate
- Level: Separate
- Area: 99 Square Feet
- Dimensions: 9x11
Kitchen
- Area: 144 Square Feet
- Dimensions: 12x12
Living room
- Features: Great Room
- Level: Great Room
- Area: 460 Square Feet
- Dimensions: 23x20
Other
- Features: Breakfast Room
- Level: Breakfast Room
- Area: 72 Square Feet
- Dimensions: 8x9
Heating
- Central
Cooling
- Central Air, Electric
Appliances
- Included: Electric Oven, Electric Range, Refrigerator
- Laundry: Electric Dryer Hookup, Washer Hookup
Features
- Air Filter, Built-in Features, Ceiling Fan(s), Extra Closets, High Ceilings, Open Floorplan, Pantry, Redecorated, High Speed Internet
- Flooring: Carpet, Wood, Tile
- Basement: Partial,Finished
- Number of fireplaces: 1
- Fireplace features: Great Room
- Common walls with other units/homes: 2+ Common Walls
Interior area
- Total structure area: 2,430
- Total interior livable area: 2,430 sqft
- Finished area above ground: 2,070
- Finished area below ground: 360
Property
Parking
- Total spaces: 2
- Parking features: Basement
- Attached garage spaces: 2
Features
- Levels: Two
- Stories: 1
- Patio & porch: Porch, Covered, Patio
- Fencing: Partial
- Has view: Yes
- View description: Valley
- Waterfront features: Creek
Lot
- Size: 43.61 Acres
- Features: Cleared, Hilly, Level, Private, Rolling Slope, Views, Wooded
- Topography: Cleared,Hilly,Level,Private,Rolling Slope,Views,Wooded
Details
- Additional structures: Barn(s), Guest House, Storage
- Parcel number: 067 01700 000
- Special conditions: Standard
- Other equipment: Air Purifier
Construction
Type & style
- Home type: SingleFamily
- Architectural style: Traditional
- Property subtype: Single Family Residence, Residential
- Attached to another structure: Yes
Materials
- Brick
- Roof: Asphalt
Condition
- New construction: No
- Year built: 1978
Utilities & green energy
- Sewer: Septic Tank
- Water: Spring
- Utilities for property: Electricity Available
Community & HOA
HOA
- Has HOA: No
Location
- Region: Pulaski
Financial & listing details
- Price per square foot: $328/sqft
- Tax assessed value: $397,100
- Annual tax amount: $1,475
- Date on market: 5/8/2026
- Electric utility on property: Yes
Estimated market value
Not available
Estimated sales range
Not available
Not available
Price history
| Date | Event | Price |
|---|---|---|
| 7/17/2026 | Price change | $798,000-0.2%$328/sqft |
Source:  RealTracs MLS as distributed by MLS GRID #3194210 Report a problem RealTracs MLS as distributed by MLS GRID #3194210 Report a problem | ||
| 5/8/2026 | Listed for sale | $799,600-8.5%$329/sqft |
Source: RealTracs MLS as distributed by MLS GRID #3194210 Report a problem | ||
| 4/13/2026 | Listing removed | $874,000$360/sqft |
Source: United Country #41093-297999 Report a problem | ||
| 3/13/2026 | Price change | $874,000-1.2%$360/sqft |
Source: RealTracs MLS as distributed by MLS GRID #2979994 Report a problem | ||
| 1/16/2026 | Price change | $884,500-1.7%$364/sqft |
Source: RealTracs MLS as distributed by MLS GRID #2979994 Report a problem | ||
| 8/22/2025 | Listed for sale | $899,800+259.9%$370/sqft |
Source: RealTracs MLS as distributed by MLS GRID #2979994 Report a problem | ||
| 12/20/2013 | Sold | $250,000$103/sqft |
Source:  ValleyMLS #723133 Report a problem ValleyMLS #723133 Report a problem | ||
Public tax history
| Year | Property taxes | Tax assessment |
|---|---|---|
| 2025 | $1,712 +16.1% | $74,250 |
| 2024 | $1,475 | $74,250 |
| 2023 | $1,475 +4.1% | $74,250 +4.1% |
| 2022 | $1,417 +0.7% | $71,325 +43.2% |
| 2021 | $1,407 | $49,825 |
| 2020 | $1,407 -25.9% | $49,825 -25.9% |
| 2019 | $1,900 | $67,275 |
| 2018 | $1,900 +11% | $67,275 +11% |
| 2017 | $1,712 +3.9% | $60,600 +9.2% |
| 2016 | $1,648 +7.2% | $55,475 |
| 2015 | $1,537 0% | $55,475 0% |
| 2014 | $1,537 -0.4% | $55,476 -0.4% |
| 2013 | $1,543 +0% | $55,687 |
| 2012 | $1,543 | $55,687 |
| 2011 | $1,543 -9.8% | $55,687 |
| 2010 | $1,710 +26.2% | $55,687 +26.2% |
| 2009 | $1,354 | $44,119 |
| 2008 | $1,354 | $44,119 |
| 2007 | $1,354 | $44,119 |
| 2006 | $1,354 | $44,119 |
| 2005 | $1,354 -15% | $44,119 |
| 2004 | $1,593 +56% | $44,119 +41.3% |
| 2002 | $1,021 | $31,228 |
| 2001 | -- | $31,228 -75% |
| 2000 | -- | $124,911 |
Find assessor info on the county website
Monthly payment
Est. payment
Payment breakdown
Explore the cost of this home by adjusting the details. Changes won't be saved.Climate risks
Neighborhood: 38478
Getting around
0 / 100
Car-DependentNearby schools
GreatSchools rating
- 6/10Richland Elementary SchoolGrades: PK-5Distance: 6.8 mi
- 7/10Richland SchoolGrades: 6-12Distance: 7.1 mi
Schools provided by the listing agent
- Elementary: Richland Elementary
- Middle: Richland School
- High: Giles Co High School
Source: RealTracs MLS as distributed by MLS GRID. This data may not be complete. We recommend contacting the local school district to confirm school assignments for this home.
- $137,800-- bd1 ba1k sqft5245 Lewisburg Hwy, Pulaski, TN 38478Off Market
- $14,900-- bd-- ba-- sqft5245 Lewisburg Hwy, Pulaski, TN 38478Off Market
- $178,400-- bd1 ba1.6k sqft5141 Lewisburg Hwy, Pulaski, TN 38478Off Market
- $190,100-- bd1 ba1.7k sqft5171 Lewisburg Hwy, Pulaski, TN 38478Off Market
- $157,000-- bd1 ba1.3k sqft5191 Lewisburg Hwy, Pulaski, TN 38478Off Market
- $164,100-- bd1 ba1.3k sqft5215 Lewisburg Hwy, Pulaski, TN 38478Off Market
- $23,600-- bd-- ba728 sqft4730 Lewisburg Hwy, Pulaski, TN 38478Off Market
- $77,400-- bd1 ba936 sqft5172 Lewisburg Hwy, Pulaski, TN 38478Off Market
A local agent can set up tours, give advice and negotiate with sellers.
A local lender can help you make sure your offer is ready when you are.
Similar homes
- $849,0003 bd2 ba1.4k sqft2250 Elkton Pike, Pulaski, TN 38478For Sale

 MLS ID #3231748, Ashley Oman Chapman. RealTracs MLS as distributed by MLS GRID
 - $675,0003 bd2 ba1.8k sqft410 Britton Hollow Rd, Pulaski, TN 38478For Sale
 MLS ID #3164700, Mark Cunningham. RealTracs MLS as distributed by MLS GRID
 - $615,0003 bd2 ba2.9k sqft8039 Campbellsville Rd, Pulaski, TN 38478For Sale
 MLS ID #3179119, Jonathan Hickerson "The Real Estate Man". RealTracs MLS as distributed by MLS GRID
 - $770,0003 bd4 ba2.9k sqft765 Scenic Cir, Pulaski, TN 38478For Sale
 MLS ID #3137025, Nancy McMillan. RealTracs MLS as distributed by MLS GRID
 - $719,0004 bd3 ba2k sqft4770 Delina Rd, Cornersville, TN 37047For SaleMLS ID #3150370, Victoria McWilliams. RealTracs MLS as distributed by MLS GRID
- $549,0003 bd3 ba2.2k sqft194 Al Roman Rd, Pulaski, TN 38478For SaleMLS ID #3165001, Bob White. RealTracs MLS as distributed by MLS GRID
- $509,9003 bd3 ba2.7k sqft575 Haywood Rd, Pulaski, TN 38478For SaleMLS ID #2964286, Casey Cardin. RealTracs MLS as distributed by MLS GRID
- $745,0004 bd2 ba2.6k sqft805 Boonshill Petersburg Rd, Petersburg, TN 37144For SaleMLS ID #3225815, Bonnie K. Caldwell. RealTracs MLS as distributed by MLS GRID
- $514,0003 bd2 ba1.9k sqft750 Mountain View Dr, Pulaski, TN 38478For SaleMLS ID #3229740, Shelia Mittlesteadt. RealTracs MLS as distributed by MLS GRID
- $475,0004 bd2 ba1.9k sqft1329 Shady Ln, Pulaski, TN 38478For SaleMLS ID #3263247, Jim Stoneburner. RealTracs MLS as distributed by MLS GRID
- $755,9004 bd3 ba2.7k sqft3036 Valley Creek Rd, Culleoka, TN 38451For SaleMLS ID #3169708, Wanda Kay Daughrity GRI, CRS. RealTracs MLS as distributed by MLS GRID
- $525,0003 bd1 ba1.9k sqft7480 Beech Hill Rd, Pulaski, TN 38478For SaleMLS ID #3181206, Jamie Wright. RealTracs MLS as distributed by MLS GRID
- $729,0004 bd3 ba3.2k sqft317 N Main St, Cornersville, TN 37047For SaleMLS ID #3159287, Vickie Bean - THE PREFERRED GROUP. RealTracs MLS as distributed by MLS GRID
- $895,0003 bd1 ba1.4k sqft1783 Agnew Rd, Pulaski, TN 38478For SaleMLS ID #3098194, Kim Hinske. RealTracs MLS as distributed by MLS GRID
- $624,9003 bd3 ba3.1k sqft190 Reece Ln, Pulaski, TN 38478New ConstructionMLS ID #3073837, Peter Easling. RealTracs MLS as distributed by MLS GRID
- $1,025,0003 bd3 ba2.4k sqft3056 Martin Hollow Rd, Culleoka, TN 38451For SaleMLS ID #3309452, Alice Ewald. RealTracs MLS as distributed by MLS GRID
- $475,0003 bd2 ba1.2k sqft4570 Highway 64 E, Pulaski, TN 38478For SaleMLS ID #3123804, Robert Bradley "Brad" Phillips. RealTracs MLS as distributed by MLS GRID
- $725,0003 bd3 ba2.3k sqft4050 Cantebury Dr, Culleoka, TN 38451For SaleMLS ID #3233180, Steve Koleno. RealTracs MLS as distributed by MLS GRID
- $665,5004 bd3 ba2.7k sqft3310 Dog Branch Rd, Prospect, TN 38477For SaleMLS ID #3113343, Edna Brown Luna. RealTracs MLS as distributed by MLS GRID
- $699,9003 bd3 ba2.8k sqft175 Dry Weakley Rd, Ethridge, TN 38456For SaleMLS ID #3211345, David "Ryan" R Hoke. RealTracs MLS as distributed by MLS GRID
