Seller offering $10,000.00 in concessions! Custom-built 3- bed, 4 bath home with 600 ft bonus room in a highly sought after subdivision minutes from town! Home has a craft room that could be an optional 4th bedroom nestled on 5.160 acres. The home boasts an amazing covered back porch, ideal for morning coffee and taking in the views. The kitchen is equipped with a large island, 48" gas cooktop with electric range, complimented by floating shelves for a clean, modern aesthetic. The home includes a see-through gas fireplace with GenStone veneer, formal dining room, and an extra-large 10x3 walk-through shower in the primary bathroom with 5’ soaker tub & GenStone veneer accent wall. The 24x30 detached shop with separate driveway has power, insulated garage doors, & outside water source perfect for a car enthusiast or anyone who likes to tinker. The additional 10x16 outbuilding is perfect for storing lawn & gardening equipment. High speed internet is available!
Active
Price cut: $20K (8/25)
$750,000
765 Scenic Cir, Pulaski, TN 38478
3beds
2,928sqft
Single Family Residence, Residential
Built in 2022
5.16 Acres Lot
$-- Zestimate®
$256/sqft
$-- HOA
What's special
Amazing covered back porchFormal dining room
- 14 days
- 548
- 30
Zillow last checked:
Listing updated:
Listed by:
Nancy McMillan 931-638-2221,
Leading Edge Real Estate Group 931-433-4070
Source: RealTracs MLS as distributed by MLS GRID,MLS#: 3137025
Facts & features
Interior
Bedrooms & bathrooms
- Bedrooms: 3
- Bathrooms: 4
- Full bathrooms: 2
- 1/2 bathrooms: 2
- Main level bedrooms: 3
Bedroom 1
- Features: Full Bath
- Level: Full Bath
- Area: 195 Square Feet
- Dimensions: 13x15
Bedroom 2
- Area: 132 Square Feet
- Dimensions: 12x11
Bedroom 3
- Area: 132 Square Feet
- Dimensions: 11x12
Primary bathroom
- Features: Ceramic
- Level: Ceramic
Dining room
- Features: Formal
- Level: Formal
- Area: 154 Square Feet
- Dimensions: 14x11
Other
- Features: Sewing Room
- Level: Sewing Room
- Area: 120 Square Feet
- Dimensions: 10x12
Living room
- Features: Great Room
- Level: Great Room
- Area: 320 Square Feet
- Dimensions: 20x16
Other
- Features: Utility Room
- Level: Utility Room
- Area: 70 Square Feet
- Dimensions: 10x7
Other
- Features: Breakfast Room
- Level: Breakfast Room
- Area: 99 Square Feet
- Dimensions: 11x9
Recreation room
- Features: Second Floor
- Level: Second Floor
- Area: 360 Square Feet
- Dimensions: 15x24
Heating
- Central, Dual, Electric
Cooling
- Central Air, Dual, Electric
Appliances
- Included: Electric Range, Dishwasher, Refrigerator, Stainless Steel Appliance(s)
- Laundry: Electric Dryer Hookup, Washer Hookup
Features
- High Speed Internet
- Flooring: Luxury Vinyl
- Basement: None
- Number of fireplaces: 1
- Fireplace features: Family Room, Gas
Interior area
- Total structure area: 2,928
- Total interior livable area: 2,928 sqft
- Finished area above ground: 2,928
Video & virtual tour
Property
Parking
- Total spaces: 2
- Parking features: Garage Faces Side, Concrete, Driveway
- Garage spaces: 2
- Has uncovered spaces: Yes
Features
- Levels: Two
- Stories: 2
- Patio & porch: Porch, Covered, Patio
Lot
- Size: 5.16 Acres
Details
- Parcel number: 108 02106 000
- Special conditions: Standard
Construction
Type & style
- Home type: SingleFamily
- Property subtype: Single Family Residence, Residential
Materials
- Other, Brick, Stone
Condition
- New construction: No
- Year built: 2022
Utilities & green energy
- Sewer: Septic Tank
- Water: Private
- Utilities for property: Electricity Available, Water Available
Community & HOA
Community
- Subdivision: Scenic Valley
HOA
- Has HOA: No
Location
- Region: Pulaski
Financial & listing details
- Price per square foot: $256/sqft
- Tax assessed value: $547,400
- Annual tax amount: $3,155
- Date on market: 8/20/2026
- Electric utility on property: Yes
Estimated market value
Not available
Estimated sales range
Not available
Not available
Price history
| Date | Event | Price |
|---|---|---|
| 8/25/2026 | Price change | $750,000-2.6%$256/sqft |
Source:  RealTracs MLS as distributed by MLS GRID #3137025 Report a problem RealTracs MLS as distributed by MLS GRID #3137025 Report a problem | ||
| 8/20/2026 | Listed for sale | $770,000$263/sqft |
Source: RealTracs MLS as distributed by MLS GRID #3137025 Report a problem | ||
| 8/13/2026 | Contingent | $770,000$263/sqft |
Source: RealTracs MLS as distributed by MLS GRID #3137025 Report a problem | ||
| 7/27/2026 | Price change | $770,000-1.3%$263/sqft |
Source: RealTracs MLS as distributed by MLS GRID #3137025 Report a problem | ||
| 7/7/2026 | Price change | $780,000-2.4%$266/sqft |
Source: RealTracs MLS as distributed by MLS GRID #3137025 Report a problem | ||
| 6/1/2026 | Price change | $799,000-3.1%$273/sqft |
Source: RealTracs MLS as distributed by MLS GRID #3137025 Report a problem | ||
| 5/5/2026 | Price change | $824,900-1.8%$282/sqft |
Source: RealTracs MLS as distributed by MLS GRID #3137025 Report a problem | ||
| 4/16/2026 | Price change | $839,900-1.2%$287/sqft |
Source: RealTracs MLS as distributed by MLS GRID #3137025 Report a problem | ||
| 2/28/2026 | Listed for sale | $849,900+1923.6%$290/sqft |
Source: RealTracs MLS as distributed by MLS GRID #3137025 Report a problem | ||
| 8/19/2020 | Sold | $42,000$14/sqft |
Source: Public Record Report a problem | ||
Public tax history
| Year | Property taxes | Tax assessment |
|---|---|---|
| 2025 | $3,155 +16.1% | $136,850 |
| 2024 | $2,718 | $136,850 |
| 2023 | $2,718 +724.4% | $136,850 +724.4% |
| 2022 | $330 +85.3% | $16,600 +163.5% |
| 2021 | $178 | $6,300 |
| 2020 | $178 | $6,300 |
| 2019 | $178 | $6,300 |
| 2018 | $178 0% | $6,300 |
| 2017 | $178 -27.3% | $6,300 -23.6% |
| 2016 | $245 +7.2% | $8,250 |
| 2015 | $229 +0.1% | $8,250 +0.1% |
| 2014 | $228 | $8,243 |
| 2013 | $228 +0% | $8,243 |
| 2012 | $228 | $8,243 |
| 2011 | $228 | $8,243 |
Find assessor info on the county website
Monthly payment
Est. payment
Payment breakdown
Explore the cost of this home by adjusting the details. Changes won't be saved.Climate risks
Neighborhood: 38478
Nearby schools
Schools provided by the listing agent
- Elementary: Pulaski Elementary
- Middle: Bridgeforth Middle School
- High: Giles Co High School
Source: RealTracs MLS as distributed by MLS GRID. This data may not be complete. We recommend contacting the local school district to confirm school assignments for this home.


Similar homes
- $685,0003 bd3 ba2.6k sqft1007 Scenic Dr, Pulaski, TN 38478For Sale
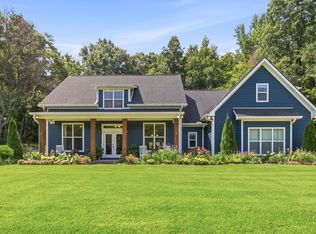
 MLS ID #3318723, Tony Tabb. RealTracs MLS as distributed by MLS GRID
 - $549,9005 bd3 ba3.4k sqft4576 Minor Hill Hwy, Pulaski, TN 38478For Sale
 MLS ID #3516434, Nicholas Gowan. RealTracs MLS as distributed by MLS GRID
 - $749,9005 bd5 ba4.1k sqft275 N Crescentview Rd, Pulaski, TN 38478For Sale
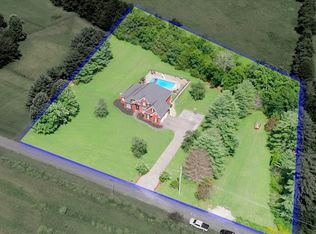 MLS ID #3171102, Michael (Cody) Kimbrough. RealTracs MLS as distributed by MLS GRID
 - $675,0003 bd2 ba1.8k sqft410 Britton Hollow Rd, Pulaski, TN 38478For Sale
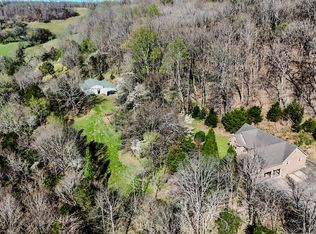 MLS ID #3164700, Mark Cunningham. RealTracs MLS as distributed by MLS GRID
 - $750,0004 bd3 ba2.4k sqft5251 Lewisburg Hwy, Pulaski, TN 38478For SaleMLS ID #3194210, Jonathan Hickerson "The Real Estate Man". RealTracs MLS as distributed by MLS GRID
- $604,9993 bd3 ba2.3k sqft451 William Whitworth Rd, Pulaski, TN 38478For SaleMLS ID #3314694, Steve Koleno. RealTracs MLS as distributed by MLS GRID
- $535,0003 bd3 ba2.2k sqft194 Al Roman Rd, Pulaski, TN 38478For SaleMLS ID #3514179, Bob White. RealTracs MLS as distributed by MLS GRID
- $539,9003 bd3 ba2.3k sqft500 Indian Creek Rd, Pulaski, TN 38478For SaleMLS ID #3320096, Talan Tracy Pierce. RealTracs MLS as distributed by MLS GRID
- $775,0003 bd2 ba3.3k sqft500 Long Hollow Rd, Pulaski, TN 38478For SaleMLS ID #3510245, Susan Hunter. RealTracs MLS as distributed by MLS GRID
- $615,0003 bd2 ba2.9k sqft8039 Campbellsville Rd, Pulaski, TN 38478For SaleMLS ID #3179119, Jonathan Hickerson "The Real Estate Man". RealTracs MLS as distributed by MLS GRID
- $395,0003 bd2 ba2k sqft187 Garland Dr, Pulaski, TN 38478For SaleMLS ID #3223695, Robert Brindley, Jr.. RealTracs MLS as distributed by MLS GRID
- $749,0004 bd3 ba3.5k sqft309 Charley Davis Rd, Goodspring, TN 38460For SaleMLS ID #3319037, Jane Williams. RealTracs MLS as distributed by MLS GRID
- $950,0002 bd2 ba3.8k sqft1825 Elkton Pike, Pulaski, TN 38478For SaleMLS ID #3159949, Teresa Sims Chiles. RealTracs MLS as distributed by MLS GRID
- $589,9994 bd3 ba3.2k sqft331 W Flower St, Pulaski, TN 38478For SaleMLS ID #3508052, Brittany Plunkett. RealTracs MLS as distributed by MLS GRID
- $520,0003 bd3 ba2.2k sqft112 Preda Way, Pulaski, TN 38478New ConstructionMLS ID #3246084, Laurie Hendrickson. RealTracs MLS as distributed by MLS GRID
- $499,5003 bd2 ba1.9k sqft750 Mountain View Dr, Pulaski, TN 38478For SaleMLS ID #3229740, Shelia Mittlesteadt. RealTracs MLS as distributed by MLS GRID
- $474,9993 bd2 ba2k sqft1240 Sumac Rd, Pulaski, TN 38478For SaleMLS ID #3311588, Brittany Malkiewicz. RealTracs MLS as distributed by MLS GRID
- $379,9003 bd2 ba1.9k sqft3476 Minor Hill Hwy, Pulaski, TN 38478For SaleMLS ID #3093432, Nathaniel (Nate) Bass. RealTracs MLS as distributed by MLS GRID
- $379,0003 bd2 ba1.9k sqft120 Sunset Dr, Pulaski, TN 38478For SaleMLS ID #3247547, Betsa W. Bolden. RealTracs MLS as distributed by MLS GRID
