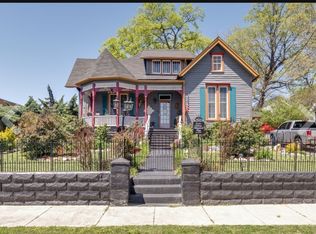
A historic home built in 1900 is located directly across from the newly acquired University of Tennessee is a rare opportunity to live in a growing market driven by increasing student enrollment.
The home has also operated as a BNB since the beginning of the year, offering a true turn-key, income-producing opportunity.
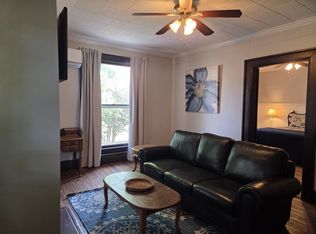
This beautifully preserved and thoughtfully updated 3,204-square-foot home offers 4 bedrooms, 3 fully remodeled bathrooms, ping pong / library and sits on a fully fenced in 0.19-acre lot. Every space has been intentionally designed to create a comfortable and inviting environment for living, studying, entertaining, and relaxing.
This home provides a peaceful space to unwind in your lawn chair and enjoy being outdoors. The main level includes a convenient walk-in shower, and generous closet space throughout the home offers excellent storage.
Currently operated as a short-term rental, the property is being offered fully furnished, with all appliances included, providing a truly turn-key opportunity for a primary residence, student housing investment, or continued short-term rental use. Booking records available upon request.
The location is exceptional—walkable to UT Southern, downtown shops, restaurants, dining, and local events. Renovation updates provide the comfort and functionality today’s buyer expects.
Whether you're looking for a spacious furnished home, an investment property, or a residence with continued short-term rental potential, 331 W Flower Street offers an uncommon combination of location, size, character, furnishings, and flexibility.
Seller has verified all intended uses, zoning, short-term rental requirements, and other applicable regulations. Buyer and Buyers agent to confirm all information.
Active
Price cut: $20K (9/25)
$569,999
331 W Flower St, Pulaski, TN 38478
4beds
3,204sqft
Single Family Residence, Residential
Built in 1900
8,276 Square Feet Lot
$-- Zestimate®
$178/sqft
$-- HOA
What's special
Spacious furnished homeConvenient walk-in shower
- 46 days
- 186
- 5
Zillow last checked:
Listing updated:
Listed by:
Brittany Plunkett 931-698-8427,
Fields and Beams Realty LLC 931-347-6500,
Alex Plunkett 931-698-9939,
Fields and Beams Realty LLC
Source: RealTracs MLS as distributed by MLS GRID,MLS#: 3508052
Facts & features
Interior
Bedrooms & bathrooms
- Bedrooms: 4
- Bathrooms: 3
- Full bathrooms: 3
- Main level bedrooms: 1
Primary bathroom
- Features: Primary Bedroom
- Level: Primary Bedroom
Heating
- Central
Cooling
- Ceiling Fan(s), Central Air
Appliances
- Included: Built-In Electric Oven
- Laundry: Electric Dryer Hookup, Washer Hookup
Features
- High Speed Internet
- Flooring: Carpet, Wood, Tile
- Basement: Partial
- Number of fireplaces: 2
Interior area
- Total structure area: 3,204
- Total interior livable area: 3,204 sqft
- Finished area above ground: 3,204
Property
Features
- Levels: Two
- Stories: 2
- Patio & porch: Porch, Covered, Deck
- Fencing: Full
- Has view: Yes
- View description: City
Lot
- Size: 8,276 Square Feet
- Dimensions: 82.5 x 110
- Features: Corner Lot, Level
- Topography: Corner Lot,Level
Details
- Parcel number: 096D D 01300 000
- Special conditions: Standard
Construction
Type & style
- Home type: SingleFamily
- Architectural style: Cottage
- Property subtype: Single Family Residence, Residential
Materials
- Frame, Vinyl Siding
- Roof: Metal
Condition
- New construction: No
- Year built: 1900
Utilities & green energy
- Sewer: Public Sewer
- Water: Public
- Utilities for property: Water Available
Community & HOA
Community
- Security: Fire Alarm, Smoke Detector(s)
HOA
- Has HOA: No
- Amenities included: Sidewalks
Location
- Region: Pulaski
Financial & listing details
- Price per square foot: $178/sqft
- Tax assessed value: $163,200
- Annual tax amount: $1,113
- Date on market: 8/11/2026
Estimated market value
Not available
Estimated sales range
Not available
Not available
Price history
| Date | Event | Price |
|---|---|---|
| 9/25/2026 | Price change | $569,999-3.4%$178/sqft |
Source:  RealTracs MLS as distributed by MLS GRID #3508052 Report a problem RealTracs MLS as distributed by MLS GRID #3508052 Report a problem | ||
| 8/27/2026 | Price change | $589,999-1.7%$184/sqft |
Source: RealTracs MLS as distributed by MLS GRID #3508052 Report a problem | ||
| 8/11/2026 | Listed for sale | $599,999+282.2%$187/sqft |
Source: RealTracs MLS as distributed by MLS GRID #3508052 Report a problem | ||
| 7/26/2017 | Sold | $157,000+12.2%$49/sqft |
Source: Public Record Report a problem | ||
| 2/18/2017 | Listing removed | $139,900$44/sqft |
Source: Visual Tour #1744620 Report a problem | ||
| 11/25/2016 | Price change | $139,900-6.1%$44/sqft |
Source: Visual Tour #1744620 Report a problem | ||
| 11/14/2016 | Price change | $149,000-6.3%$47/sqft |
Source: Visual Tour #1744620 Report a problem | ||
| 10/3/2016 | Price change | $159,000-0.3%$50/sqft |
Source: Visual Tour #1744620 Report a problem | ||
| 8/20/2016 | Price change | $159,500-7.5%$50/sqft |
Source: Visual Tour #1744620 Report a problem | ||
| 7/6/2016 | Listed for sale | $172,500+165.4%$54/sqft |
Source: Visual Tour #1744620 Report a problem | ||
| 12/27/2007 | Sold | $65,000$20/sqft |
Source: Public Record Report a problem | ||
Public tax history
| Year | Property taxes | Tax assessment |
|---|---|---|
| 2025 | $1,113 +13.2% | $40,800 |
| 2024 | $982 | $40,800 |
| 2023 | $982 | $40,800 |
| 2022 | $982 +3.9% | $40,800 +46.1% |
| 2021 | $946 | $27,925 |
| 2020 | $946 | $27,925 |
| 2019 | $946 +0% | $27,925 |
| 2018 | $946 -0.1% | $27,925 |
| 2017 | $946 +0.3% | $27,925 +4.9% |
| 2016 | $943 +6% | $26,625 |
| 2015 | $890 0% | $26,625 0% |
| 2014 | $890 | $26,631 |
| 2013 | $890 +16.2% | $26,631 +16.2% |
| 2012 | $766 | $22,928 |
| 2011 | $766 -9.5% | $22,928 |
| 2010 | $846 +11.1% | $22,928 +11.1% |
| 2009 | $761 | $20,630 |
| 2008 | $761 | $20,630 |
| 2007 | $761 | $20,630 |
| 2006 | $761 | $20,630 |
| 2005 | $761 -14.4% | $20,630 |
| 2004 | $889 +19.9% | $20,630 +10.5% |
| 2002 | $741 | $18,675 |
| 2001 | -- | $18,675 -75% |
| 2000 | -- | $74,701 |
Find assessor info on the county website
Monthly payment
Est. payment
Payment breakdown
Explore the cost of this home by adjusting the details. Changes won't be saved.Climate risks
Neighborhood: 38478
Nearby schools
Schools provided by the listing agent
- Elementary: Southside Elementary
- Middle: Bridgeforth Middle School
- High: Giles Co High School
Source: RealTracs MLS as distributed by MLS GRID. This data may not be complete. We recommend contacting the local school district to confirm school assignments for this home.
Similar homes
- $549,9004 bd3 ba2.3k sqft126 Stonecreek Dr, Pulaski, TN 38478For Sale

 MLS ID #3547882, Lori Dawn Garner, ABR, SRES. RealTracs MLS as distributed by MLS GRID
 - $549,9005 bd3 ba3.4k sqft4576 Minor Hill Hwy, Pulaski, TN 38478For Sale
 MLS ID #3516434, Nicholas Gowan. RealTracs MLS as distributed by MLS GRID
 - $415,0004 bd4 ba2.7k sqft318 W Jefferson St, Pulaski, TN 38478For Sale
 MLS ID #3012399, Michele (Shelly) Goolsby. RealTracs MLS as distributed by MLS GRID
 - $449,9004 bd2 ba3.9k sqft210 S 6th St, Pulaski, TN 38478For Sale
 MLS ID #3176534, Tammy Abdo. RealTracs MLS as distributed by MLS GRID
 - $365,0004 bd2 ba2.9k sqft311 S 3rd St, Pulaski, TN 38478For SaleMLS ID #3224913, Janice J. Duncan. RealTracs MLS as distributed by MLS GRID
- $604,9993 bd3 ba2.3k sqft451 William Whitworth Rd, Pulaski, TN 38478For SaleMLS ID #3314694, Steve Koleno. RealTracs MLS as distributed by MLS GRID
- $525,0003 bd3 ba2.2k sqft194 Al Roman Rd, Pulaski, TN 38478For SaleMLS ID #3514179, Bob White. RealTracs MLS as distributed by MLS GRID
- $499,5003 bd2 ba1.9k sqft750 Mountain View Dr, Pulaski, TN 38478For SaleMLS ID #3229740, Shelia Mittlesteadt. RealTracs MLS as distributed by MLS GRID
- $454,5004 bd3 ba2.4k sqft711 Milky Way Dr, Pulaski, TN 38478For SaleMLS ID #3306211, Ashley Oman Chapman. RealTracs MLS as distributed by MLS GRID
- $357,7254 bd2 ba1.7k sqft626 Childers St, Pulaski, TN 38478For SaleMLS ID #3597148, Micah Paul Hartsfield. RealTracs MLS as distributed by MLS GRID
- $368,0004 bd2 ba2.4k sqft326 Ballentine St, Pulaski, TN 38478For SaleMLS ID #3288172, Fay Robinson. RealTracs MLS as distributed by MLS GRID
- $524,9003 bd3 ba2.3k sqft500 Indian Creek Rd, Pulaski, TN 38478For SaleMLS ID #3320096, Talan Tracy Pierce. RealTracs MLS as distributed by MLS GRID
- $379,0003 bd2 ba1.9k sqft120 Sunset Dr, Pulaski, TN 38478For SaleMLS ID #3247547, Betsa W. Bolden. RealTracs MLS as distributed by MLS GRID
- $359,9003 bd4 ba3.3k sqft527 E Madison St, Pulaski, TN 38478For SaleMLS ID #2980449, David Martin. RealTracs MLS as distributed by MLS GRID
- $329,0003 bd3 ba2.7k sqft420 Fort Hill Dr, Pulaski, TN 38478For SaleMLS ID #3269883, Melissa Hotz. RealTracs MLS as distributed by MLS GRID
- $675,0003 bd2 ba1.8k sqft410 Britton Hollow Rd, Pulaski, TN 38478For SaleMLS ID #3164700, Mark Cunningham. RealTracs MLS as distributed by MLS GRID
- $615,0003 bd2 ba2.9k sqft8039 Campbellsville Rd, Pulaski, TN 38478For SaleMLS ID #3179119, Jonathan Hickerson "The Real Estate Man". RealTracs MLS as distributed by MLS GRID
- $685,0003 bd3 ba2.6k sqft1007 Scenic Dr, Pulaski, TN 38478For SaleMLS ID #3318723, Tony Tabb. RealTracs MLS as distributed by MLS GRID
- $297,4003 bd2 ba1.7k sqft525 E Washington St, Pulaski, TN 38478For SaleMLS ID #3164873, Robert Brindley, Jr.. RealTracs MLS as distributed by MLS GRID
- $749,9005 bd5 ba4.1k sqft275 N Crescentview Rd, Pulaski, TN 38478For SaleMLS ID #3171102, Michael (Cody) Kimbrough. RealTracs MLS as distributed by MLS GRID
