Welcome to 500 Indian Creek Rd! Here you will find a quiet & peaceful residence still close to all your favorite needs. Only 15 minutes from downtown Pulaski and 5 minutes from I-65. A perfect location doesn’t come often but this just might be the one for you! Inside you will see a fully remodeled kitchen along with new vinyl flooring throughout! You will find the primary bedroom to be spacious along with the attached primary bathroom comforting you with a jacuzzi tub and tiled walk-in shower! Upstairs you will find a huge bonus room along with 2 spacious bedrooms. Even better, one of the upstairs bedrooms also has an attached full bathroom! On the exterior of the house you will find all new siding, new gutters, and a new back deck! There’s even a storage building perfect for any lawn equipment or recreational gear. This property sits on 8 acres which gives you plenty of room for outdoor activities. This is an opportunity you don’t want to miss!
Active
Price cut: $15K (9/14)
$524,900
500 Indian Creek Rd, Pulaski, TN 38478
3beds
2,329sqft
Single Family Residence, Residential
Built in 2008
8.06 Acres Lot
$-- Zestimate®
$225/sqft
$-- HOA
What's special
New sidingNew guttersFully remodeled kitchenHuge bonus roomSpacious bedroomsNew back deckNew vinyl flooring throughout
- 53 days
- 932
- 85
Zillow last checked:
Listing updated:
Listed by:
Talan Tracy Pierce 931-478-7653,
MILK AND HONEY REALTY LLC 931-478-7653
Source: RealTracs MLS as distributed by MLS GRID,MLS#: 3320096
Facts & features
Interior
Bedrooms & bathrooms
- Bedrooms: 3
- Bathrooms: 3
- Full bathrooms: 2
- 1/2 bathrooms: 1
- Main level bedrooms: 1
Heating
- Central
Cooling
- Central Air
Appliances
- Included: Built-In Electric Oven, Built-In Electric Range, Dishwasher, Dryer, Microwave, Refrigerator, Washer
- Laundry: Electric Dryer Hookup, Washer Hookup
Features
- Ceiling Fan(s), Central Vacuum, Extra Closets, High Ceilings, Walk-In Closet(s), High Speed Internet
- Flooring: Luxury Vinyl, Tile
- Basement: None
- Number of fireplaces: 1
- Fireplace features: Gas, Living Room
Interior area
- Total structure area: 2,329
- Total interior livable area: 2,329 sqft
- Finished area above ground: 2,329
Property
Parking
- Total spaces: 6
- Parking features: Garage Door Opener, Garage Faces Side, Concrete
- Garage spaces: 2
- Uncovered spaces: 4
Features
- Levels: Two
- Stories: 2
- Patio & porch: Porch, Covered, Deck
Lot
- Size: 8.06 Acres
Details
- Additional structures: Storage
- Parcel number: 099 04302 000
- Special conditions: Standard
Construction
Type & style
- Home type: SingleFamily
- Property subtype: Single Family Residence, Residential
Materials
- Brick, Vinyl Siding
- Roof: Asphalt
Condition
- New construction: No
- Year built: 2008
Utilities & green energy
- Sewer: Septic Tank
- Water: Public
- Utilities for property: Water Available
Community & HOA
HOA
- Has HOA: No
Location
- Region: Pulaski
Financial & listing details
- Price per square foot: $225/sqft
- Tax assessed value: $318,000
- Annual tax amount: $1,833
- Date on market: 8/3/2026
Estimated market value
Not available
Estimated sales range
Not available
Not available
Price history
| Date | Event | Price |
|---|---|---|
| 9/14/2026 | Price change | $524,900-2.8%$225/sqft |
Source:  RealTracs MLS as distributed by MLS GRID #3320096 Report a problem RealTracs MLS as distributed by MLS GRID #3320096 Report a problem | ||
| 8/24/2026 | Price change | $539,900-1.8%$232/sqft |
Source: RealTracs MLS as distributed by MLS GRID #3320096 Report a problem | ||
| 8/3/2026 | Listed for sale | $549,900+164.4%$236/sqft |
Source: RealTracs MLS as distributed by MLS GRID #3320096 Report a problem | ||
| 12/7/2018 | Sold | $208,000-3.2%$89/sqft |
Source:  ValleyMLS #1101504 Report a problem ValleyMLS #1101504 Report a problem | ||
| 11/5/2018 | Listed for sale | $214,900$92/sqft |
Source: Butler Realty #1963214 Report a problem | ||
| 11/5/2018 | Pending sale | $214,900$92/sqft |
Source: Butler Realty #1963214 Report a problem | ||
| 10/16/2018 | Price change | $214,900-2.3%$92/sqft |
Source: Butler Realty #1101504 Report a problem | ||
| 8/21/2018 | Listed for sale | $219,900+16.1%$94/sqft |
Source: Butler Realty #1101504 Report a problem | ||
| 5/20/2015 | Sold | $189,355$81/sqft |
Source: RealTracs MLS as distributed by MLS GRID #1624000 Report a problem | ||
| 4/21/2015 | Pending sale | $189,355$81/sqft |
Source: People's Choice Realty #1624000 Report a problem | ||
| 4/10/2015 | Listed for sale | $189,355+57.9%$81/sqft |
Source: People's Choice Realty #1624000 Report a problem | ||
| 8/11/2010 | Sold | $119,900$51/sqft |
Source: Public Record Report a problem | ||
| 7/20/2010 | Price change | $119,900-11.1%$51/sqft |
Source: Homefront Realty & Auction LLC/GMAC #1148111 Report a problem | ||
| 7/16/2010 | Listed for sale | $134,900-10%$58/sqft |
Source: Homefront Realty #1148111 Report a problem | ||
| 5/1/2010 | Listing removed | $149,900$64/sqft |
Source: Homefront Realty & Auction LLC/GMAC #1148111 Report a problem | ||
| 3/14/2010 | Price change | $149,900-6.3%$64/sqft |
Source: Homefront Realty & Auction LLC/GMAC #1148111 Report a problem | ||
| 2/11/2010 | Price change | $159,900-9.6%$69/sqft |
Source: Homefront Realty & Auction LLC/GMAC #1148111 Report a problem | ||
| 1/23/2010 | Listed for sale | $176,900-1.7%$76/sqft |
Source: Homefront Realty #1148111 Report a problem | ||
| 12/9/2009 | Sold | $180,000$77/sqft |
Source: Public Record Report a problem | ||
Public tax history
| Year | Property taxes | Tax assessment |
|---|---|---|
| 2025 | $1,833 +16.1% | $79,500 |
| 2024 | $1,579 | $79,500 |
| 2023 | $1,579 | $79,500 |
| 2022 | $1,579 +22.9% | $79,500 +74.8% |
| 2021 | $1,285 | $45,475 |
| 2020 | $1,285 | $45,475 |
| 2019 | $1,285 | $45,475 |
| 2018 | $1,285 0% | $45,475 |
| 2017 | $1,285 +2.1% | $45,475 +7.4% |
| 2016 | $1,258 +7.3% | $42,325 |
| 2015 | $1,173 0% | $42,325 0% |
| 2014 | $1,173 | $42,345 |
| 2013 | $1,173 +0% | $42,345 |
| 2012 | $1,173 | $42,345 |
| 2011 | $1,173 -9.8% | $42,345 |
| 2010 | $1,300 +4.5% | $42,345 +4.5% |
| 2009 | $1,244 | $40,524 |
| 2008 | $1,244 +798.9% | $40,524 +798.9% |
| 2007 | $138 +2.3% | $4,508 +2.3% |
| 2006 | $135 | $4,406 |
| 2005 | $135 -15% | $4,406 |
| 2004 | $159 +47% | $4,406 +33.2% |
| 2002 | $108 | $3,308 |
| 2001 | -- | $3,308 -75% |
| 2000 | -- | $13,230 |
Find assessor info on the county website
Monthly payment
Est. payment
Payment breakdown
Explore the cost of this home by adjusting the details. Changes won't be saved.Climate risks
Neighborhood: 38478
Nearby schools
Schools provided by the listing agent
- Elementary: Pulaski Elementary
- Middle: Bridgeforth Middle School
- High: Giles Co High School
Source: RealTracs MLS as distributed by MLS GRID. This data may not be complete. We recommend contacting the local school district to confirm school assignments for this home.
Similar homes
- $475,0003 bd2 ba1.2k sqft4570 Highway 64 E, Pulaski, TN 38478For Sale

 MLS ID #3123804, Robert Bradley "Brad" Phillips. RealTracs MLS as distributed by MLS GRID
 - $525,0003 bd3 ba2.2k sqft194 Al Roman Rd, Pulaski, TN 38478For Sale
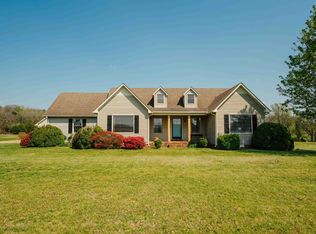 MLS ID #3514179, Bob White. RealTracs MLS as distributed by MLS GRID
 - $474,9993 bd2 ba2k sqft1240 Sumac Rd, Pulaski, TN 38478For Sale
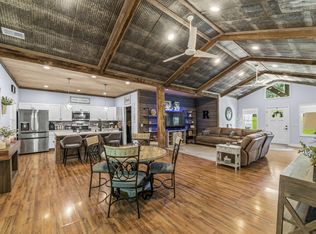 MLS ID #3311588, Brittany Malkiewicz. RealTracs MLS as distributed by MLS GRID
 - $729,0004 bd3 ba2.6k sqft931 Indian Creek Rd, Pulaski, TN 38478For Sale
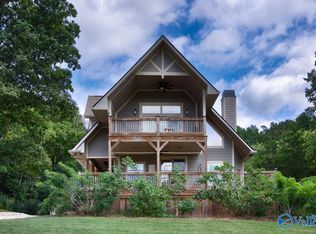 MLS ID #21929238, Jay Butler. ValleyMLS
 - $549,9004 bd3 ba2.3k sqft126 Stonecreek Dr, Pulaski, TN 38478For SaleMLS ID #3547882, Lori Dawn Garner, ABR, SRES. RealTracs MLS as distributed by MLS GRID
- $675,0003 bd2 ba1.8k sqft410 Britton Hollow Rd, Pulaski, TN 38478For SaleMLS ID #3164700, Mark Cunningham. RealTracs MLS as distributed by MLS GRID
- $499,5003 bd2 ba1.9k sqft750 Mountain View Dr, Pulaski, TN 38478For SaleMLS ID #3229740, Shelia Mittlesteadt. RealTracs MLS as distributed by MLS GRID
- $604,9993 bd3 ba2.3k sqft451 William Whitworth Rd, Pulaski, TN 38478For SaleMLS ID #3314694, Steve Koleno. RealTracs MLS as distributed by MLS GRID
- $499,9003 bd2 ba1.1k sqft950 Old Agnew Rd, Pulaski, TN 38478For SaleMLS ID #3527795, Amie Lee Marks. RealTracs MLS as distributed by MLS GRID
- $395,0003 bd2 ba2k sqft187 Garland Dr, Pulaski, TN 38478For SaleMLS ID #3223695, Robert Brindley, Jr.. RealTracs MLS as distributed by MLS GRID
- $549,9005 bd3 ba3.4k sqft4576 Minor Hill Hwy, Pulaski, TN 38478For SaleMLS ID #3516434, Nicholas Gowan. RealTracs MLS as distributed by MLS GRID
- $469,9003 bd2 ba2.2k sqft267 Shelbyville Hwy, Fayetteville, TN 37334For SaleMLS ID #3507979, Brooke Chapman. RealTracs MLS as distributed by MLS GRID
- $454,5004 bd3 ba2.4k sqft711 Milky Way Dr, Pulaski, TN 38478For SaleMLS ID #3306211, Ashley Oman Chapman. RealTracs MLS as distributed by MLS GRID
- $438,0003 bd3 ba1.5k sqft365 Glendale Dr, Pulaski, TN 38478For SaleMLS ID #3054647, Sandra Fritchie. RealTracs MLS as distributed by MLS GRID
- $339,9003 bd2 ba1.6k sqft1255 Shady Ln, Pulaski, TN 38478For SaleMLS ID #3529512, Robert Brindley, Jr.. RealTracs MLS as distributed by MLS GRID
- $685,0003 bd3 ba2.6k sqft1007 Scenic Dr, Pulaski, TN 38478For SaleMLS ID #3318723, Tony Tabb. RealTracs MLS as distributed by MLS GRID
- $510,0003 bd3 ba2.2k sqft112 Preda Way, Pulaski, TN 38478New ConstructionMLS ID #3246084, Laurie Hendrickson. RealTracs MLS as distributed by MLS GRID
- $569,9994 bd3 ba3.2k sqft331 W Flower St, Pulaski, TN 38478For SaleMLS ID #3508052, Brittany Plunkett. RealTracs MLS as distributed by MLS GRID
- $524,9003 bd3 ba2.4k sqft109 Mimi Cir, Pulaski, TN 38478New ConstructionMLS ID #3128402, Nancy McMillan. RealTracs MLS as distributed by MLS GRID
