Hide away in this magical three-story southern antebellum inspired dream! Unrestricted park-like grounds to roam, run, work, and play. Get lost on over 5 acres with a huge workshop and plenty of space to store all you need. This estate boasts a huge two story foyer, gleaming hardwood floors, and open kitchen with island to prepare homemade meals, jar the summer harvest, and even roll out Christmas cookies! Cozy near the hearth in the dining room to celebrate, entertain, and enjoy family in time-honored charm. Enjoy a glimpse of nature as this thoughtfully designed home includes multiple windows in every room showcasing beautiful outdoors. A rare opportunity! Your new home era begins now.
For sale
$589,400
27581 Cedar Hill Rd, Ardmore, AL 35739
4beds
3,131sqft
Single Family Residence
Built in 2012
5.1 Acres Lot
$-- Zestimate®
$188/sqft
$-- HOA
What's special
Huge two story foyerOpen kitchen with islandGleaming hardwood floorsSouthern antebellum inspired
- 2 days
- 317
- 33
Likely to sell faster than
Zillow last checked:
Listing updated:
Listed by:
Heather Vader 256-348-1030,
ALA-TENN Realty, Inc.
Source: ValleyMLS,MLS#: 21933568
Facts & features
Interior
Bedrooms & bathrooms
- Bedrooms: 4
- Bathrooms: 3
- Full bathrooms: 3
Rooms
- Room types: Master Bedroom, Living Room, Bedroom 2, Dining Room, Bedroom 3, Kitchen, Bedroom 4, Bonus Room
Primary bedroom
- Features: Ceiling Fan(s)
- Level: Second
- Area: 234
- Dimensions: 18 x 13
Bedroom 2
- Features: Wood Floor
- Level: First
- Area: 169
- Dimensions: 13 x 13
Bedroom 3
- Features: Ceiling Fan(s)
- Level: First
- Area: 169
- Dimensions: 13 x 13
Bedroom 4
- Features: Ceiling Fan(s)
- Level: First
- Area: 169
- Dimensions: 13 x 13
Dining room
- Features: Wood Floor
- Level: First
- Area: 208
- Dimensions: 16 x 13
Kitchen
- Features: Wood Floor
- Level: First
- Area: 204
- Dimensions: 17 x 12
Living room
- Features: Wood Floor
- Level: First
- Area: 266
- Dimensions: 19 x 14
Bonus room
- Features: Sitting Area
- Level: Third
- Area: 340
- Dimensions: 20 x 17
Heating
- Central 2
Cooling
- Central 2
Features
- Basement: Crawl Space
- Number of fireplaces: 1
- Fireplace features: One
Interior area
- Total interior livable area: 3,131 sqft
Property
Parking
- Parking features: Garage-Two Car, Garage-Attached, Garage-Detached, Workshop in Garage, Driveway-Concrete
Features
- Levels: Two
- Stories: 2
Lot
- Size: 5.1 Acres
Details
- Parcel number: 01 02 03 0 000 091.007, .000
Construction
Type & style
- Home type: SingleFamily
- Property subtype: Single Family Residence
Condition
- New construction: No
- Year built: 2012
Utilities & green energy
- Sewer: Septic Tank
- Water: Public
Community & HOA
Community
- Subdivision: Metes And Bounds
HOA
- Has HOA: No
Location
- Region: Ardmore
Financial & listing details
- Price per square foot: $188/sqft
- Tax assessed value: $484,900
- Annual tax amount: $1,887
- Date on market: 11/7/2026
Estimated market value
Not available
Estimated sales range
Not available
Not available
Price history
| Date | Event | Price |
|---|---|---|
| 11/7/2026 | Listed for sale | $589,400+10.2%$188/sqft |
Source:  ValleyMLS #21933568 Report a problem | ||
| 4/28/2023 | Sold | $535,000-2.7%$171/sqft |
Source: ValleyMLS #1829286 Report a problem | ||
| 3/27/2023 | Pending sale | $550,000$176/sqft |
Source: ValleyMLS #1829286 Report a problem | ||
| 3/9/2023 | Listed for sale | $550,000+86.4%$176/sqft |
Source: ValleyMLS #1829286 Report a problem | ||
| 12/11/2019 | Sold | $295,000-1.6%$94/sqft |
Source: ValleyMLS #1122235 Report a problem | ||
| 9/26/2019 | Price change | $299,900-4.8%$96/sqft |
Source: Leading Edge, R.E. Group #1122235 Report a problem | ||
| 8/27/2019 | Price change | $315,000-3.1%$101/sqft |
Source: Leading Edge, R.E. Group #1122235 Report a problem | ||
| 5/25/2019 | Listed for sale | $325,000+8.3%$104/sqft |
Source: Owner Report a problem | ||
| 12/18/2017 | Listing removed | $299,999$96/sqft |
Source: Woodland Real Estate, Inc. #1063965 Report a problem | ||
| 3/7/2017 | Listed for sale | $299,999$96/sqft |
Source: Woodland Real Estate, Inc. #1063965 Report a problem | ||
Public tax history
| Year | Property taxes | Tax assessment |
|---|---|---|
| 2025 | $1,887 -49.1% | $48,500 -47.7% |
| 2024 | $3,708 +120% | $92,700 +113.3% |
| 2023 | $1,685 +27.5% | $43,460 +26.5% |
| 2022 | $1,321 +23.1% | $34,360 +28% |
| 2020 | $1,074 +33.6% | $26,840 +25.3% |
| 2018 | $804 -3.6% | $21,420 |
| 2017 | $834 | $21,420 -90% |
| 2016 | $834 +28.8% | $213,950 +898.8% |
| 2015 | $648 | $21,420 |
Find assessor info on the county website
Monthly payment
Est. payment
Payment breakdown
Explore the cost of this home by adjusting the details. Changes won't be saved.Climate risks
Neighborhood: 35739
Nearby schools
Schools provided by the listing agent
- Elementary: Cedar Hill (K-5)
- Middle: Ardmore (6-12)
- High: Ardmore
Source: ValleyMLS. This data may not be complete. We recommend contacting the local school district to confirm school assignments for this home.
Similar homes
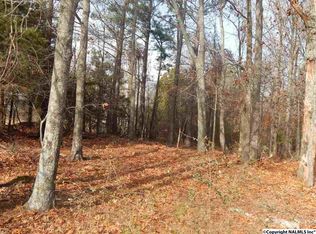
- $599,9005 bd4 ba3.6k sqft29060 Highway 53, Ardmore, AL 35739For Sale
 MLS ID #21933615, Amanda Otieno. ValleyMLS
- $629,5755 bd3 ba3.4k sqft28339 State Highway 251, Ardmore, AL 35739For Sale
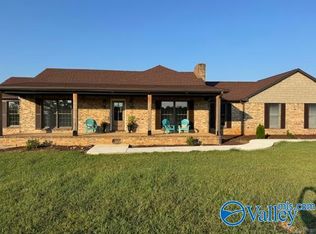 MLS ID #21928451, Camille Thomas. ValleyMLS
- $629,0005 bd4 ba4.3k sqft29451 Old School House Rd, Ardmore, AL 35739For Sale
 MLS ID #21920065, Wade Boggs. ValleyMLS
- $537,9005 bd4 ba3.6k sqft29367 Briar Patch Ln, Ardmore, AL 35739For Sale
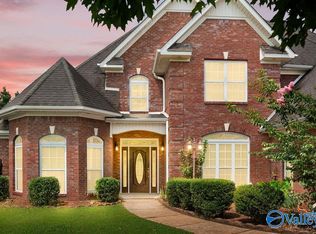 MLS ID #21925834, Paytee Beddingfield Pohl. ValleyMLS
- $525,0003 bd3 ba3.1k sqft26057 Ashton Ln, Ardmore, TN 38449For Sale
 MLS ID #3620652, Seth Duncan. RealTracs MLS as distributed by MLS GRID
- $335,0003 bd1 ba2k sqft30780 State Highway 53, Ardmore, AL 35739For SaleMLS ID #3610798, Wade Boggs. RealTracs MLS as distributed by MLS GRID
