Amazing Location...in Oak Hill Estates Near a great elementary school, this 4 Bed/ 2 bath, Brick Residence is gorgeously defined by Craftmanship that feels both elevated and inviting. With vaulted ceilings this open-flow kitchen & living areas boast a massive island w/ numerous cabinets, solid shelving in pantry & closets, undercabinet lighting setting the backdrop, hardwood throughout main areas, tile in wet areas, the primary bath boast luxury w/ an amazing high-end tiled shower, towel warming area, arched doorways, & spacious closet w/ custom built-ins. Brick landscaping edges & lights to guide your guest around the fresh landscaping will delight family & friends. Move-In Ready!
For sale
Price cut: $8K (8/23)
$425,900
28069 Odie Scott Dr, Ardmore, AL 35739
4beds
2,235sqft
Single Family Residence
Built in 2007
0.36 Acres Lot
$-- Zestimate®
$191/sqft
$-- HOA
What's special
Towel warming areaBrick residenceTile in wet areasFresh landscapingUndercabinet lightingArched doorwaysVaulted ceilings
- 100 days
- 231
- 10
Zillow last checked:
Listing updated:
Listed by:
Carla Witt 804-363-3366,
HM Properties & Design,
Hannah Witt 256-975-9559,
HM Properties & Design
Source: ValleyMLS,MLS#: 21919693
Facts & features
Interior
Bedrooms & bathrooms
- Bedrooms: 4
- Bathrooms: 2
- Full bathrooms: 2
Rooms
- Room types: Foyer, Master Bedroom, Living Room, Bedroom 2, Dining Room, Bedroom 3, Kitchen, Bedroom 4, Breakfast, Great Room, Livingroom/Diningroom, Office/Study, Bedroom, Glabath, Laundry, LivingRm/DiningRm Combo, Breakfast Room, Bathroom 2, Bedroom 5
Primary bedroom
- Features: 9’ Ceiling, Ceiling Fan(s), Crown Molding, Double Vanity, Granite Counters, Isolate, Smooth Ceiling, Wood Floor, Walk-In Closet(s)
- Level: First
- Area: 221
- Dimensions: 17 x 13
Bedroom 2
- Features: 9’ Ceiling, Ceiling Fan(s), Isolate, Smooth Ceiling, Wood Floor, Built-in Features
- Level: First
- Area: 182
- Dimensions: 14 x 13
Bedroom 3
- Features: 9’ Ceiling, Ceiling Fan(s), Smooth Ceiling, Wood Floor
- Level: First
- Area: 168
- Dimensions: 14 x 12
Bedroom 4
- Features: 9’ Ceiling, Ceiling Fan(s), Smooth Ceiling, Wood Floor
- Level: First
- Area: 168
- Dimensions: 12 x 14
Bathroom 1
- Features: 9’ Ceiling, Double Vanity, Granite Counters, Isolate, Smooth Ceiling, Tile, Walk-In Closet(s)
- Level: First
- Area: 110
- Dimensions: 11 x 10
Great room
- Features: Ceiling Fan(s), Crown Molding, Recessed Lighting, Smooth Ceiling, Vaulted Ceiling(s), Wood Floor
- Level: First
- Area: 195
- Dimensions: 13 x 15
Kitchen
- Features: Crown Molding, Granite Counters, Kitchen Island, Pantry, Recessed Lighting, Smooth Ceiling, Vaulted Ceiling(s), Wood Floor
- Level: First
- Area: 182
- Dimensions: 14 x 13
Office
- Features: Crown Molding, Isolate, Smooth Ceiling, Tile, Walk-In Closet(s)
- Level: First
- Area: 168
- Dimensions: 14 x 12
Laundry room
- Features: 9’ Ceiling, Isolate, Smooth Ceiling, Tile, Built-in Features
- Level: First
- Area: 90
- Dimensions: 9 x 10
Heating
- Central 1, Electric
Cooling
- Central 1, Electric
Appliances
- Included: Range, Dishwasher, Microwave, Refrigerator, Electric Water Heater
Features
- Smart Thermostat
- Has basement: No
- Has fireplace: No
- Fireplace features: None
Interior area
- Total interior livable area: 2,235 sqft
Property
Parking
- Parking features: Garage-Two Car, Garage-Attached, Garage Faces Side, Driveway-Concrete, Oversized
Features
- Levels: One
- Stories: 1
- Patio & porch: Covered Porch, Front Porch, Patio
- Exterior features: Curb/Gutters
Lot
- Size: 0.36 Acres
Details
- Parcel number: 0101110000008.016
Construction
Type & style
- Home type: SingleFamily
- Architectural style: Ranch,Craftsman
- Property subtype: Single Family Residence
Materials
- Foundation: Slab
Condition
- New construction: No
- Year built: 2007
Utilities & green energy
- Sewer: Septic Tank
- Water: Public
Community & HOA
Community
- Features: Curbs
- Subdivision: Oak Hill Estates
HOA
- Has HOA: No
Location
- Region: Ardmore
Financial & listing details
- Price per square foot: $191/sqft
- Tax assessed value: $296,400
- Annual tax amount: $1,778
- Date on market: 6/2/2026
Estimated market value
Not available
Estimated sales range
Not available
$2,064/mo
Price history
| Date | Event | Price |
|---|---|---|
| 8/23/2026 | Price change | $425,900-1.8%$191/sqft |
Source:  ValleyMLS #21919693 Report a problem ValleyMLS #21919693 Report a problem | ||
| 8/1/2026 | Price change | $433,900-0.2%$194/sqft |
Source: ValleyMLS #21919693 Report a problem | ||
| 6/4/2026 | Listed for sale | $434,900+81.2%$195/sqft |
Source: ValleyMLS #21919693 Report a problem | ||
| 10/16/2025 | Sold | $240,000+2%$107/sqft |
Source: ValleyMLS #21893596 Report a problem | ||
| 6/20/2025 | Sold | $235,340$105/sqft |
Source: Public Record Report a problem | ||
| 4/1/2025 | Sold | $235,340+40.2%$105/sqft |
Source: Public Record Report a problem | ||
| 4/1/2008 | Sold | $167,900$75/sqft |
Source: Public Record Report a problem | ||
Public tax history
| Year | Property taxes | Tax assessment |
|---|---|---|
| 2025 | $1,778 +4.3% | $59,280 +4.3% |
| 2024 | $1,705 | $56,820 +113.8% |
| 2023 | -- | $26,580 +15.4% |
| 2022 | -- | $23,040 +27.6% |
| 2020 | -- | $18,060 +11.6% |
| 2018 | -- | $16,180 |
| 2017 | $30 | $16,180 -90.3% |
| 2016 | $30 | $166,200 +900% |
| 2015 | $30 | $16,620 |
Find assessor info on the county website
Monthly payment
Est. payment
Payment breakdown
Explore the cost of this home by adjusting the details. Changes won't be saved.Climate risks
Neighborhood: 35739
Nearby schools
Schools provided by the listing agent
- Elementary: Cedar Hill (K-5)
- Middle: Ardmore (6-12)
- High: Ardmore
Source: ValleyMLS. This data may not be complete. We recommend contacting the local school district to confirm school assignments for this home.
Similar homes
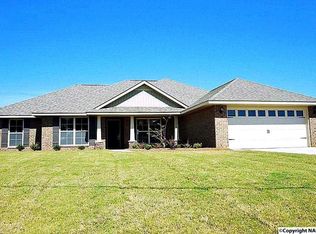
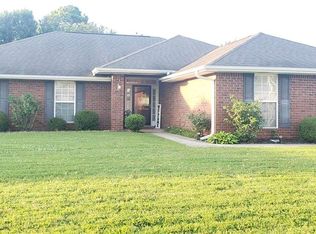
- $395,0004 bd3 ba2.2k sqft1649 Scott Rd, Hazel Green, AL 35750For Sale
 MLS ID #21921983, Loretta Largo. ValleyMLS
 - $472,9004 bd2 ba2.2k sqft114 Treva Ln, Hazel Green, AL 35750New Construction
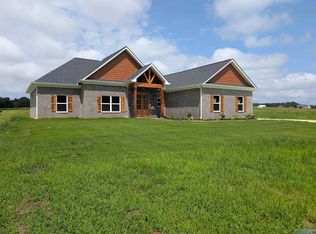 MLS ID #21921872, Pamela Dace. ValleyMLS
 - $424,9004 bd4 ba2.4k sqft100 Donnington Way, Meridianville, AL 35759New Construction
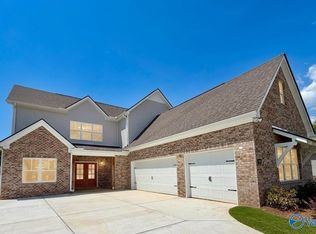 ValleyMLS
 - $289,9004 bd2 ba1.7k sqft27120 N Wales Rd, Elkmont, AL 35620New Construction
 MLS ID #21921158, Cody Smith. ValleyMLS
 - $385,0004 bd2 ba2.4k sqft61 Eastridge Rd, Fayetteville, TN 37334For Sale
 MLS ID #3333539, Karen Albright. RealTracs MLS as distributed by MLS GRID
