Brand-new full-brick construction in Elkmont featuring a stunning blend of modern style and inviting finishes! The thoughtfully designed interior showcases granite countertops, a beautiful backsplash, and LVP flooring throughout for a clean, contemporary look. Trey ceilings add an elegant touch to both the living room and primary suite. The primary bath features dual sinks and LED lighting for a polished, modern feel. From the stylish color palette to the attractive finishes throughout, this home is move-in ready and waiting for its new owner. Don't miss the opportunity to make this beautiful home yours!
For sale
$409,900
21604 Tillman Mill Rd, Elkmont, AL 35620
3beds
2,095sqft
Single Family Residence
Built in ----
0.33 Acres Lot
$-- Zestimate®
$196/sqft
$-- HOA
What's special
Full-brick constructionStylish color paletteBeautiful backsplashLvp flooring throughoutAttractive finishes throughoutGranite countertops
- 9 days
- 41
- 2
Likely to sell faster than
Zillow last checked:
Listing updated:
Listed by:
Cody Smith 256-497-6689,
Smith Realty & Auction
Source: ValleyMLS,MLS#: 21932302
Facts & features
Interior
Bedrooms & bathrooms
- Bedrooms: 3
- Bathrooms: 2
- Full bathrooms: 2
Rooms
- Room types: Master Bedroom, Living Room, Bedroom 2, Dining Room, Bedroom 3, Kitchen, Breakfast, Utility Room
Primary bedroom
- Features: Ceiling Fan(s), Crown Molding, Tray Ceiling(s), LVP
- Level: First
- Area: 240
- Dimensions: 15 x 16
Bedroom 2
- Features: Ceiling Fan(s), Crown Molding, LVP
- Level: First
- Area: 132
- Dimensions: 12 x 11
Bedroom 3
- Features: Ceiling Fan(s), Crown Molding, LVP
- Level: First
- Area: 132
- Dimensions: 12 x 11
Dining room
- Features: Crown Molding, LVP
- Level: First
- Area: 156
- Dimensions: 12 x 13
Kitchen
- Features: Ceiling Fan(s), Crown Molding, Granite Counters, Tile
- Level: First
- Area: 132
- Dimensions: 11 x 12
Living room
- Features: Ceiling Fan(s), Crown Molding, Tray Ceiling(s), LVP
- Level: First
- Area: 294
- Dimensions: 21 x 14
Utility room
- Features: Ceiling Fan(s), Tile
- Level: First
- Area: 90
- Dimensions: 10 x 9
Heating
- Central 1
Cooling
- Central 1
Features
- Has basement: No
- Has fireplace: No
- Fireplace features: None
Interior area
- Total interior livable area: 2,095 sqft
Property
Parking
- Parking features: Garage-Attached
Features
- Levels: One
- Stories: 1
Lot
- Size: 0.33 Acres
Details
- Parcel number: 0605150002009000
Construction
Type & style
- Home type: SingleFamily
- Architectural style: Ranch
- Property subtype: Single Family Residence
Materials
- Foundation: Slab
Condition
- New construction: No
Utilities & green energy
- Water: Public
Community & HOA
Community
- Subdivision: Metes And Bounds
HOA
- Has HOA: No
Location
- Region: Elkmont
Financial & listing details
- Price per square foot: $196/sqft
- Date on market: 10/22/2026
Estimated market value
Not available
Estimated sales range
Not available
Not available
Price history
| Date | Event | Price |
|---|---|---|
| 10/22/2026 | Listed for sale | $409,900+964.7%$196/sqft |
Source:  ValleyMLS #21932302 Report a problem | ||
| 5/15/2024 | Listing removed | $38,500$18/sqft |
Source: ValleyMLS #1839103 Report a problem | ||
| 5/15/2024 | Listed for sale | $38,500+2.7%$18/sqft |
Source: ValleyMLS #1839103 Report a problem | ||
| 7/18/2023 | Listed for sale | $37,500$18/sqft |
Source: ValleyMLS #1839103 Report a problem | ||
Public tax history
Tax history is unavailable.
Monthly payment
Est. payment
Payment breakdown
Explore the cost of this home by adjusting the details. Changes won't be saved.Climate risks
Neighborhood: 35620
Nearby schools
Schools provided by the listing agent
- Elementary: Elkmont (1-12)
- Middle: Elkmont (1-12)
- High: Elkmont
Source: ValleyMLS. This data may not be complete. We recommend contacting the local school district to confirm school assignments for this home.


Similar homes
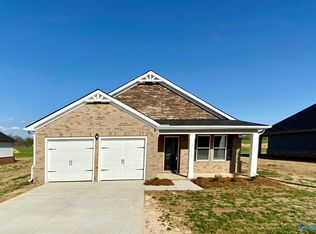
- $399,9003 bd2 ba1.8k sqft21622 Tillman Mill Rd, Elkmont, AL 35620For Sale
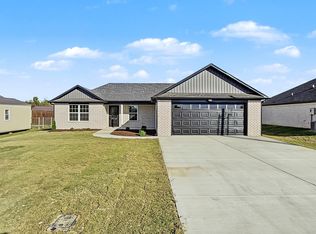 MLS ID #21932307, Cody Smith. ValleyMLS
- $497,9005 bd3 ba2.7k sqft23851 State Highway 99, Elkmont, AL 35620For Sale
 MLS ID #21928022, Cody Smith. ValleyMLS
- $372,7583 bd3 ba2.2k sqft21976 Huntington Pike, Athens, AL 35613New Construction
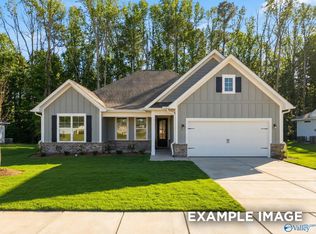 ValleyMLS
- $379,9004 bd3 ba2.3k sqft17400 Brooklawn St, Athens, AL 35611New Construction
 ValleyMLS
- $315,0003 bd2 ba1.4k sqft4983 Stella Rd, Prospect, TN 38477New Construction
 MLS ID #3628559, Jeff Cason. RealTracs MLS as distributed by MLS GRID
