Classic Architectural Charm with A Modern Finish!
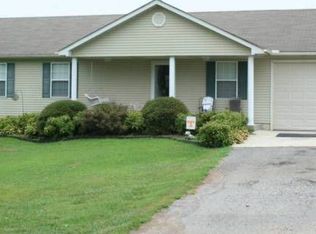
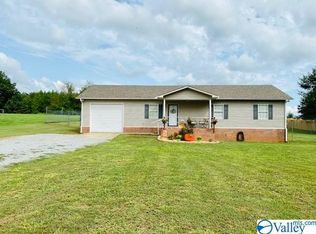
Welcome home to this beautifully crafted 3 bedroom, 2 bath Craftsman-style home located in desirable Honeysuckle Ridge! Offering 1,685 square feet of thoughtfully designed living space, this move-in ready home features an open floor plan perfect for entertaining and everyday living. Enjoy relaxing mornings on the covered front porch and stylish interior finishes throughout, including beautiful custom cabinetry, stainless steel appliances, granite countertops, and luxury vinyl tile flooring. The spacious primary suite offers double vanities, his & her walk-in closets, and a tiled tub/shower combination for added comfort and convenience. Local shopping, dining, and hospitals are just minutes away. Don’t miss this opportunity to own a stunning home in a wonderful neighborhood! Buyer to verify all information. Schedule your showing today to experience this beautiful home in person!
For sale
Price cut: $1.5K (9/26)
$295,900
9084 Trails End Dr, Athens, AL 35611
3beds
1,685sqft
Single Family Residence
Built in 2021
0.5 Acres Lot
$293,700 Zestimate®
$176/sqft
$-- HOA
What's special
Stylish interior finishes throughoutDouble vanitiesBeautiful custom cabinetryStainless steel appliancesGranite countertopsLuxury vinyl tile flooringCovered front porch
- 149 days
- 209
- 19
Zillow last checked:
Listing updated:
Listed by:
Natalie York 256-577-3297,
Riverside Realty, Inc
Source: Strategic MLS Alliance,MLS#: 528917
Facts & features
Interior
Bedrooms & bathrooms
- Bedrooms: 3
- Bathrooms: 2
- Full bathrooms: 2
- Main level bedrooms: 3
Rooms
- Room types: Bathroom 2, Bedroom 3, Breakfast Room
Basement
- Area: 0
Heating
- Central, Electric
Cooling
- Ceiling Fan(s), Central Air, Electric
Appliances
- Included: Dishwasher, Electric Oven, Microwave, Refrigerator, Stainless Steel Appliance(s)
- Laundry: Inside, Laundry Room, Main Level
Features
- Ceiling - Smooth, Granite Counters, Eat-in Kitchen, Open Floorplan, Primary Bedroom Main, Recessed Lighting, Walk-In Closet(s)
- Has basement: No
- Attic: Pull Down Stairs
- Has fireplace: No
Interior area
- Total structure area: 1,685
- Total interior livable area: 1,685 sqft
- Finished area above ground: 1,685
- Finished area below ground: 0
Property
Parking
- Total spaces: 2
- Parking features: Garage
- Garage spaces: 2
Features
- Levels: One
- Stories: 1
- Patio & porch: Front Porch
- Fencing: None
- Has view: Yes
- View description: Neighborhood
Lot
- Size: 0.5 Acres
- Dimensions: 100.2 x 203.2
- Features: Interior Lot, Level
Details
- Parcel number: 1205220000007103
- Zoning: R1
Construction
Type & style
- Home type: SingleFamily
- Architectural style: Craftsman
- Property subtype: Single Family Residence
Materials
- Vinyl Siding
- Foundation: Slab
- Roof: Architectual/Dimensional
Condition
- Standard
- Year built: 2021
Utilities & green energy
- Sewer: Septic Tank
- Water: Public
- Utilities for property: Electricity Connected, Water Connected
Community & HOA
HOA
- Has HOA: No
Location
- Region: Athens
Financial & listing details
- Price per square foot: $176/sqft
- Tax assessed value: $288,800
- Annual tax amount: $758
- Price range: $295.9K - $295.9K
- Date on market: 5/15/2026
- Electric utility on property: Yes
Estimated market value
$293,700
$279,000 - $308,000
$1,841/mo
Price history
| Date | Event | Price |
|---|---|---|
| 9/26/2026 | Price change | $295,900-0.5%$176/sqft |
Source: Strategic MLS Alliance #528917 Report a problem | ||
| 7/9/2026 | Price change | $297,400-0.8%$176/sqft |
Source: Strategic MLS Alliance #528917 Report a problem | ||
| 5/15/2026 | Listed for sale | $299,900+11.5%$178/sqft |
Source: Strategic MLS Alliance #528917 Report a problem | ||
| 11/29/2021 | Sold | $269,000$160/sqft |
Source:  ValleyMLS #1792721 Report a problem ValleyMLS #1792721 Report a problem | ||
| 10/28/2021 | Pending sale | $269,000$160/sqft |
Source: ValleyMLS #1792721 Report a problem | ||
| 10/7/2021 | Listed for sale | $269,000$160/sqft |
Source: ValleyMLS #1792721 Report a problem | ||
Public tax history
| Year | Property taxes | Tax assessment |
|---|---|---|
| 2025 | $728 +7.5% | $26,040 +7% |
| 2024 | $677 +2.8% | $24,340 +2.6% |
| 2023 | $659 -21.3% | $23,720 -15% |
| 2022 | $837 +2046.2% | $27,900 +2046.2% |
| 2020 | $39 +8.3% | $1,300 +8.3% |
| 2018 | $36 | $1,200 |
| 2017 | $36 | $1,200 -80% |
| 2016 | $36 | $6,000 +400% |
| 2015 | $36 | $1,200 |
Find assessor info on the county website
Monthly payment
Est. payment
Payment breakdown
Explore the cost of this home by adjusting the details. Changes won't be saved.Climate risks
Neighborhood: 35611


Similar homes
- $309,9003 bd2 ba1.6k sqft15122 Blackburn Rd, Athens, AL 35611For Sale
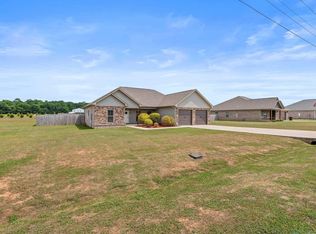 MLS ID #21916776, Joanie Blackwell. ValleyMLS
 - $285,0003 bd2 ba1.4k sqft15530 Curtis Ln, Athens, AL 35611For Sale
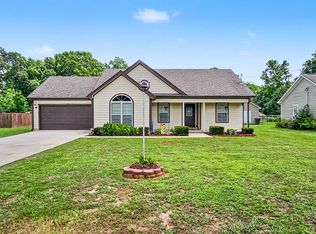 MLS ID #21920793, Mason Hill. ValleyMLS
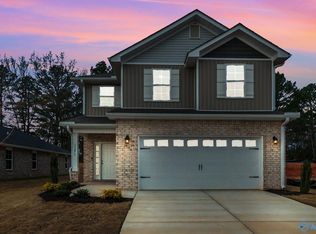
 - $301,1484 bd3 ba2.2k sqft15500 Lapwing Cv, Athens, AL 35611New Construction
 MLS ID #21910638, Monica Pearson. ValleyMLS
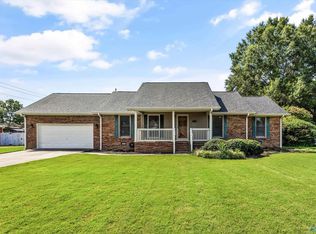
 - $280,0003 bd2 ba1.6k sqft17960 Davis St, Athens, AL 35611For Sale
 MLS ID #21927105, Beth Medley. ValleyMLS
