Welcome home to peaceful country living at 4983 Stella Road in Prospect, TN! Situated on a serene .94-acre parcel, this beautifully crafted 1,400 sq. ft. residence offers 3 bedrooms and 2 bathrooms with relaxing views of picturesque farmland stretching across both the front and rear of the property.The exterior features premium board and batten LP siding built for lasting durability, accented by elegant stacked stone around the front porch that adds exceptional character and charm. The front porch is timber framed with a tongue and groove ceiling, concrete porch, block and concrete steps, large timber posts with beautifully painted trim and wide railings. The back porch also has a gorgeous tongue and groove ceiling with recessed lighting, concrete floor and steps with large posts and beautifully painted trim and large handrail. Inside, you'll find seamless engineered hardwood flooring throughout the entire home. The kitchen and bathrooms are elevated with sleek black granite countertops, paired with stainless steel appliances in the kitchen.The primary suite serves as a true private retreat, featuring a spacious walk-in closet with custom built-in shelving, along with an en-suite bath showcasing a custom-tiled shower and a black granite vanity. Additional conveniences include a generously sized utility room for everyday functionality.This easy living one level home features a desirable open floorplan with separation from guest bedrooms opposite of the master bedroom. Enjoy quiet country roads, wide-open views, and modern craftsmanship all in one exceptional package. Conveniently situated in the peaceful Prospect community, this location offers a quiet country atmosphere while remaining within easy reach of nearby towns. You are just a short drive from local amenities and conveniences in Pulaski, Tennessee. Our preferred lender is currently offering up to 1% of the loan amount towards buyer's closing costs! Text listing agent for the 360 tour link!
Active
$315,000
4983 Stella Rd, Prospect, TN 38477
3beds
1,400sqft
Single Family Residence, Residential
Built in 2026
0.94 Acres Lot
$-- Zestimate®
$225/sqft
$-- HOA
What's special
Quiet country roadsWide-open viewsGenerously sized utility room
- 4 days
- 144
- 5
Zillow last checked:
Listing updated:
Listed by:
Jeff Cason 615-720-3559,
Cason Pointe Real Estate LLC 615-720-3559
Source: RealTracs MLS as distributed by MLS GRID,MLS#: 3628559
Facts & features
Interior
Bedrooms & bathrooms
- Bedrooms: 3
- Bathrooms: 2
- Full bathrooms: 2
- Main level bedrooms: 3
Bedroom 1
- Features: Suite
- Level: Suite
- Area: 196 Square Feet
- Dimensions: 14x14
Bedroom 2
- Area: 195 Square Feet
- Dimensions: 13x15
Bedroom 3
- Area: 195 Square Feet
- Dimensions: 13x15
Primary bathroom
- Features: Suite
- Level: Suite
Kitchen
- Area: 238 Square Feet
- Dimensions: 14x17
Living room
- Area: 272 Square Feet
- Dimensions: 16x17
Other
- Features: Utility Room
- Level: Utility Room
- Area: 60 Square Feet
- Dimensions: 5x12
Heating
- Central, Electric
Cooling
- Central Air, Electric
Appliances
- Included: Electric Oven, Electric Range, Dishwasher, Microwave, Refrigerator, Stainless Steel Appliance(s)
- Laundry: Electric Dryer Hookup, Washer Hookup
Features
- Built-in Features, Ceiling Fan(s), High Ceilings, Open Floorplan, Pantry
- Flooring: Wood
- Basement: Crawl Space
Interior area
- Total structure area: 1,400
- Total interior livable area: 1,400 sqft
- Finished area above ground: 1,400
Video & virtual tour
Property
Features
- Levels: One
- Stories: 1
- Patio & porch: Patio, Covered, Porch
- Has view: Yes
Lot
- Size: 0.94 Acres
- Dimensions: 99.3 x 301 IRR
- Features: Rolling Slope
- Topography: Rolling Slope
Details
- Parcel number: 166 02301 000
- Special conditions: Standard
Construction
Type & style
- Home type: SingleFamily
- Property subtype: Single Family Residence, Residential
Materials
- Hardboard Siding
Condition
- New construction: Yes
- Year built: 2026
Utilities & green energy
- Sewer: Septic Tank
- Water: Public
- Utilities for property: Electricity Available, Water Available
Community & HOA
Community
- Subdivision: None
HOA
- Has HOA: No
Location
- Region: Prospect
Financial & listing details
- Price per square foot: $225/sqft
- Tax assessed value: $15,400
- Annual tax amount: $89
- Date on market: 10/29/2026
- Date available: 10/22/2026
- Electric utility on property: Yes
Estimated market value
Not available
Estimated sales range
Not available
Not available
Price history
| Date | Event | Price |
|---|---|---|
| 10/29/2026 | Listed for sale | $315,000+1475%$225/sqft |
Source:  RealTracs MLS as distributed by MLS GRID #3628559 Report a problem | ||
| 10/15/2024 | Sold | $20,000$14/sqft |
Source: Public Record Report a problem | ||
Public tax history
| Year | Property taxes | Tax assessment |
|---|---|---|
| 2025 | $89 +16.1% | $3,850 |
| 2024 | $76 | $3,850 |
| 2023 | $76 | $3,850 |
| 2022 | $76 +54.7% | $3,850 +120% |
| 2021 | $49 | $1,750 |
| 2020 | $49 | $1,750 |
| 2019 | $49 | $1,750 |
| 2018 | $49 +0.9% | $1,750 |
| 2017 | $49 -5.8% | $1,750 |
| 2016 | $52 +7.2% | $1,750 |
| 2015 | $48 -0.5% | $1,750 -0.5% |
| 2014 | $49 | $1,758 |
| 2013 | $49 +0% | $1,758 |
| 2012 | $49 | $1,758 |
| 2011 | $49 -9.8% | $1,758 |
| 2010 | $54 +7.1% | $1,758 +7.1% |
| 2009 | $50 | $1,641 |
| 2008 | $50 | $1,641 |
| 2007 | $50 | $1,641 |
| 2006 | $50 | $1,641 |
| 2005 | $50 -15% | $1,641 |
| 2004 | $59 +28.8% | $1,641 +16.7% |
| 2002 | $46 | $1,406 |
| 2001 | -- | $1,406 -75% |
| 2000 | -- | $5,625 |
Find assessor info on the county website
Monthly payment
Est. payment
Payment breakdown
Explore the cost of this home by adjusting the details. Changes won't be saved.Climate risks
Neighborhood: 38477
Nearby schools
Schools provided by the listing agent
- Elementary: Minor Hill School
- Middle: Minor Hill School
- High: Giles Co High School
Source: RealTracs MLS as distributed by MLS GRID. This data may not be complete. We recommend contacting the local school district to confirm school assignments for this home.


Similar homes
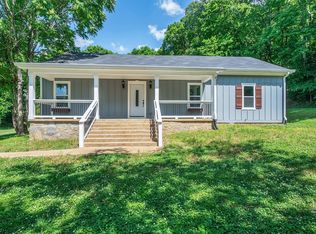
- $315,0004 bd2 ba1.5k sqft2337 Franklin Hayes Rd, Pulaski, TN 38478For Sale

 MLS ID #3623385, Amy Rooks. RealTracs MLS as distributed by MLS GRID
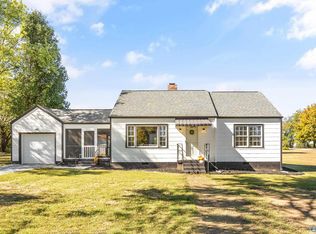
- $319,9003 bd2 ba2.1k sqft3185 Prospect Rd, Pulaski, TN 38478For Sale
 MLS ID #3217376, Lori Dawn Garner, ABR, SRES. RealTracs MLS as distributed by MLS GRID
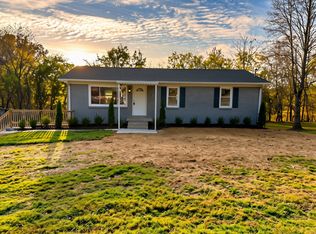
- $429,0003 bd2 ba1.5k sqft30831 Bob Coffman Rd, Elkmont, AL 35620For Sale
 MLS ID #21932864, Mark Barofsky. ValleyMLS
- $249,0003 bd1 ba1.1k sqft2205 Trotwood Dr, Pulaski, TN 38478For Sale
 MLS ID #3629723, Karen Wallace Sorrow. RealTracs MLS as distributed by MLS GRID
- $315,0003 bd2 ba1.4k sqft133 Mockerson Rd, Leoma, TN 38468For SaleMLS ID #3217534, Christie Hagan. RealTracs MLS as distributed by MLS GRID
- $289,0004 bd2 ba1.6k sqft111 Glenhaven Ln, Goodspring, TN 38460For SaleMLS ID #3529119, Meri Bigham. RealTracs MLS as distributed by MLS GRID
- $292,5003 bd2 ba1.7k sqft525 E Washington St, Pulaski, TN 38478For SaleMLS ID #3164873, Robert Brindley, Jr.. RealTracs MLS as distributed by MLS GRID
- $269,9003 bd2 ba1.4k sqft226 Lanier Private Ln, Pulaski, TN 38478New ConstructionMLS ID #3242881, LeAnne Jones. RealTracs MLS as distributed by MLS GRID
- $239,0003 bd2 ba1.2k sqft2027 Mines Rd, Pulaski, TN 38478For SaleMLS ID #3516437, Nicholas Gowan. RealTracs MLS as distributed by MLS GRID
- $293,0004 bd2 ba1.5k sqft4861 Little Dry Creek Rd, Pulaski, TN 38478For SaleMLS ID #3189980, Meri Bigham. RealTracs MLS as distributed by MLS GRID
