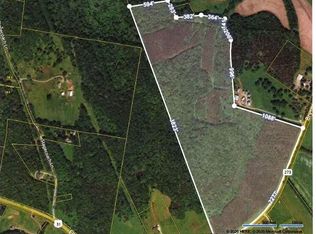
A RARE FIND! Beautifully restored home just minutes from I-65 Exit 6. Features a remodeled kitchen, main-level primary suite with private bath and generous closet, flexible bonus room, inviting living area with fireplace, and two oversized upstairs bedrooms with a Jack-and-Jill bath. Outside, enjoy approx. 10.47 acres of open pasture and wooded areas, plus a 60x80 shop with three-phase power, HVAC, and a bathroom. Attached two-car garage, covered porch, and covered patio. Convenient to Pulaski, Elkton, Athens, Huntsville and I-65. Property sold AS-IS; seller will make no repairs. POF and/or Pre-Approval letter to be included with offer.
For sale
$499,000
757 Bryson Rd, Ardmore, TN 38449
3beds
3,123sqft
Single Family Residence
Built in 1910
10.47 Acres Lot
$-- Zestimate®
$160/sqft
$-- HOA
What's special
Covered porchFlexible bonus roomAttached two-car garageCovered patioRemodeled kitchen
- 20 days
- 1,137
- 121
Likely to sell faster than
Zillow last checked:
Listing updated:
Listed by:
Sabrina Hasting 931-993-7026,
Essential Real Estate-Madison 256-434-7496
Source: ValleyMLS,MLS#: 21931231
Facts & features
Interior
Bedrooms & bathrooms
- Bedrooms: 3
- Bathrooms: 3
- Full bathrooms: 2
- 1/2 bathrooms: 1
Rooms
- Room types: Master Bedroom, Living Room, Bedroom 2, Bedroom 3, Kitchen
Primary bedroom
- Features: Walk-In Closet(s)
- Level: First
- Area: 240
- Dimensions: 15 x 16
Bedroom 2
- Level: Second
- Area: 240
- Dimensions: 15 x 16
Bedroom 3
- Level: Second
- Area: 330
- Dimensions: 15 x 22
Kitchen
- Features: Eat-in Kitchen, Granite Counters, Pantry
Living room
- Features: Carpet, Fireplace
- Area: 320
- Dimensions: 16 x 20
Heating
- Electric, Propane
Cooling
- Electric
Features
- Basement: Crawl Space
- Number of fireplaces: 1
- Fireplace features: One
Interior area
- Total interior livable area: 3,123 sqft
Property
Parking
- Parking features: Garage Door Opener
Features
- Levels: Two
- Stories: 2
Lot
- Size: 10.47 Acres
Details
- Parcel number: 142 05600 000
Construction
Type & style
- Home type: SingleFamily
- Property subtype: Single Family Residence
Condition
- New construction: No
- Year built: 1910
Utilities & green energy
- Sewer: Septic Tank
- Water: Public
Community & HOA
Community
- Subdivision: Metes And Bounds
HOA
- Has HOA: No
Location
- Region: Ardmore
Financial & listing details
- Price per square foot: $160/sqft
- Tax assessed value: $450,800
- Annual tax amount: $3,162
- Date on market: 10/8/2026
Estimated market value
Not available
Estimated sales range
Not available
Not available
Price history
| Date | Event | Price |
|---|---|---|
| 10/6/2026 | Listed for sale | $499,000+8.5%$160/sqft |
Source:  RealTracs MLS as distributed by MLS GRID #3612532 Report a problem | ||
| 4/5/2024 | Sold | $460,000-8%$147/sqft |
Source: RealTracs MLS as distributed by MLS GRID #2558930 Report a problem | ||
| 12/11/2023 | Contingent | $499,900$160/sqft |
Source: RealTracs MLS as distributed by MLS GRID #2558930 Report a problem | ||
| 9/18/2023 | Price change | $499,900-9.1%$160/sqft |
Source: RealTracs MLS as distributed by MLS GRID #2558930 Report a problem | ||
| 8/28/2023 | Price change | $549,900-5.2%$176/sqft |
Source: RealTracs MLS as distributed by MLS GRID #2558930 Report a problem | ||
| 8/11/2023 | Listed for sale | $579,900$186/sqft |
Source: RealTracs MLS as distributed by MLS GRID #2558930 Report a problem | ||
Public tax history
| Year | Property taxes | Tax assessment |
|---|---|---|
| 2025 | $3,162 +13.8% | $112,700 +0.9% |
| 2024 | $2,778 +71.3% | $111,750 +60.3% |
| 2023 | $1,622 | $69,725 |
| 2022 | $1,622 -4.8% | $69,725 +36% |
| 2021 | $1,705 | $51,275 |
| 2020 | $1,705 | $51,275 |
| 2019 | $1,705 | $51,275 |
| 2018 | $1,705 +0% | $51,275 |
| 2017 | $1,704 +5% | $51,275 +9.7% |
| 2016 | $1,623 -10.3% | $46,750 -15.5% |
| 2015 | $1,809 0% | $55,300 0% |
| 2014 | $1,809 | $55,301 |
| 2013 | $1,809 +0% | $55,301 |
| 2012 | $1,808 +6.2% | $55,301 |
| 2011 | $1,704 -9.4% | $55,301 |
| 2010 | $1,880 +8.8% | $55,301 +8.8% |
| 2009 | $1,729 | $50,845 |
| 2008 | $1,729 | $50,845 |
| 2007 | $1,729 | $50,845 |
| 2006 | $1,729 | $50,845 |
| 2005 | $1,729 -14.8% | $50,845 |
| 2004 | $2,029 +36.7% | $50,845 +24% |
| 2002 | $1,484 | $40,994 |
| 2001 | -- | $40,994 -75% |
| 2000 | -- | $163,974 |
Find assessor info on the county website
Monthly payment
Est. payment
Payment breakdown
Explore the cost of this home by adjusting the details. Changes won't be saved.Climate risks
Neighborhood: 38449
Nearby schools
Schools provided by the listing agent
- Elementary: Elkton
- Middle: Elkton
- High: Giles County
Source: ValleyMLS. This data may not be complete. We recommend contacting the local school district to confirm school assignments for this home.
Similar homes
- $510,0003 bd3 ba2.1k sqft26840 Scoggins Rd, Elkmont, AL 35620For Sale
 MLS ID #21932074, Alyssa Roland. ValleyMLS
- $465,0003 bd2 ba1.8k sqft30650 Ardmore Hwy, Ardmore, TN 38449For Sale
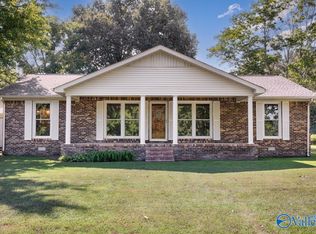 MLS ID #21929142, Jay Butler. ValleyMLS
- $499,5003 bd2 ba1.9k sqft750 Mountain View Dr, Pulaski, TN 38478For Sale

 MLS ID #3229740, Shelia Mittlesteadt. RealTracs MLS as distributed by MLS GRID
- $535,0004 bd3 ba2.5k sqft21 Jeans Ln, Fayetteville, TN 37334For Sale
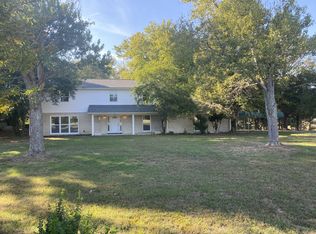 MLS ID #3627191, Annice Clemons. RealTracs MLS as distributed by MLS GRID
- $525,0003 bd2 ba2.3k sqft213 Delina Boonshill Rd, Petersburg, TN 37144For SaleMLS ID #3618581, Yesenia ( Jennie) Vergara. RealTracs MLS as distributed by MLS GRID
- $379,9003 bd3 ba2.6k sqft607 Hulsey Branch Rd, Minor Hill, TN 38473For SaleMLS ID #3626853, Alex Vargas. RealTracs MLS as distributed by MLS GRID
- $440,0003 bd2 ba1.8k sqft568 Blooming Grove Rd, Pulaski, TN 38478For SaleMLS ID #3623696, THOMAS (TOM) CUNNINGHAM. RealTracs MLS as distributed by MLS GRID
- $515,0003 bd3 ba2.2k sqft194 Al Roman Rd, Pulaski, TN 38478For SaleMLS ID #3514179, Bob White. RealTracs MLS as distributed by MLS GRID
- $474,9003 bd2 ba2k sqft1240 Sumac Rd, Pulaski, TN 38478For SaleMLS ID #3311588, Brittany Malkiewicz. RealTracs MLS as distributed by MLS GRID
- $495,0005 bd3 ba4.3k sqft133 Sunset Dr, Pulaski, TN 38478For SaleMLS ID #3201738, Pat T Byrd. RealTracs MLS as distributed by MLS GRID
- $549,9005 bd3 ba3.4k sqft4576 Minor Hill Hwy, Pulaski, TN 38478For SaleMLS ID #3516434, Nicholas Gowan. RealTracs MLS as distributed by MLS GRID
- $597,0003 bd3 ba2.3k sqft14331 Minor Hill Hwy, Minor Hill, TN 38473For SaleMLS ID #3262003, Katherine katie Davis. RealTracs MLS as distributed by MLS GRID
- $599,9003 bd3 ba2.1k sqft560 York Hollow Rd, Pulaski, TN 38478For SaleMLS ID #3545411, Susan Allen. RealTracs MLS as distributed by MLS GRID
