COUNTRY LIVING WITH 18 ACRES + a 3.25% ASSUMABLE LOAN! Welcome to 560 York Hollow Rd in Pulaski, where space, privacy, and versatility come together! This spacious 3-bedroom, 2.5 -bath home offers approximately 2,160 sq ft with large rooms, beautiful hardwood and tile flooring, walk-in closets, and a HUGE kitchen with plenty of room to gather. Step outside and discover 18 acres featuring fruit trees, a creek, and land that is fenced and cross-fenced—perfect for livestock, horses, gardening, or creating your own mini farm. Property also includes a barn, shop, and a concrete bridge for added functionality. And the best part—NO HOA! Plus, an incredible 3.25% assumable loan may make this property an even greater opportunity for a qualified buyer. If you’ve been looking for room to spread out, farm, relax, and enjoy the country lifestyle, this one deserves a look! All measurements are approximate and not guaranteed. Buyer and/or buyer’s agent to verify all pertinent information.
Active
$635,500
560 York Hollow Rd, Pulaski, TN 38478
3beds
2,160sqft
Single Family Residence, Residential
Built in 1998
18 Acres Lot
$-- Zestimate®
$294/sqft
$-- HOA
What's special
Large roomsFruit treesWalk-in closets
- 8 hours
- 736
- 94
Likely to sell faster than
Zillow last checked:
Listing updated:
Listed by:
Susan Allen 406-799-1311,
Classic Realty LLC, dba Keller Williams Realty 256-337-9899
Source: RealTracs MLS as distributed by MLS GRID,MLS#: 3545411
Facts & features
Interior
Bedrooms & bathrooms
- Bedrooms: 3
- Bathrooms: 3
- Full bathrooms: 2
- 1/2 bathrooms: 1
- Main level bedrooms: 3
Bedroom 1
- Area: 225 Square Feet
- Dimensions: 15x15
Bedroom 2
- Area: 165 Square Feet
- Dimensions: 11x15
Bedroom 3
- Area: 121 Square Feet
- Dimensions: 11x11
Kitchen
- Features: Eat-in Kitchen
- Level: Eat-in Kitchen
- Area: 570 Square Feet
- Dimensions: 19x30
Living room
- Features: Separate
- Level: Separate
- Area: 384 Square Feet
- Dimensions: 16x24
Heating
- Central
Cooling
- Central Air
Appliances
- Included: Electric Oven
- Laundry: Electric Dryer Hookup, Washer Hookup
Features
- High Speed Internet
- Flooring: Wood, Tile
- Basement: Crawl Space
- Number of fireplaces: 1
- Fireplace features: Gas
Interior area
- Total structure area: 2,160
- Total interior livable area: 2,160 sqft
- Finished area above ground: 2,160
Property
Parking
- Total spaces: 2
- Parking features: Detached
- Carport spaces: 2
Features
- Levels: One
- Stories: 1
- Patio & porch: Porch, Covered
- Fencing: Partial
- Waterfront features: Creek
Lot
- Size: 18 Acres
- Features: Cleared, Wooded
- Topography: Cleared,Wooded
Details
- Additional structures: Barn(s), Storage
- Parcel number: 114 03805 000
- Special conditions: Standard
Construction
Type & style
- Home type: SingleFamily
- Architectural style: A-Frame
- Property subtype: Single Family Residence, Residential
Materials
- Other
- Roof: Metal
Condition
- New construction: No
- Year built: 1998
Utilities & green energy
- Sewer: Septic Tank
- Water: Public
- Utilities for property: Water Available
Community & HOA
HOA
- Has HOA: No
Location
- Region: Pulaski
Financial & listing details
- Price per square foot: $294/sqft
- Tax assessed value: $246,000
- Annual tax amount: $1,418
- Date on market: 9/19/2026
Estimated market value
Not available
Estimated sales range
Not available
Not available
Price history
| Date | Event | Price |
|---|---|---|
| 9/19/2026 | Listed for sale | $635,500$294/sqft |
Source:  RealTracs MLS as distributed by MLS GRID #3545411 Report a problem RealTracs MLS as distributed by MLS GRID #3545411 Report a problem | ||
| 6/21/2025 | Listing removed | $635,500$294/sqft |
Source: RealTracs MLS as distributed by MLS GRID #2907115 Report a problem | ||
| 6/11/2025 | Listed for sale | $635,500+35.2%$294/sqft |
Source: RealTracs MLS as distributed by MLS GRID #2907115 Report a problem | ||
| 1/6/2022 | Sold | $470,000-0.9%$218/sqft |
Source: RealTracs MLS as distributed by MLS GRID #2308329 Report a problem | ||
| 12/16/2021 | Pending sale | $474,500$220/sqft |
Source: RealTracs MLS as distributed by MLS GRID #2308333 Report a problem | ||
| 12/1/2021 | Contingent | $474,500$220/sqft |
Source: RealTracs MLS as distributed by MLS GRID #2308329 Report a problem | ||
| 11/22/2021 | Listed for sale | $474,500+93.7%$220/sqft |
Source: RealTracs MLS as distributed by MLS GRID #2308329 Report a problem | ||
| 11/17/2016 | Sold | $245,000-5.7%$113/sqft |
Source: Agent Provided Report a problem | ||
| 8/17/2016 | Listed for sale | $259,900$120/sqft |
Source: LeAnne Jones #25022399 Report a problem | ||
Public tax history
| Year | Property taxes | Tax assessment |
|---|---|---|
| 2025 | $1,418 +16.1% | $61,500 |
| 2024 | $1,222 +15.9% | $61,500 +15.9% |
| 2023 | $1,054 -5.5% | $53,050 -5.5% |
| 2022 | $1,115 +2.4% | $56,150 +45.7% |
| 2021 | $1,089 | $38,550 |
| 2020 | $1,089 | $38,550 |
| 2019 | $1,089 | $38,550 |
| 2018 | $1,089 0% | $38,550 |
| 2017 | $1,089 -3.8% | $38,550 +1.2% |
| 2016 | $1,132 +7.2% | $38,100 |
| 2015 | $1,056 0% | $38,100 0% |
| 2014 | $1,056 | $38,107 |
| 2013 | $1,056 +0% | $38,107 |
| 2012 | $1,056 +6.7% | $38,107 +6.7% |
| 2011 | $989 -9.8% | $35,718 |
| 2010 | $1,097 +10.1% | $35,718 +10.1% |
| 2009 | $996 | $32,449 |
| 2008 | $996 | $32,449 |
| 2007 | $996 +2.3% | $32,449 +2.3% |
| 2006 | $973 | $31,708 |
| 2005 | $973 -16.8% | $31,708 -2.2% |
| 2004 | $1,170 | $32,413 |
Find assessor info on the county website
Monthly payment
Est. payment
Payment breakdown
Explore the cost of this home by adjusting the details. Changes won't be saved.Climate risks
Neighborhood: 38478
Nearby schools
Schools provided by the listing agent
- Elementary: Pulaski Elementary
- Middle: Bridgeforth Middle School
- High: Giles Co High School
Source: RealTracs MLS as distributed by MLS GRID. This data may not be complete. We recommend contacting the local school district to confirm school assignments for this home.
Similar homes
- $685,0003 bd3 ba2.6k sqft1007 Scenic Dr, Pulaski, TN 38478For Sale
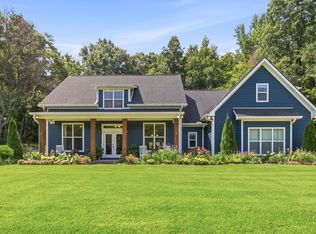
 MLS ID #3318723, Tony Tabb. RealTracs MLS as distributed by MLS GRID
 - $675,0003 bd2 ba1.8k sqft410 Britton Hollow Rd, Pulaski, TN 38478For Sale
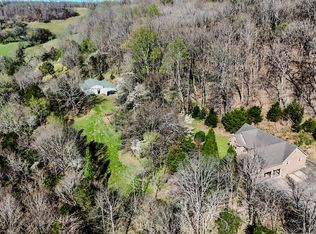 MLS ID #3164700, Mark Cunningham. RealTracs MLS as distributed by MLS GRID
 - $549,9004 bd3 ba2.3k sqft126 Stonecreek Dr, Pulaski, TN 38478For Sale
 MLS ID #3547882, Lori Dawn Garner, ABR, SRES. RealTracs MLS as distributed by MLS GRID
 - $710,0003 bd4 ba2.9k sqft765 Scenic Cir, Pulaski, TN 38478For Sale
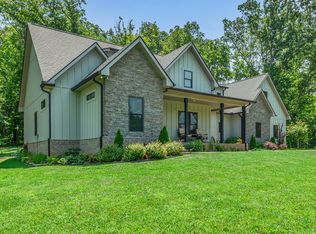 MLS ID #3137025, Nancy McMillan. RealTracs MLS as distributed by MLS GRID
 - $520,0003 bd3 ba2.4k sqft135 Stonecreek Dr, Pulaski, TN 38478For SaleMLS ID #3591947, Bo Ingram. RealTracs MLS as distributed by MLS GRID
- $535,0003 bd3 ba2.2k sqft194 Al Roman Rd, Pulaski, TN 38478For SaleMLS ID #3514179, Bob White. RealTracs MLS as distributed by MLS GRID
- $524,9003 bd3 ba2.3k sqft500 Indian Creek Rd, Pulaski, TN 38478For SaleMLS ID #3320096, Talan Tracy Pierce. RealTracs MLS as distributed by MLS GRID
- $665,5004 bd3 ba2.7k sqft3310 Dog Branch Rd, Prospect, TN 38477For SaleMLS ID #3113343, Edna Brown Luna. RealTracs MLS as distributed by MLS GRID
- $604,9993 bd3 ba2.3k sqft451 William Whitworth Rd, Pulaski, TN 38478For SaleMLS ID #3314694, Steve Koleno. RealTracs MLS as distributed by MLS GRID
- $615,0003 bd2 ba2.9k sqft8039 Campbellsville Rd, Pulaski, TN 38478For SaleMLS ID #3179119, Jonathan Hickerson "The Real Estate Man". RealTracs MLS as distributed by MLS GRID
- $598,0003 bd3 ba2.3k sqft14331 Minor Hill Hwy, Minor Hill, TN 38473For SaleMLS ID #3262003, Katherine katie Davis. RealTracs MLS as distributed by MLS GRID
- $320,0004 bd2 ba1.5k sqft2337 Franklin Hayes Rd, Pulaski, TN 38478For SaleMLS ID #3593821, Amy Rooks. RealTracs MLS as distributed by MLS GRID
- $499,5003 bd2 ba1.9k sqft750 Mountain View Dr, Pulaski, TN 38478For SaleMLS ID #3229740, Shelia Mittlesteadt. RealTracs MLS as distributed by MLS GRID
- $395,0003 bd2 ba2k sqft187 Garland Dr, Pulaski, TN 38478For SaleMLS ID #3223695, Robert Brindley, Jr.. RealTracs MLS as distributed by MLS GRID
- $779,0003 bd3 ba2.5k sqft1049 Williams Hollow Rd, Pulaski, TN 38478For SaleMLS ID #3516127, Bob White. RealTracs MLS as distributed by MLS GRID
- $589,9994 bd3 ba3.2k sqft331 W Flower St, Pulaski, TN 38478For SaleMLS ID #3508052, Brittany Plunkett. RealTracs MLS as distributed by MLS GRID
- $349,9003 bd2 ba1.5k sqft135 Crescentview Cutoff Rd, Pulaski, TN 38478For SaleMLS ID #3530466, Yvonne Edwards Crews. RealTracs MLS as distributed by MLS GRID
- $520,0003 bd3 ba2.2k sqft112 Preda Way, Pulaski, TN 38478New ConstructionMLS ID #3246084, Laurie Hendrickson. RealTracs MLS as distributed by MLS GRID
