If you haven't found the perfect home, this 3 bedroom 2-1/2 bath has everything you could ask for. Move in ready, nice, clean, solid built home with lots of amenities: A rocking chair front porch, a back deck system anyone would be proud to have, a warm fireplace, a 22x16 den/family room, a 16x14 office, seperate dining room, along with three nice size bedrooms and 2 & 1\2 baths. The 62x48 under roof building could be anyone's dream shop or anyone's dream barn! It has central heat and air, a very nice concrete floor, two 16 ft overhangs for stalls, equipment, vehicles or whatever you want to keep under shelter. It has 220 wiring, a 50 amp and a 30 amp plug, multiple pneumatic/air distribution fittings and a loft at the top. You will also have a 24x34 2 bay garage with workspace and a huge loft all the way across the top. Also! a very well built 12x12 lawn shed with a 9x12 overhang and a 12x12 loft. Explore the property and find springs, a small pond, and a beautiful creek at the foot that supports the home of many deer, turkeys and small game. Seclusion is truly the word to describe this home. Come up the driveway to some of the most beautiful trees in TN. Enjoy the huge beech tree, a cute little southern magnolia and all the walnuts and hickories you can gather on this 34 acres...foraging at its best, amazing sparkling clean well water, home testing came out clean, truly the most delicious wholesome water I have experienced in a home.
For sale by owner
$720,000
345 Big Spring Hollow Rd, Pulaski, TN 38478
3beds
2,448sqft
SingleFamily
Built in 1988
34 Acres Lot
$-- Zestimate®
$294/sqft
$-- HOA
What's special
Warm fireplaceRocking chair front porchSouthern magnoliaHuge beech treeThree nice size bedroomsBack deck systemCentral heat and air
What the owner loves about this home
Multiple, well built buildings. Seclusion. Peaceful. Fireplace. Den/Family room and Office
- 20 days
- 599
- 63
Listed by:
Property Owner (615) 604-4317
Facts & features
Interior
Bedrooms & bathrooms
- Bedrooms: 3
- Bathrooms: 3
- Full bathrooms: 3
- 1/2 bathrooms: 1
Heating
- Heat pump, Other, Electric, Wood / Pellet
Cooling
- Central, Other
Appliances
- Included: Microwave, Range / Oven, Refrigerator
Features
- Flooring: Tile, Carpet, Hardwood, Laminate, Linoleum / Vinyl
- Has fireplace: Yes
Interior area
- Total interior livable area: 2,448 sqft
Property
Parking
- Total spaces: 3
- Parking features: Garage - Detached
Features
- Exterior features: Other, Vinyl, Brick
Lot
- Size: 34 Acres
Details
- Parcel number: 07900602000
Construction
Type & style
- Home type: SingleFamily
Materials
- Foundation: Footing
- Roof: Composition
Condition
- New construction: No
- Year built: 1988
Community & HOA
Location
- Region: Pulaski
Financial & listing details
- Price per square foot: $294/sqft
- Tax assessed value: $395,300
- Annual tax amount: $1,885
- Date on market: 8/25/2026
Estimated market value
Not available
Estimated sales range
Not available
$2,882/mo
Price history
| Date | Event | Price |
|---|---|---|
| 8/25/2026 | Listed for sale | $720,000+16.1%$294/sqft |
Source: Owner Report a problem | ||
| 8/13/2025 | Sold | $620,000-6.8%$253/sqft |
Source:  RealTracs MLS as distributed by MLS GRID #2897984 Report a problem RealTracs MLS as distributed by MLS GRID #2897984 Report a problem | ||
| 8/1/2025 | Pending sale | $665,000$272/sqft |
Source: RealTracs MLS as distributed by MLS GRID #2897984 Report a problem | ||
| 7/30/2025 | Listed for sale | $665,000$272/sqft |
Source: RealTracs MLS as distributed by MLS GRID #2897984 Report a problem | ||
| 7/18/2025 | Listing removed | $665,000$272/sqft |
Source: RealTracs MLS as distributed by MLS GRID #2897984 Report a problem | ||
| 7/11/2025 | Contingent | $665,000$272/sqft |
Source: RealTracs MLS as distributed by MLS GRID #2897984 Report a problem | ||
| 6/25/2025 | Price change | $665,000-1.5%$272/sqft |
Source: RealTracs MLS as distributed by MLS GRID #2897984 Report a problem | ||
| 6/4/2025 | Listed for sale | $675,000+14.4%$276/sqft |
Source: RealTracs MLS as distributed by MLS GRID #2897984 Report a problem | ||
| 5/4/2022 | Sold | $590,000-1.7%$241/sqft |
Source: RealTracs MLS as distributed by MLS GRID #2365087 Report a problem | ||
| 3/20/2022 | Pending sale | $599,900$245/sqft |
Source:  RE/MAX International #2365087 Report a problem RE/MAX International #2365087 Report a problem | ||
| 3/20/2022 | Contingent | $599,900$245/sqft |
Source: RealTracs MLS as distributed by MLS GRID #2365087 Report a problem | ||
| 3/15/2022 | Listed for sale | $599,900+234.2%$245/sqft |
Source: RealTracs MLS as distributed by MLS GRID #2365087 Report a problem | ||
| 1/20/2016 | Sold | $179,500-4.3%$73/sqft |
Source: Public Record Report a problem | ||
| 10/7/2015 | Price change | $187,500-1.3%$77/sqft |
Source: RE/MAX Southern Real Estate #1675427 Report a problem | ||
| 6/5/2015 | Listed for sale | $189,900$78/sqft |
Source: Fay Robinson #318007695 Report a problem | ||
| 3/25/2015 | Listing removed | $189,900$78/sqft |
Source: Fay Robinson #318007695 Report a problem | ||
| 2/27/2015 | Price change | $189,900+5.6%$78/sqft |
Source: Fay Robinson #318007695 Report a problem | ||
| 2/17/2015 | Price change | $179,900-1.4%$73/sqft |
Source: Carvell Realty Company #1610027 Report a problem | ||
| 1/22/2015 | Price change | $182,500-1.3%$75/sqft |
Source: Carvell Realty Company #1568405 Report a problem | ||
| 1/7/2015 | Price change | $184,900-2.6%$76/sqft |
Source: Carvell Realty Company #1568405 Report a problem | ||
| 9/20/2014 | Price change | $189,900-2.6%$78/sqft |
Source: Carvell Realty #1568405 Report a problem | ||
| 8/18/2014 | Listed for sale | $195,000$80/sqft |
Source: Carvell Realty #1568405 Report a problem | ||
Public tax history
| Year | Property taxes | Tax assessment |
|---|---|---|
| 2025 | $1,885 +52.4% | $81,750 +31.3% |
| 2024 | $1,236 | $62,250 |
| 2023 | $1,236 +1% | $62,250 +1% |
| 2022 | $1,225 -3.6% | $61,650 +37.1% |
| 2021 | $1,270 | $44,975 |
| 2020 | $1,270 +20.7% | $44,975 +20.7% |
| 2019 | $1,052 | $37,250 |
| 2018 | $1,052 +0% | $37,250 |
| 2017 | $1,052 +11.9% | $37,250 +17.7% |
| 2016 | $940 +7.2% | $31,650 |
| 2015 | $877 +0.1% | $31,650 +0.1% |
| 2014 | $876 | $31,627 |
| 2013 | $876 +0% | $31,627 0% |
| 2012 | $876 | $31,632 |
| 2011 | $876 -9.8% | $31,632 |
| 2010 | $971 +9.1% | $31,632 +9.1% |
| 2009 | $890 | $28,995 |
| 2008 | $890 | $28,995 |
| 2007 | $890 | $28,995 |
| 2006 | $890 | $28,995 |
| 2005 | $890 -15% | $28,995 |
| 2004 | $1,047 +14.6% | $28,995 +3.8% |
| 2002 | $913 | $27,922 |
| 2001 | -- | $27,922 -75% |
| 2000 | -- | $111,688 |
Find assessor info on the county website
Monthly payment
Est. payment
Payment breakdown
Explore the cost of this home by adjusting the details. Changes won't be saved.Climate risks
Neighborhood: 38478
Nearby schools
Schools provided by the listing agent
- Elementary: Richland Elementary, Richland Elementary
- Middle: Richland Elementary
- High: Richland School
Source: The MLS. This data may not be complete. We recommend contacting the local school district to confirm school assignments for this home.
- $181,800-- bd1 ba1.4k sqft381 Big Spring Hollow Rd, Pulaski, TN 38478Off Market
- $37,000-- bd-- ba1.5k sqft341 Big Spring Holw, Pulaski, TN 38478Off Market
- $303,100-- bd1 ba896 sqft300 Big Spring Hollow Rd, Pulaski, TN 38478Off Market
- $430,5003 bd2 ba1.8k sqft405 Big Spring Hollow Rd, Pulaski, TN 38478Off Market
Similar homes
- $750,0004 bd3 ba2.4k sqft5251 Lewisburg Hwy, Pulaski, TN 38478For Sale
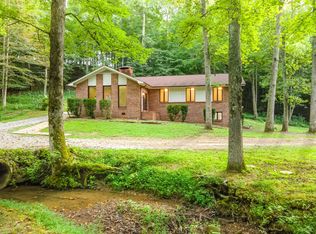
 MLS ID #3194210, Jonathan Hickerson "The Real Estate Man". RealTracs MLS as distributed by MLS GRID
 - $675,0003 bd2 ba1.8k sqft410 Britton Hollow Rd, Pulaski, TN 38478For Sale
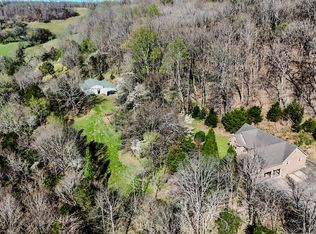 MLS ID #3164700, Mark Cunningham. RealTracs MLS as distributed by MLS GRID
 - $459,0004 bd2 ba2k sqft6591 Clear Creek Rd, Pulaski, TN 38478For Sale
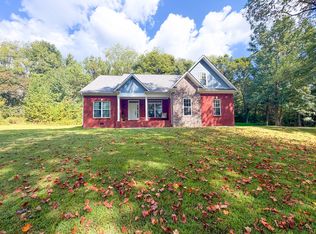 MLS ID #3591994, Fay Robinson. RealTracs MLS as distributed by MLS GRID
 - $775,0003 bd2 ba3.3k sqft500 Long Hollow Rd, Pulaski, TN 38478For Sale
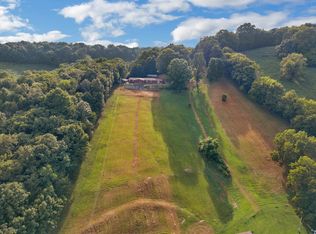 MLS ID #3510245, Susan Hunter. RealTracs MLS as distributed by MLS GRID
 - $710,0003 bd4 ba2.9k sqft765 Scenic Cir, Pulaski, TN 38478For SaleMLS ID #3137025, Nancy McMillan. RealTracs MLS as distributed by MLS GRID
- $535,0003 bd3 ba2.2k sqft194 Al Roman Rd, Pulaski, TN 38478For SaleMLS ID #3514179, Bob White. RealTracs MLS as distributed by MLS GRID
- $474,9993 bd2 ba2k sqft1240 Sumac Rd, Pulaski, TN 38478For SaleMLS ID #3311588, Brittany Malkiewicz. RealTracs MLS as distributed by MLS GRID
- $685,0003 bd3 ba2.6k sqft1007 Scenic Dr, Pulaski, TN 38478For SaleMLS ID #3318723, Tony Tabb. RealTracs MLS as distributed by MLS GRID
- $524,9003 bd3 ba2.3k sqft500 Indian Creek Rd, Pulaski, TN 38478For SaleMLS ID #3320096, Talan Tracy Pierce. RealTracs MLS as distributed by MLS GRID
- $615,0003 bd2 ba2.9k sqft8039 Campbellsville Rd, Pulaski, TN 38478For SaleMLS ID #3179119, Jonathan Hickerson "The Real Estate Man". RealTracs MLS as distributed by MLS GRID
- $475,0003 bd2 ba1.2k sqft4570 Highway 64 E, Pulaski, TN 38478For SaleMLS ID #3123804, Robert Bradley "Brad" Phillips. RealTracs MLS as distributed by MLS GRID
- $395,0003 bd2 ba2k sqft187 Garland Dr, Pulaski, TN 38478For SaleMLS ID #3223695, Robert Brindley, Jr.. RealTracs MLS as distributed by MLS GRID
- $677,9004 bd3 ba2k sqft4770 Delina Rd, Cornersville, TN 37047For SaleMLS ID #3150370, Victoria McWilliams. RealTracs MLS as distributed by MLS GRID
- $604,9993 bd3 ba2.3k sqft451 William Whitworth Rd, Pulaski, TN 38478For SaleMLS ID #3314694, Steve Koleno. RealTracs MLS as distributed by MLS GRID
- $499,5003 bd2 ba1.9k sqft750 Mountain View Dr, Pulaski, TN 38478For SaleMLS ID #3229740, Shelia Mittlesteadt. RealTracs MLS as distributed by MLS GRID
- $549,9005 bd3 ba3.4k sqft4576 Minor Hill Hwy, Pulaski, TN 38478For SaleMLS ID #3516434, Nicholas Gowan. RealTracs MLS as distributed by MLS GRID
- $745,0004 bd2 ba2.6k sqft805 Boonshill Petersburg Rd, Petersburg, TN 37144For SaleMLS ID #3225815, Bonnie K. Caldwell. RealTracs MLS as distributed by MLS GRID
- $699,0004 bd3 ba3.2k sqft317 N Main St, Cornersville, TN 37047For SaleMLS ID #3159287, Vickie Bean - THE PREFERRED GROUP. RealTracs MLS as distributed by MLS GRID
- $454,5004 bd3 ba2.4k sqft711 Milky Way Dr, Pulaski, TN 38478For SaleMLS ID #3306211, Ashley Oman Chapman. RealTracs MLS as distributed by MLS GRID
- $589,9994 bd3 ba3.2k sqft331 W Flower St, Pulaski, TN 38478For SaleMLS ID #3508052, Brittany Plunkett. RealTracs MLS as distributed by MLS GRID
