This like-new 4BR/3BA hardy siding 2651 sf sits on 15 acres of mixed woods and open land. The wraparound porch and covered deck offer beautiful views! The secluded location would be a great place to start a mini-farm. The main level has the living room, dining room, kitchen, laundry room and one bedroom. Three additional bedrooms and two bathrooms are upstairs, including the primary bedroom with a private covered deck! LVP flooring and recessed lights throughout. Oversized 2-car attached garage has an insulated door and a storm shelter. Dog pen and chicken coop with run and nesting boxes convey. Deer and turkey are common sights! Minutes to I-65, within an hour of Huntsville and Nashville.
For sale
$729,000
931 Indian Creek Rd, Pulaski, TN 38478
4beds
2,651sqft
Single Family Residence
Built in 2022
15 Acres Lot
$708,100 Zestimate®
$275/sqft
$-- HOA
What's special
Wraparound porchBeautiful viewsCovered deckLaundry roomLvp flooringRecessed lights throughoutDining room
- 9 days
- 726
- 80
Zillow last checked:
Listing updated:
Listed by:
Jay Butler 256-527-4412,
Butler Realty 931-427-4411
Source: ValleyMLS,MLS#: 21929238
Facts & features
Interior
Bedrooms & bathrooms
- Bedrooms: 4
- Bathrooms: 3
- Full bathrooms: 1
- 3/4 bathrooms: 2
Rooms
- Room types: Master Bedroom, Living Room, Bedroom 2, Dining Room, Bedroom 3, Kitchen, Bedroom 4
Primary bedroom
- Features: 10’ + Ceiling, Ceiling Fan(s), Recessed Lighting, Walk-In Closet(s), LVP
- Level: Second
- Area: 252
- Dimensions: 18 x 14
Bedroom 2
- Features: Ceiling Fan(s), Recessed Lighting, LVP
- Level: First
- Area: 156
- Dimensions: 13 x 12
Bedroom 3
- Features: Ceiling Fan(s), Recessed Lighting, Walk-In Closet(s), LVP
- Level: Second
- Area: 182
- Dimensions: 14 x 13
Bedroom 4
- Features: Ceiling Fan(s), Recessed Lighting, LVP
- Level: Second
- Area: 552
- Dimensions: 24 x 23
Dining room
- Features: Recessed Lighting, LVP Flooring
- Level: First
- Area: 80
- Dimensions: 10 x 8
Kitchen
- Features: Kitchen Island, LVP
- Level: First
- Area: 117
- Dimensions: 13 x 9
Living room
- Features: Ceiling Fan(s), Fireplace, Recessed Lighting, Vaulted Ceiling(s), LVP
- Level: First
- Area: 270
- Dimensions: 18 x 15
Heating
- Central 1
Cooling
- Central 1
Appliances
- Included: Range, Dishwasher, Microwave, Refrigerator
Features
- Basement: Crawl Space
- Number of fireplaces: 1
- Fireplace features: One
Interior area
- Total interior livable area: 2,651 sqft
Property
Parking
- Parking features: Garage-Two Car, Garage-Attached, Garage Faces Side, Driveway-Concrete, Driveway-Gravel
Features
- Levels: Two
- Stories: 2
- Patio & porch: Covered, Covered Porch
Lot
- Size: 15 Acres
- Features: Cleared, No Deed Restrictions
- Residential vegetation: Wooded
Details
- Parcel number: 104011.02
Construction
Type & style
- Home type: SingleFamily
- Property subtype: Single Family Residence
Condition
- New construction: No
- Year built: 2022
Utilities & green energy
- Sewer: Septic Tank
- Water: Public
Community & HOA
Community
- Security: Audio/Video Camera
- Subdivision: Metes And Bounds
HOA
- Has HOA: No
Location
- Region: Pulaski
Financial & listing details
- Price per square foot: $275/sqft
- Tax assessed value: $379,400
- Annual tax amount: $1,945
- Date on market: 9/15/2026
Estimated market value
$708,100
$673,000 - $744,000
$2,917/mo
Price history
| Date | Event | Price |
|---|---|---|
| 9/15/2026 | Listed for sale | $729,000+647.7%$275/sqft |
Source:  RealTracs MLS as distributed by MLS GRID #3592522 Report a problem RealTracs MLS as distributed by MLS GRID #3592522 Report a problem | ||
| 7/1/2020 | Sold | $97,500+34.5%$37/sqft |
Source: RealTracs MLS as distributed by MLS GRID #2059839 Report a problem | ||
| 4/16/2019 | Sold | $72,500+3.6%$27/sqft |
Source: RealTracs MLS as distributed by MLS GRID #2016951 Report a problem | ||
| 8/22/2018 | Sold | $70,000$26/sqft |
Source: Public Record Report a problem | ||
Public tax history
| Year | Property taxes | Tax assessment |
|---|---|---|
| 2025 | $1,945 +16.1% | $84,375 |
| 2024 | $1,676 +37.8% | $84,375 +37.8% |
| 2023 | $1,216 +1500.6% | $61,225 +1500.7% |
| 2022 | $76 -11.1% | $3,825 +26.4% |
| 2021 | $85 -71.1% | $3,025 -71.1% |
| 2020 | $296 | $10,475 |
| 2019 | $296 +246.3% | $10,475 +246.3% |
| 2018 | $85 +0.5% | $3,025 |
| 2017 | $85 +16.4% | $3,025 +23.5% |
| 2016 | $73 +7.5% | $2,450 |
| 2015 | $68 -0.5% | $2,450 -0.4% |
| 2014 | $68 | $2,461 |
Find assessor info on the county website
Monthly payment
Est. payment
Payment breakdown
Explore the cost of this home by adjusting the details. Changes won't be saved.Climate risks
Neighborhood: 38478
Nearby schools
Schools provided by the listing agent
- Elementary: Pulaski
- Middle: Bridgeforth Mille School
- High: Giles County
Source: ValleyMLS. This data may not be complete. We recommend contacting the local school district to confirm school assignments for this home.
Similar homes
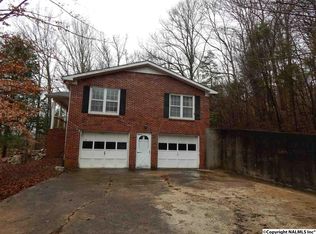
- $789,0003 bd2 ba1.4k sqft2250 Elkton Pike, Pulaski, TN 38478For Sale
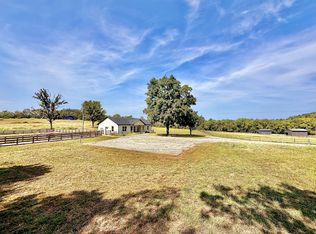
 MLS ID #3599417, Ashley Oman Chapman. RealTracs MLS as distributed by MLS GRID
 - $524,9003 bd3 ba2.3k sqft500 Indian Creek Rd, Pulaski, TN 38478For Sale
 MLS ID #3320096, Talan Tracy Pierce. RealTracs MLS as distributed by MLS GRID
 - $720,0003 bd3 ba2.4k sqft345 Big Spring Hollow Rd, Pulaski, TN 38478For Sale By Owner

- $750,0004 bd3 ba2.4k sqft5251 Lewisburg Hwy, Pulaski, TN 38478For Sale
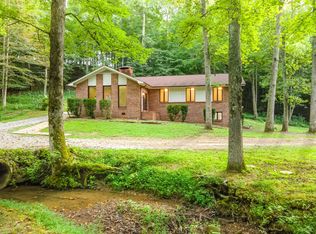 MLS ID #3194210, Jonathan Hickerson "The Real Estate Man". RealTracs MLS as distributed by MLS GRID
 - $675,0003 bd2 ba1.8k sqft410 Britton Hollow Rd, Pulaski, TN 38478For SaleMLS ID #3164700, Mark Cunningham. RealTracs MLS as distributed by MLS GRID
- $710,0003 bd4 ba2.9k sqft765 Scenic Cir, Pulaski, TN 38478For SaleMLS ID #3137025, Nancy McMillan. RealTracs MLS as distributed by MLS GRID
- $685,0003 bd3 ba2.6k sqft1007 Scenic Dr, Pulaski, TN 38478For SaleMLS ID #3318723, Tony Tabb. RealTracs MLS as distributed by MLS GRID
- $735,0003 bd2 ba3.3k sqft500 Long Hollow Rd, Pulaski, TN 38478For SaleMLS ID #3510245, Susan Hunter. RealTracs MLS as distributed by MLS GRID
- $650,0004 bd3 ba3.2k sqft317 N Main St, Cornersville, TN 37047For SaleMLS ID #3597141, Vickie Bean - THE PREFERRED GROUP. RealTracs MLS as distributed by MLS GRID
- $549,9004 bd3 ba2.3k sqft126 Stonecreek Dr, Pulaski, TN 38478For SaleMLS ID #3547882, Lori Dawn Garner, ABR, SRES. RealTracs MLS as distributed by MLS GRID
- $604,9993 bd3 ba2.3k sqft451 William Whitworth Rd, Pulaski, TN 38478For SaleMLS ID #3314694, Steve Koleno. RealTracs MLS as distributed by MLS GRID
- $474,9993 bd2 ba2k sqft1240 Sumac Rd, Pulaski, TN 38478For SaleMLS ID #3311588, Brittany Malkiewicz. RealTracs MLS as distributed by MLS GRID
- $677,9004 bd3 ba2k sqft4770 Delina Rd, Cornersville, TN 37047For SaleMLS ID #3150370, Victoria McWilliams. RealTracs MLS as distributed by MLS GRID
- $525,0003 bd3 ba2.2k sqft194 Al Roman Rd, Pulaski, TN 38478For SaleMLS ID #3514179, Bob White. RealTracs MLS as distributed by MLS GRID
- $950,0002 bd2 ba3.8k sqft1825 Elkton Pike, Pulaski, TN 38478For SaleMLS ID #3159949, Teresa Sims Chiles. RealTracs MLS as distributed by MLS GRID
- $665,5004 bd3 ba2.7k sqft3310 Dog Branch Rd, Prospect, TN 38477For SaleMLS ID #3113343, Edna Brown Luna. RealTracs MLS as distributed by MLS GRID
- $549,9005 bd3 ba3.4k sqft4576 Minor Hill Hwy, Pulaski, TN 38478For SaleMLS ID #3516434, Nicholas Gowan. RealTracs MLS as distributed by MLS GRID
- $569,9994 bd3 ba3.2k sqft331 W Flower St, Pulaski, TN 38478For SaleMLS ID #3508052, Brittany Plunkett. RealTracs MLS as distributed by MLS GRID
- $395,0003 bd2 ba2k sqft187 Garland Dr, Pulaski, TN 38478For SaleMLS ID #3223695, Robert Brindley, Jr.. RealTracs MLS as distributed by MLS GRID
- $390,0005 bd3 ba3.4k sqft201 Glendale Cir, Pulaski, TN 38478For SaleMLS ID #3146156, Nancy McMillan. RealTracs MLS as distributed by MLS GRID
