Step into timeless elegance! Fully restored 1831 Greek Revival Estate situated on about 4.39 acres of lushly landscaped grounds enhanced with irrigation system and outdoor moonlighting. The main house offers 2 bedrooms and 2 baths. Offering beautiful details from gracious foyer and original log den with fireplace. Chef's kitchen, complete with marble countertops, large center island, and new gas stove is perfect for entertaining. Primary Suite offers gas fireplace, plantation shutters, & custom closets. Luxurious bath with gas fireplace, jetted tub, separate vanities, and walk in shower. Yoga studio above the bath adds wellness and relaxation. Magnificent dining hall opens via exquisite French doors to a New Orleans inspired courtyard. The guest house consists of fabulous bedroom and bath offers privacy and comfort for visitors which is approx. 672 sq ft featuring Chestnut Floors, new ductless HVAC. Encapsulated crawlspace with two commercial dehumidifiers. Main house & guest house are serviced with on demand water heaters. Minutes to downtown square and easy access to I-65. Conveniently located within 45-50 minutes to Franklin & Huntsville. This luxury estate combines convenience, sophistication, and historic charm. An exceptional opportunity for discerning buyers. Barn and potting shed also featured.
Active
$950,000
1825 Elkton Pike, Pulaski, TN 38478
2beds
3,876sqft
Single Family Residence, Residential
Built in 1831
4.39 Acres Lot
$-- Zestimate®
$245/sqft
$-- HOA
What's special
Barn and potting shedOutdoor moonlightingLarge center islandNew gas stoveLuxurious bathMagnificent dining hallEnhanced with irrigation system
- 200 days
- 438
- 50
Zillow last checked:
Listing updated:
Listed by:
Teresa Sims Chiles 931-607-7513,
Onward Real Estate 615-234-5180
Source: RealTracs MLS as distributed by MLS GRID,MLS#: 3159949
Facts & features
Interior
Bedrooms & bathrooms
- Bedrooms: 2
- Bathrooms: 2
- Full bathrooms: 2
- Main level bedrooms: 1
Bedroom 1
- Features: Suite
- Level: Suite
- Area: 396 Square Feet
- Dimensions: 18x22
Bedroom 2
- Area: 323 Square Feet
- Dimensions: 17x19
Primary bathroom
- Features: Suite
- Level: Suite
Den
- Features: Separate
- Level: Separate
- Area: 323 Square Feet
- Dimensions: 17x19
Dining room
- Features: Formal
- Level: Formal
- Area: 504 Square Feet
- Dimensions: 12x42
Kitchen
- Area: 342 Square Feet
- Dimensions: 18x19
Living room
- Features: Formal
- Level: Formal
- Area: 342 Square Feet
- Dimensions: 18x19
Other
- Features: Exercise Room
- Level: Exercise Room
- Area: 270 Square Feet
- Dimensions: 15x18
Other
- Features: Utility Room
- Level: Utility Room
- Area: 60 Square Feet
- Dimensions: 6x10
Heating
- Central, Natural Gas
Cooling
- Central Air, Electric
Appliances
- Included: Gas Range, Dishwasher, Refrigerator
- Laundry: Electric Dryer Hookup, Washer Hookup
Features
- Ceiling Fan(s), Entrance Foyer, High Ceilings, In-Law Floorplan, Pantry, Walk-In Closet(s), High Speed Internet, Kitchen Island
- Flooring: Wood, Tile
- Basement: Crawl Space
- Number of fireplaces: 4
- Fireplace features: Den, Gas, Living Room
Interior area
- Total structure area: 3,876
- Total interior livable area: 3,876 sqft
- Finished area above ground: 3,876
Property
Parking
- Total spaces: 2
- Parking features: Attached
- Carport spaces: 2
Features
- Levels: One
- Stories: 2
- Patio & porch: Porch, Covered, Patio
Lot
- Size: 4.39 Acres
Details
- Additional structures: Barn(s), Guest House
- Parcel number: 106 02804 000
- Special conditions: Standard
- Other equipment: Irrigation System
Construction
Type & style
- Home type: SingleFamily
- Architectural style: Traditional
- Property subtype: Single Family Residence, Residential
Materials
- Wood Siding
- Roof: Metal
Condition
- New construction: No
- Year built: 1831
Utilities & green energy
- Sewer: Septic Tank
- Water: Private
- Utilities for property: Electricity Available, Natural Gas Available, Water Available
Community & HOA
Community
- Security: Security System, Smart Camera(s)/Recording
- Subdivision: Historic
HOA
- Has HOA: No
Location
- Region: Pulaski
Financial & listing details
- Price per square foot: $245/sqft
- Tax assessed value: $549,900
- Annual tax amount: $3,169
- Date on market: 3/26/2026
- Electric utility on property: Yes
Estimated market value
Not available
Estimated sales range
Not available
Not available
Price history
| Date | Event | Price |
|---|---|---|
| 5/13/2026 | Price change | $950,000-9.5%$245/sqft |
Source:  RealTracs MLS as distributed by MLS GRID #3159949 Report a problem RealTracs MLS as distributed by MLS GRID #3159949 Report a problem | ||
| 3/26/2026 | Listed for sale | $1,050,000$271/sqft |
Source: RealTracs MLS as distributed by MLS GRID #3159949 Report a problem | ||
| 3/19/2026 | Listing removed | $1,050,000$271/sqft |
Source: RealTracs MLS as distributed by MLS GRID #2929098 Report a problem | ||
| 2/27/2026 | Price change | $1,050,000-8.7%$271/sqft |
Source: RealTracs MLS as distributed by MLS GRID #2929098 Report a problem | ||
| 9/5/2025 | Price change | $1,150,000-9.8%$297/sqft |
Source: RealTracs MLS as distributed by MLS GRID #2929098 Report a problem | ||
| 7/10/2025 | Listed for sale | $1,275,000+162.3%$329/sqft |
Source: RealTracs MLS as distributed by MLS GRID #2929098 Report a problem | ||
| 5/22/2017 | Sold | $486,000-2.6%$125/sqft |
Source: RealTracs MLS as distributed by MLS GRID #1770135 Report a problem | ||
| 2/4/2017 | Listing removed | $499,000$129/sqft |
Source: Bob Parks Realty #1770135 Report a problem | ||
| 10/4/2016 | Listed for sale | $499,000-8.4%$129/sqft |
Source: Bob Parks Realty #1770135 Report a problem | ||
| 6/2/2016 | Listing removed | $544,500$140/sqft |
Source: Bob Parks Realty #1676073 Report a problem | ||
| 2/23/2016 | Listed for sale | $544,500-3.6%$140/sqft |
Source: Bob Parks Realty #1676073 Report a problem | ||
| 11/19/2015 | Listing removed | $565,000$146/sqft |
Source: Bob Parks Realty, LLC #1676073 Report a problem | ||
| 10/19/2015 | Listed for sale | $565,000-3.5%$146/sqft |
Source: Bob Parks Realty, LLC #1676073 Report a problem | ||
| 2/26/2015 | Listing removed | $585,500$151/sqft |
Source: Bob Parks Realty #1575870 Report a problem | ||
| 9/19/2014 | Listed for sale | $585,500$151/sqft |
Source: Bob Parks Realty #1575870 Report a problem | ||
Public tax history
| Year | Property taxes | Tax assessment |
|---|---|---|
| 2025 | $3,169 +16.1% | $137,475 |
| 2024 | $2,731 | $137,475 |
| 2023 | $2,731 +10.7% | $137,475 +10.7% |
| 2022 | $2,467 -13.2% | $124,225 +23.5% |
| 2021 | $2,842 | $100,625 |
| 2020 | $2,842 | $100,625 |
| 2019 | $2,842 | $100,625 |
| 2018 | $2,842 +0% | $100,625 |
| 2017 | $2,842 +17.3% | $100,625 +23.4% |
| 2016 | $2,422 +7.2% | $81,525 |
| 2015 | $2,259 +9.5% | $81,525 +9.5% |
| 2014 | $2,063 | $74,431 |
| 2013 | $2,063 +0% | $74,431 |
| 2012 | $2,062 | $74,431 |
| 2011 | $2,062 -9.3% | $74,431 +0.5% |
| 2010 | $2,274 +11.9% | $74,061 +11.9% |
| 2009 | $2,033 | $66,207 |
| 2008 | $2,033 | $66,207 |
| 2007 | $2,033 | $66,207 |
| 2006 | $2,033 | $66,207 |
| 2005 | $2,033 -15% | $66,207 |
| 2004 | $2,390 +27.7% | $66,207 +15.6% |
| 2002 | $1,872 | $57,252 +2.7% |
| 2001 | -- | $55,752 -75% |
| 2000 | -- | $223,009 |
Find assessor info on the county website
Monthly payment
Est. payment
Payment breakdown
Explore the cost of this home by adjusting the details. Changes won't be saved.Climate risks
Neighborhood: 38478
Nearby schools
Schools provided by the listing agent
- Elementary: Pulaski Elementary
- Middle: Bridgeforth Middle School
- High: Giles Co High School
Source: RealTracs MLS as distributed by MLS GRID. This data may not be complete. We recommend contacting the local school district to confirm school assignments for this home.
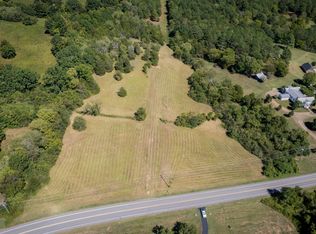
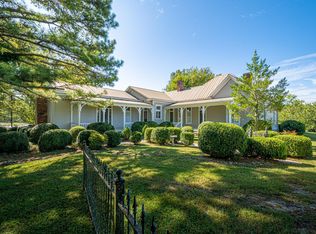
Similar homes
- $749,9005 bd5 ba4.1k sqft275 N Crescentview Rd, Pulaski, TN 38478For Sale
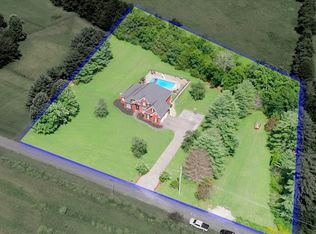
 MLS ID #3171102, Michael (Cody) Kimbrough. RealTracs MLS as distributed by MLS GRID
 - $695,0003 bd4 ba2.9k sqft765 Scenic Cir, Pulaski, TN 38478For Sale
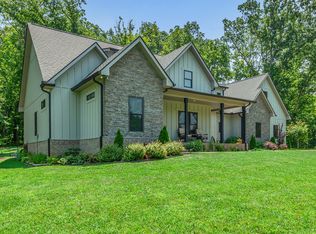 MLS ID #3603619, Nancy McMillan. RealTracs MLS as distributed by MLS GRID
 - $925,0004 bd3 ba3.1k sqft1241 Johnson Branch Rd, Pulaski, TN 38478For Sale
 MLS ID #3602647, Vickie Bean - THE PREFERRED GROUP. RealTracs MLS as distributed by MLS GRID
 - $716,0005 bd4 ba4.9k sqft1306 Mill St, Pulaski, TN 38478For Sale
 MLS ID #3506175, Edna Brown Luna. RealTracs MLS as distributed by MLS GRID
 - $685,0003 bd3 ba2.6k sqft1007 Scenic Dr, Pulaski, TN 38478For SaleMLS ID #3318723, Tony Tabb. RealTracs MLS as distributed by MLS GRID
- $635,5003 bd3 ba2.1k sqft560 York Hollow Rd, Pulaski, TN 38478For SaleMLS ID #3545411, Susan Allen. RealTracs MLS as distributed by MLS GRID
- $549,9005 bd3 ba3.4k sqft4576 Minor Hill Hwy, Pulaski, TN 38478For SaleMLS ID #3516434, Nicholas Gowan. RealTracs MLS as distributed by MLS GRID
- $499,5003 bd2 ba1.9k sqft750 Mountain View Dr, Pulaski, TN 38478For SaleMLS ID #3229740, Shelia Mittlesteadt. RealTracs MLS as distributed by MLS GRID
- $495,0005 bd3 ba4.3k sqft133 Sunset Dr, Pulaski, TN 38478For SaleMLS ID #3201738, Pat T Byrd. RealTracs MLS as distributed by MLS GRID
- $515,0003 bd3 ba2.2k sqft194 Al Roman Rd, Pulaski, TN 38478For SaleMLS ID #3514179, Bob White. RealTracs MLS as distributed by MLS GRID
- $750,0004 bd3 ba2.4k sqft5251 Lewisburg Hwy, Pulaski, TN 38478For SaleMLS ID #3194210, Jonathan Hickerson "The Real Estate Man". RealTracs MLS as distributed by MLS GRID
- $949,0005 bd3 ba4.2k sqft172 Tad Cir, Leoma, TN 38468For SaleMLS ID #3242226, Gina Old. RealTracs MLS as distributed by MLS GRID
- $604,9993 bd3 ba2.3k sqft451 William Whitworth Rd, Pulaski, TN 38478For SaleMLS ID #3314694, Steve Koleno. RealTracs MLS as distributed by MLS GRID
- $569,9994 bd3 ba3.2k sqft331 W Flower St, Pulaski, TN 38478For SaleMLS ID #3508052, Brittany Plunkett. RealTracs MLS as distributed by MLS GRID
- $1,125,0004 bd4 ba4k sqft1221 Johnson Branch Rd, Pulaski, TN 38478For SaleMLS ID #3541180, Vickie Bean - THE PREFERRED GROUP. RealTracs MLS as distributed by MLS GRID
- $524,9003 bd3 ba2.3k sqft500 Indian Creek Rd, Pulaski, TN 38478For SaleMLS ID #3320096, Talan Tracy Pierce. RealTracs MLS as distributed by MLS GRID
- $1,299,9993 bd3 ba2.2k sqft244 Access Rd, Pulaski, TN 38478For SaleMLS ID #3269385, Phyllis Liggett. RealTracs MLS as distributed by MLS GRID
