Gracefully distinctive and refined in both style and design, this extraordinary 4,933-square-foot, 5-bedroom, 3.5-bath home offers an exceptional blend of elegance, comfort, and versatility, all conveniently located just minutes from downtown Pulaski & the 64 Bypass.The main level features an impressive primary suite complete with a private sauna, built-in dresser drawers, abundant closet space, recessed lighting, & its own coffee bar & sink. The suite also opens directly onto the outdoor patio & offers a private entrance from the driveway. The spacious living room is warm & inviting, featuring a fireplace and beautiful mantel, creating the perfect setting for relaxing or entertaining. Just a step up, the well-appointed kitchen offers an abundance of cabinetry & appliances. From the living room, step into a beautiful sunroom overlooking the patio, providing a peaceful space to enjoy the outdoors from the comfort of your home.The large dining room, complete with its own fireplace, can be accessed from either the sunroom or kitchen. Beyond the sunroom, a versatile additional room offers endless possibilities—it could serve as a sixth bedroom, game room, home office, hobby space, or personal wellness/massage room.
Upstairs, you will find four additional bedrooms, plenty of storage, & two full bathrooms. A second primary ensuite features built-in dressers & an abundance of closet space, adding even more functionality to this remarkable home. And there is still more! The property includes a full basement offering tremendous flexibility for storage, canned goods, a wine cooler, workshop space, or whatever best suits your needs. This truly one-of-a-kind property offers an abundance of space, character, and possibilities that are difficult to fully capture in words. The furniture does not convey with sale of the home. Furniture is available for purchase & may be negotiated separately. This is a home you truly need to experience in person—schedule your private tour today.
Active
$716,000
1306 Mill St, Pulaski, TN 38478
5beds
4,933sqft
Single Family Residence, Residential
Built in 1958
0.91 Acres Lot
$-- Zestimate®
$145/sqft
$-- HOA
What's special
Private entranceWell-appointed kitchenVersatile additional roomSunroom overlooking the patioRecessed lightingAbundant closet spaceImpressive primary suite
- 41 days
- 171
- 6
Zillow last checked:
Listing updated:
Listed by:
Edna Brown Luna 931-309-2251,
Foxfire Farm & Home Realty 931-619-0561
Source: RealTracs MLS as distributed by MLS GRID,MLS#: 3506175
Facts & features
Interior
Bedrooms & bathrooms
- Bedrooms: 5
- Bathrooms: 4
- Full bathrooms: 3
- 1/2 bathrooms: 1
- Main level bedrooms: 1
Heating
- Central, Electric
Cooling
- Central Air, Electric
Appliances
- Included: Double Oven, Cooktop, Electric Range, Dishwasher, Disposal, Refrigerator
Features
- Flooring: Carpet, Luxury Vinyl
- Basement: Full,Partially Finished
- Number of fireplaces: 2
- Fireplace features: Family Room, Recreation Room
Interior area
- Total structure area: 4,933
- Total interior livable area: 4,933 sqft
- Finished area above ground: 4,933
Property
Features
- Levels: Two
- Stories: 2
- Patio & porch: Patio
Lot
- Size: 0.91 Acres
- Dimensions: 239.7 x 180M IRR
Details
- Parcel number: 096N A 00500 000
- Special conditions: Standard
Construction
Type & style
- Home type: SingleFamily
- Property subtype: Single Family Residence, Residential
Materials
- Brick
- Roof: Shingle
Condition
- New construction: No
- Year built: 1958
Utilities & green energy
- Sewer: Public Sewer
- Water: Public
- Utilities for property: Electricity Available, Water Available
Community & HOA
Community
- Subdivision: Lancelot Acres
HOA
- Has HOA: No
Location
- Region: Pulaski
Financial & listing details
- Price per square foot: $145/sqft
- Tax assessed value: $593,300
- Annual tax amount: $4,045
- Date on market: 8/24/2026
- Electric utility on property: Yes
Estimated market value
Not available
Estimated sales range
Not available
Not available
Price history
| Date | Event | Price |
|---|---|---|
| 8/24/2026 | Listed for sale | $716,000$145/sqft |
Source:  RealTracs MLS as distributed by MLS GRID #3506175 Report a problem RealTracs MLS as distributed by MLS GRID #3506175 Report a problem | ||
Public tax history
| Year | Property taxes | Tax assessment |
|---|---|---|
| 2025 | $4,045 +13.2% | $148,325 |
| 2024 | $3,572 | $148,325 |
| 2023 | $3,572 | $148,325 |
| 2022 | $3,572 +18.9% | $148,325 +67.1% |
| 2021 | $3,005 | $88,750 |
| 2020 | $3,005 | $88,750 |
| 2019 | $3,005 | $88,750 |
| 2018 | $3,005 0% | $88,750 |
| 2017 | $3,005 +7.5% | $88,750 +12.4% |
| 2016 | $2,796 +6% | $78,950 |
| 2015 | $2,638 0% | $78,950 0% |
| 2014 | $2,638 | $78,957 |
| 2013 | $2,638 +0.1% | $78,957 +0.1% |
| 2012 | $2,635 | $78,879 |
| 2011 | $2,635 -9.5% | $78,879 |
| 2010 | $2,911 +10% | $78,879 +10% |
| 2009 | $2,647 | $71,740 |
| 2008 | $2,647 +11.9% | $71,740 +11.9% |
| 2007 | $2,365 | $64,105 |
| 2006 | $2,365 | $64,105 |
| 2005 | $2,365 -14.4% | $64,105 |
| 2004 | $2,763 +53.6% | $64,105 +41.5% |
| 2002 | $1,799 | $45,319 |
| 2001 | -- | $45,319 -75% |
| 2000 | -- | $181,276 |
Find assessor info on the county website
Monthly payment
Est. payment
Payment breakdown
Explore the cost of this home by adjusting the details. Changes won't be saved.Climate risks
Neighborhood: 38478
Nearby schools
Schools provided by the listing agent
- Elementary: Pulaski Elementary
- Middle: Bridgeforth Middle School
- High: Giles Co High School
Source: RealTracs MLS as distributed by MLS GRID. This data may not be complete. We recommend contacting the local school district to confirm school assignments for this home.
Similar homes
- $695,0003 bd4 ba2.9k sqft765 Scenic Cir, Pulaski, TN 38478For Sale
 MLS ID #3603619, Nancy McMillan. RealTracs MLS as distributed by MLS GRID
 - $749,9005 bd5 ba4.1k sqft275 N Crescentview Rd, Pulaski, TN 38478For Sale
 MLS ID #3171102, Michael (Cody) Kimbrough. RealTracs MLS as distributed by MLS GRID
 - $685,0003 bd3 ba2.6k sqft1007 Scenic Dr, Pulaski, TN 38478For Sale
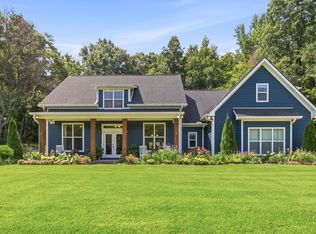 MLS ID #3318723, Tony Tabb. RealTracs MLS as distributed by MLS GRID
 - $549,9005 bd3 ba3.4k sqft4576 Minor Hill Hwy, Pulaski, TN 38478For Sale
 MLS ID #3516434, Nicholas Gowan. RealTracs MLS as distributed by MLS GRID
 - $569,9994 bd3 ba3.2k sqft331 W Flower St, Pulaski, TN 38478For SaleMLS ID #3508052, Brittany Plunkett. RealTracs MLS as distributed by MLS GRID
- $1,050,0005 bd5 ba4.4k sqft621 Highway 64 E, Pulaski, TN 38478For SaleMLS ID #3169287, Robert Brindley, Jr.. RealTracs MLS as distributed by MLS GRID
- $495,0005 bd3 ba4.3k sqft133 Sunset Dr, Pulaski, TN 38478For SaleMLS ID #3201738, Pat T Byrd. RealTracs MLS as distributed by MLS GRID
- $415,0004 bd4 ba2.7k sqft318 W Jefferson St, Pulaski, TN 38478For SaleMLS ID #3012399, Michele (Shelly) Goolsby. RealTracs MLS as distributed by MLS GRID
- $950,0002 bd2 ba3.8k sqft1825 Elkton Pike, Pulaski, TN 38478For SaleMLS ID #3159949, Teresa Sims Chiles. RealTracs MLS as distributed by MLS GRID
- $359,9003 bd4 ba3.3k sqft527 E Madison St, Pulaski, TN 38478For SaleMLS ID #2980449, David Martin. RealTracs MLS as distributed by MLS GRID
- $975,0004 bd3 ba3.1k sqft1241 Johnson Branch Rd, Pulaski, TN 38478For SaleMLS ID #3602647, Vickie Bean - THE PREFERRED GROUP. RealTracs MLS as distributed by MLS GRID
- $365,0004 bd2 ba2.9k sqft311 S 3rd St, Pulaski, TN 38478For SaleMLS ID #3224913, Janice J. Duncan. RealTracs MLS as distributed by MLS GRID
- $615,0003 bd2 ba2.9k sqft8039 Campbellsville Rd, Pulaski, TN 38478For SaleMLS ID #3179119, Jonathan Hickerson "The Real Estate Man". RealTracs MLS as distributed by MLS GRID
- $454,5004 bd3 ba2.4k sqft711 Milky Way Dr, Pulaski, TN 38478For SaleMLS ID #3306211, Ashley Oman Chapman. RealTracs MLS as distributed by MLS GRID
- $449,9004 bd2 ba3.9k sqft210 S 6th St, Pulaski, TN 38478For SaleMLS ID #3176534, Tammy Abdo. RealTracs MLS as distributed by MLS GRID
- $735,0003 bd2 ba3.3k sqft500 Long Hollow Rd, Pulaski, TN 38478For SaleMLS ID #3510245, Susan Hunter. RealTracs MLS as distributed by MLS GRID
- $675,0004 bd2 ba2.9k sqft54 Purcell Rd, Leoma, TN 38468For SaleMLS ID #3529589, Blake Bailey. RealTracs MLS as distributed by MLS GRID
- $749,0004 bd3 ba3.4k sqft23 Cardinal Ct, Lawrenceburg, TN 38464For SaleMLS ID #3592198, Anne Morrow. RealTracs MLS as distributed by MLS GRID
- $665,5004 bd3 ba2.7k sqft3310 Dog Branch Rd, Prospect, TN 38477For SaleMLS ID #3113343, Edna Brown Luna. RealTracs MLS as distributed by MLS GRID
