THE BEST IN SOUTHERN-STYLE LIVING CAN BE YOURS WITH THIS RARE OPPORTUNITY TO LIVE IN THIS GORGEOUS HOME IN ONE OF LAWRENCE COUNTY'S FINEST PREMIER NEIGHBORHOODS. SPACIOUS & ONE-LEVEL, WITH A HUGE GREAT ROOM W/BOOKSHELVES, BEAUTIFUL DINING ROOM; COUNTRY KITCHEN W/LOTS OF CABINETS & WORKSPACE, INCLUDING A SPACIOUS BREAKFAST NOOK (13X10) & APPLIANCES STAY; HUGE PRIMARY BEDROOM & SUITE; (ALL BEDROOMS ARE LARGE); DELIGHTFUL SUNROOM W/ LOTS OF NATURAL LIGHT; 12X12 UTILITY ROOM (WASHER & DRYER STAY) COVERED BACK PORCH/PATIO, 2 CAR ATTACHED GARAGE & 2 CAR DETACHED GARAGE PLUS TWO EXTRA SHOP/STORAGE BUILDINGS W/ ELECTRICITY (ONE HAS 1200 SQ FT); ALL ON 7.5 BREATHTAKING ACRES. WATER FILTRATION SYSTEM; ONE BEDROOM HAS A "SAFE CLOSET"; NEWER HVAC (PARTS STILL UNDER WARRANTY); NEW GUTTER SYSTEM; HUGE BACK YARD, PARTIALLY FENCED FOR KIDS AND/OR PETS; VERY PRIVATE W/GORGEOUS VIEWS & WILDLIFE-WATCHING; ALL IN THE BEST OF NEIGHBORHOODS WHICH RARELY HAS ANY TURNOVER, BUT OUTSIDE THE CITY LIMITS (NO CITY TAXES) AND JUST A SHORT HOP TO TOWN. THIS IS TRULY A REMARKABLE FIND - ONE THAT DOESN'T HAPPEN OFTEN. SELLER SAYS IT IS PERMISSIBLE TO HAVE SOME SMALL FARM ANIMALS. COMING ON MARKET SOON - MORE PICTURES WILL BE AVAILABLE AT THAT TIME. BE THE FIRST TO RESERVE YOUR PRIVATE TOUR!
Coming soon / hold
$749,000
23 Cardinal Ct, Lawrenceburg, TN 38464
4beds
3,461sqft
Single Family Residence, Residential
Built in 1999
7.5 Acres Lot
$-- Zestimate®
$216/sqft
$-- HOA
What's special
- 2 days
- 197
- 3
Zillow last checked:
Listing updated:
Listed by:
Anne Morrow 931-242-2643,
Coldwell Banker Southern Realty 931-762-3399,
Anna Clayton,
Coldwell Banker Southern Realty
Source: RealTracs MLS as distributed by MLS GRID,MLS#: 3592198
Facts & features
Interior
Bedrooms & bathrooms
- Bedrooms: 4
- Bathrooms: 3
- Full bathrooms: 2
- 1/2 bathrooms: 1
- Main level bedrooms: 4
Bedroom 1
- Features: Suite
- Level: Suite
- Area: 418 Square Feet
- Dimensions: 22x19
Bedroom 2
- Area: 182 Square Feet
- Dimensions: 14x13
Bedroom 3
- Area: 221 Square Feet
- Dimensions: 17x13
Bedroom 4
- Area: 169 Square Feet
- Dimensions: 13x13
Primary bathroom
- Features: Double Vanity
- Level: Double Vanity
Dining room
- Features: Formal
- Level: Formal
- Area: 168 Square Feet
- Dimensions: 14x12
Kitchen
- Area: 384 Square Feet
- Dimensions: 24x16
Living room
- Features: Great Room
- Level: Great Room
- Area: 620 Square Feet
- Dimensions: 31x20
Other
- Features: Florida Room
- Level: Florida Room
- Area: 154 Square Feet
- Dimensions: 14x11
Other
- Features: Utility Room
- Level: Utility Room
- Area: 144 Square Feet
- Dimensions: 12x12
Heating
- Central
Cooling
- Central Air
Appliances
- Included: Gas Range, Dishwasher, Dryer, Microwave, Refrigerator, Washer, Water Purifier
- Laundry: Electric Dryer Hookup, Washer Hookup
Features
- Bookcases, Ceiling Fan(s), Entrance Foyer, Extra Closets, Open Floorplan, Walk-In Closet(s), High Speed Internet
- Flooring: Wood
- Basement: Crawl Space
Interior area
- Total structure area: 3,461
- Total interior livable area: 3,461 sqft
- Finished area above ground: 3,461
Property
Parking
- Total spaces: 24
- Parking features: Garage Door Opener, Garage Faces Rear, Driveway
- Attached garage spaces: 4
- Uncovered spaces: 20
Features
- Levels: One
- Stories: 1
- Patio & porch: Patio, Covered, Porch
- Fencing: Partial
- Has view: Yes
Lot
- Size: 7.5 Acres
- Features: Level
- Topography: Level
Details
- Additional structures: Storage
- Parcel number: 095 00108 000
- Special conditions: Standard
Construction
Type & style
- Home type: SingleFamily
- Architectural style: Traditional
- Property subtype: Single Family Residence, Residential
Materials
- Brick
- Roof: Shingle
Condition
- New construction: No
- Year built: 1999
Utilities & green energy
- Sewer: Private Sewer
- Water: Private
- Utilities for property: Water Available, Cable Connected
Community & HOA
Community
- Security: Security System
- Subdivision: Cardinal Estates
HOA
- Has HOA: No
Location
- Region: Lawrenceburg
Financial & listing details
- Price per square foot: $216/sqft
- Tax assessed value: $530,900
- Annual tax amount: $2,668
- Date on market: 9/15/2026
Estimated market value
Not available
Estimated sales range
Not available
Not available
Price history
| Date | Event | Price |
|---|---|---|
| 7/30/2014 | Sold | $305,000-9%$88/sqft |
Source:  RealTracs MLS as distributed by MLS GRID #1533722 Report a problem RealTracs MLS as distributed by MLS GRID #1533722 Report a problem | ||
| 6/26/2014 | Price change | $335,000-13.9%$97/sqft |
Source: RE/MAX Pros #1533722 Report a problem | ||
| 4/18/2014 | Listed for sale | $389,000-2.5%$112/sqft |
Source: RE/MAX Pros #1533722 Report a problem | ||
| 1/15/2011 | Listing removed | $399,000$115/sqft |
Source: RE/MAX PROS #1200353 Report a problem | ||
| 8/19/2010 | Price change | $399,000-3.9%$115/sqft |
Source: RE/MAX PROS #1200353 Report a problem | ||
| 7/18/2010 | Listed for sale | $415,000$120/sqft |
Source: RE/MAX PROS #1200353 Report a problem | ||
Public tax history
| Year | Property taxes | Tax assessment |
|---|---|---|
| 2025 | $2,668 | $132,725 |
| 2024 | $2,668 | $132,725 |
| 2023 | $2,668 | $132,725 |
| 2022 | $2,668 -1.8% | $132,725 +44.5% |
| 2021 | $2,717 | $91,825 |
| 2020 | $2,717 | $91,825 |
| 2019 | $2,717 | $91,825 |
| 2018 | $2,717 +0% | $91,825 |
| 2017 | $2,717 | $91,825 |
| 2016 | $2,717 +8% | $91,825 |
| 2015 | $2,515 +7% | $91,825 +7% |
| 2014 | $2,351 | $85,850 |
| 2013 | $2,351 +1.1% | $85,850 +1.1% |
| 2011 | $2,324 | $84,875 |
| 2010 | $2,324 | $84,875 |
| 2009 | -- | $84,875 +13.7% |
| 2008 | $2,254 | $74,650 |
| 2007 | $2,254 | $74,650 |
| 2006 | $2,254 +9.8% | $74,650 |
| 2005 | $2,053 | $74,650 |
| 2004 | $2,053 +13.6% | $74,650 +8.4% |
| 2003 | $1,807 | $68,850 0% |
| 2001 | -- | $68,853 -77.9% |
| 2000 | -- | $310,950 |
Find assessor info on the county website
Monthly payment
Est. payment
Payment breakdown
Explore the cost of this home by adjusting the details. Changes won't be saved.Climate risks
Neighborhood: 38464
Nearby schools
Schools provided by the listing agent
- Elementary: Lawrenceburg Public
- Middle: E O Coffman Middle School
- High: Lawrence Co High School
Source: RealTracs MLS as distributed by MLS GRID. This data may not be complete. We recommend contacting the local school district to confirm school assignments for this home.

Similar homes
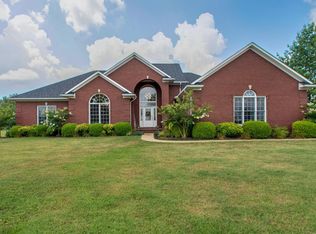
- $675,0005 bd3 ba2.1k sqft360 Long Branch Rd, Lawrenceburg, TN 38464For Sale

 MLS ID #3593800, Mark Cunningham. RealTracs MLS as distributed by MLS GRID
 - $619,0004 bd3 ba3.8k sqft234 Glenn Springs Rd, Lawrenceburg, TN 38464For Sale
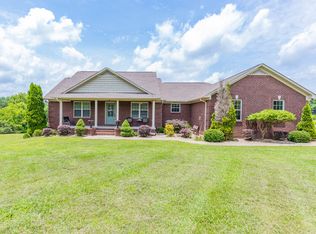 MLS ID #3183792, Douglas Foglia. RealTracs MLS as distributed by MLS GRID
 - $380,0004 bd3 ba2.2k sqft2471 Brandi Ln, Lawrenceburg, TN 38464For Sale
 MLS ID #3594124, Brianna Wells. RealTracs MLS as distributed by MLS GRID
 - $419,0003 bd4 ba3.3k sqft1206 Toben Ter, Lawrenceburg, TN 38464For Sale
 MLS ID #3520699, Gina Old. RealTracs MLS as distributed by MLS GRID
 - $449,0005 bd2 ba2.6k sqft2315 Grandview Dr, Lawrenceburg, TN 38464For SaleMLS ID #3542947, Blake Smith. RealTracs MLS as distributed by MLS GRID
- $592,5004 bd3 ba3.4k sqft1518 Old Waynesboro Hwy, Lawrenceburg, TN 38464For SaleMLS ID #3186710, Janna Renea Lindsey. RealTracs MLS as distributed by MLS GRID
- $675,0004 bd2 ba2.9k sqft54 Purcell Rd, Leoma, TN 38468For SaleMLS ID #3529589, Blake Bailey. RealTracs MLS as distributed by MLS GRID
- $449,9003 bd3 ba3.4k sqft11 Ashley Ct, Lawrenceburg, TN 38464For SaleMLS ID #3309343, Jerri Etienne. RealTracs MLS as distributed by MLS GRID
- $799,0002 bd3 ba2k sqft925 Bumpas Rd, Lawrenceburg, TN 38464For SaleMLS ID #3211092, Jason Strain. RealTracs MLS as distributed by MLS GRID
- $449,9003 bd2 ba3.6k sqft1448 Baker Ln, Lawrenceburg, TN 38464For SaleMLS ID #3268547, Jerri Etienne. RealTracs MLS as distributed by MLS GRID
- $375,0004 bd3 ba2.4k sqft979 Paige Dr, Lawrenceburg, TN 38464For SaleMLS ID #3540982, Jase Duke. RealTracs MLS as distributed by MLS GRID
- $389,0004 bd3 ba2.4k sqft311 Gale Ln, Lawrenceburg, TN 38464For SaleMLS ID #3515127, Hunter Webb. RealTracs MLS as distributed by MLS GRID
- $550,0004 bd3 ba3.3k sqft724 Toben Ter, Lawrenceburg, TN 38464For SaleMLS ID #3232446, Anne Morrow. RealTracs MLS as distributed by MLS GRID
- $675,0003 bd2 ba2.2k sqft158 Big Springs Rd, Lawrenceburg, TN 38464For SaleMLS ID #3280905, Jerri Etienne. RealTracs MLS as distributed by MLS GRID
- $499,9004 bd3 ba2.7k sqft219 Waterloo St, Lawrenceburg, TN 38464For SaleMLS ID #3256574, Anne Morrow. RealTracs MLS as distributed by MLS GRID
- $375,0003 bd3 ba2k sqft1299 Wesley Ct, Lawrenceburg, TN 38464For SaleMLS ID #3307283, Robert Stroede. RealTracs MLS as distributed by MLS GRID
- $465,0005 bd3 ba2.7k sqft213 Pulaski St, Lawrenceburg, TN 38464For SaleMLS ID #3234172, Anne Morrow. RealTracs MLS as distributed by MLS GRID
- $649,0003 bd3 ba2.6k sqft700 Old Johnson Lake Rd, Loretto, TN 38469For SaleMLS ID #3544748, Jerri Etienne. RealTracs MLS as distributed by MLS GRID
- $459,9005 bd4 ba2.7k sqft106 Lafayette Ave, Lawrenceburg, TN 38464For SaleMLS ID #3246929, Bobby Patterson. RealTracs MLS as distributed by MLS GRID
