HERE'S YOUR CHANCE TO BUY A WONDERFUL, CUSTOM-BUILT HOME MUCH CHEAPER THAN YOU CAN BUILD! AND IT'S IN ONE OF THE MOST FABULOUS NEIGHBORHOODS IN OUR CITY! NOTHING TRULY COMPARES WITH THIS ONE!! AN ELEGANT, AMAZING, & RARE OPPORTUNITY--ESPECIALLY IN THIS AREA OF LAWRENCEBURG! (HARDLY EVER ANY TURNOVER, WHICH EXPLAINS THE CLOSENESS AND FRIENDLINESS OF THIS NEIGHBORHOOD!). THIS LOVELY CUSTOM-MADE BRICK HOME IS ALL TOP-QUALITY! 4 BEDS/2.5 BATHS. CROWN-MOLDING AND GORGEOUS WOODWORK THRU-OUT!. PLUS PLANTATION SHUTTERS. GREAT LAY-OUT! YOU ENTER INTO THE LOVELY FOYER, WHICH FLOWS INTO THE GORGEOUS GREAT ROOM, THEN ON INTO THE SPACIOUS & ELEGANT DINING ROOM, AND INTO THE WELL-APPOINTED DREAM KITCHEN, TO THE BEDROOM CURRENTLY USED AS OFFICE, AND ON TO THE OTHER BEDROOMS & BATHS, NOT TO MENTION THE SMALL CRAFT ROOM WHICH COULD ALSO SERVE AS A NURSERY, IT'S ALL SO AMAZING!! THE CHERRY ON TOP IS THE BONUS AREA UPSTAIRS THAT IS HUGE & ALSO WORKS FOR A BEDROOM (HAS A MASSIVE CLOSET. ALONG WITH HUGE EXTRA ATTIC SPACE THAT COULD BE FINISHED) - AND IT'S ALSO A GREAT PLACE TO ENTERTAIN! ALSO A PLUS IS THE SUNROOM & THE ENTIRE BACKYARD WHICH IS SO PRIVATE. ATTACHED 2 CAR GARAGE & DETACHED WORKSHOP FOR HIM. 2 DRIVEWAYS, ONE TO THE GARAGE & THE OTHER IS A CIRCULAR DRIVE TO SIDE DOOR. AND ALSO AN EXTRA - YOU CAN BE ANYWHERE IN TOWN IN 5 MINUTES - IT'S CONVENIENT TO SCHOOLS, EATERIES, MEDICAL, AND SHOPPING. YOU MAY NEVER GET ANOTHER OPPORTUNITY TO LIVE IN THIS FINE NEIGHBORHOOD AND LOCATION - AND IN THIS BEAUTIFUL HOME! CALL TODAY TO RESERVE YOUR A PRIVATE TOUR!
Active
$535,000
724 Toben Ter, Lawrenceburg, TN 38464
4beds
3,359sqft
Single Family Residence, Residential
Built in 2012
0.4 Acres Lot
$-- Zestimate®
$159/sqft
$-- HOA
What's special
Detached workshopCustom-made brick homeGorgeous great roomSmall craft roomLovely foyerWell-appointed dream kitchenMassive closet
- 9 days
- 189
- 5
Likely to sell faster than
Zillow last checked:
Listing updated:
Listed by:
Anne Morrow 931-242-2643,
Coldwell Banker Southern Realty 931-762-3399,
Anna Clayton,
Coldwell Banker Southern Realty
Source: RealTracs MLS as distributed by MLS GRID,MLS#: 3620019
Facts & features
Interior
Bedrooms & bathrooms
- Bedrooms: 4
- Bathrooms: 3
- Full bathrooms: 2
- 1/2 bathrooms: 1
- Main level bedrooms: 4
Bedroom 1
- Features: Full Bath
- Level: Full Bath
- Area: 240 Square Feet
- Dimensions: 15x16
Bedroom 2
- Features: Extra Large Closet
- Level: Extra Large Closet
- Area: 156 Square Feet
- Dimensions: 13x12
Bedroom 3
- Features: Extra Large Closet
- Level: Extra Large Closet
- Area: 121 Square Feet
- Dimensions: 11x11
Primary bathroom
- Features: Primary Bedroom
- Level: Primary Bedroom
Dining room
- Features: Formal
- Level: Formal
- Area: 196 Square Feet
- Dimensions: 14x14
Other
- Features: Sewing Room
- Level: Sewing Room
- Area: 110 Square Feet
- Dimensions: 11x10
Kitchen
- Features: Pantry
- Level: Pantry
- Area: 225 Square Feet
- Dimensions: 15x15
Living room
- Features: Great Room
- Level: Great Room
- Area: 360 Square Feet
- Dimensions: 20x18
Other
- Features: Office
- Level: Office
- Area: 110 Square Feet
- Dimensions: 11x10
Other
- Features: Utility Room
- Level: Utility Room
- Area: 130 Square Feet
- Dimensions: 13x10
Recreation room
- Features: Second Floor
- Level: Second Floor
- Area: 494 Square Feet
- Dimensions: 26x19
Heating
- Central, Natural Gas
Cooling
- Central Air
Appliances
- Included: Cooktop, Dishwasher, Microwave, Refrigerator
Features
- Ceiling Fan(s), Entrance Foyer, High Ceilings, Pantry, Walk-In Closet(s)
- Flooring: Wood
- Basement: Crawl Space
Interior area
- Total structure area: 3,359
- Total interior livable area: 3,359 sqft
- Finished area above ground: 3,359
Property
Parking
- Total spaces: 6
- Parking features: Attached, Driveway
- Attached garage spaces: 2
- Uncovered spaces: 4
Features
- Levels: One
- Stories: 2
- Patio & porch: Porch, Covered, Patio
Lot
- Size: 0.4 Acres
- Dimensions: 130.38 x 175.98
- Features: Corner Lot
- Topography: Corner Lot
Details
- Parcel number: 078E B 04400 000
- Special conditions: Standard
Construction
Type & style
- Home type: SingleFamily
- Architectural style: Traditional
- Property subtype: Single Family Residence, Residential
Materials
- Brick
- Roof: Shingle
Condition
- New construction: No
- Year built: 2012
Utilities & green energy
- Sewer: Public Sewer
- Water: Public
- Utilities for property: Natural Gas Available, Water Available
Community & HOA
Community
- Subdivision: Toben Square
HOA
- Has HOA: No
Location
- Region: Lawrenceburg
Financial & listing details
- Price per square foot: $159/sqft
- Tax assessed value: $449,900
- Annual tax amount: $3,496
- Date on market: 10/13/2026
Estimated market value
Not available
Estimated sales range
Not available
Not available
Price history
| Date | Event | Price |
|---|---|---|
| 10/13/2026 | Listed for sale | $535,000-2.7%$159/sqft |
Source:  RealTracs MLS as distributed by MLS GRID #3620019 Report a problem RealTracs MLS as distributed by MLS GRID #3620019 Report a problem | ||
| 10/6/2026 | Listing removed | $550,000$164/sqft |
Source: RealTracs MLS as distributed by MLS GRID #3232446 Report a problem | ||
| 6/8/2026 | Listed for sale | $550,000+28.7%$164/sqft |
Source: RealTracs MLS as distributed by MLS GRID #3232446 Report a problem | ||
| 4/12/2023 | Listing removed | -- |
Source: Zillow Rentals Report a problem | ||
| 3/22/2023 | Listed for rent | $2,950$1/sqft |
Source: Zillow Rentals Report a problem | ||
| 3/12/2023 | Listing removed | -- |
Source: Zillow Rentals Report a problem | ||
| 1/11/2023 | Listed for rent | $2,950$1/sqft |
Source: Zillow Rentals Report a problem | ||
| 1/6/2023 | Sold | $427,500-12.8%$127/sqft |
Source: RealTracs MLS as distributed by MLS GRID #2451457 Report a problem | ||
| 12/14/2022 | Pending sale | $490,000$146/sqft |
Source: RealTracs MLS as distributed by MLS GRID #2451457 Report a problem | ||
| 11/21/2022 | Contingent | $490,000$146/sqft |
Source: RealTracs MLS as distributed by MLS GRID #2451457 Report a problem | ||
| 10/21/2022 | Listed for sale | $490,000-1.8%$146/sqft |
Source: RealTracs MLS as distributed by MLS GRID #2451457 Report a problem | ||
| 10/13/2022 | Listing removed | -- |
Source: RealTracs MLS as distributed by MLS GRID #2376366 Report a problem | ||
| 7/14/2022 | Contingent | $499,000$149/sqft |
Source: RealTracs MLS as distributed by MLS GRID #2376366 Report a problem | ||
| 7/11/2022 | Price change | $499,000-4%$149/sqft |
Source: RealTracs MLS as distributed by MLS GRID #2376366 Report a problem | ||
| 4/19/2022 | Listed for sale | $520,000+1980%$155/sqft |
Source: RealTracs MLS as distributed by MLS GRID #2376366 Report a problem | ||
| 8/3/2011 | Sold | $25,000$7/sqft |
Source: Public Record Report a problem | ||
Public tax history
| Year | Property taxes | Tax assessment |
|---|---|---|
| 2025 | $3,496 | $112,475 |
| 2024 | $3,496 | $112,475 |
| 2023 | $3,496 | $112,475 |
| 2022 | $3,496 +1.4% | $112,475 +43.4% |
| 2021 | $3,447 | $78,425 |
| 2020 | $3,447 | $78,425 |
| 2019 | $3,447 | $78,425 |
| 2018 | $3,447 +0% | $78,425 |
| 2017 | $3,447 0% | $78,425 |
| 2016 | $3,448 +5.6% | $78,425 |
| 2015 | $3,264 +14.1% | $78,425 +14.1% |
| 2014 | $2,861 | $68,750 |
| 2013 | $2,861 +816.7% | $68,750 +816.7% |
| 2011 | $312 | $7,500 |
| 2010 | $312 | $7,500 |
| 2009 | -- | $7,500 +50% |
| 2008 | $226 -1.1% | $5,000 |
| 2007 | $228 | $5,000 |
| 2006 | $228 +6.3% | $5,000 |
| 2005 | $215 | $5,000 |
| 2004 | $215 +15.8% | $5,000 |
| 2003 | $185 | $5,000 |
| 2001 | -- | $5,000 -75% |
| 2000 | -- | $20,000 |
Find assessor info on the county website
Monthly payment
Est. payment
Payment breakdown
Explore the cost of this home by adjusting the details. Changes won't be saved.Climate risks
Neighborhood: 38464
Nearby schools
Schools provided by the listing agent
- Elementary: Ingram Sowell Elementary
- Middle: E O Coffman Middle School
- High: Lawrence Co High School
Source: RealTracs MLS as distributed by MLS GRID. This data may not be complete. We recommend contacting the local school district to confirm school assignments for this home.

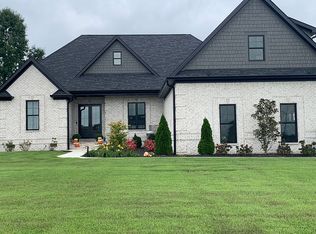
Similar homes
- $575,0004 bd4 ba2.6k sqft1050 Baylee Cir, Lawrenceburg, TN 38464For Sale By Owner
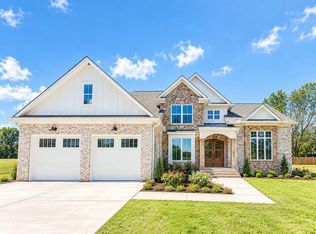
- $499,9004 bd3 ba2.7k sqft219 Waterloo St, Lawrenceburg, TN 38464For Sale
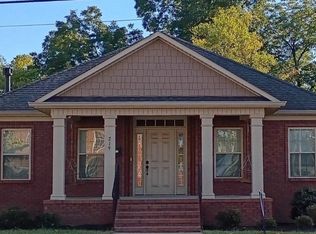
 MLS ID #3256574, Anne Morrow. RealTracs MLS as distributed by MLS GRID
 - $399,0003 bd3 ba2.2k sqft1051 Alex Dr, Lawrenceburg, TN 38464For Sale
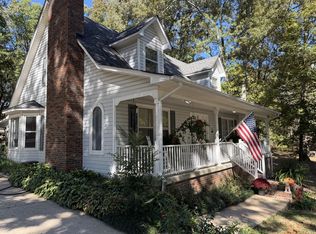 MLS ID #3623680, Mike Christopher. RealTracs MLS as distributed by MLS GRID
 - $439,0004 bd3 ba2.7k sqft491 Hillview Dr, Lawrenceburg, TN 38464For Sale
 MLS ID #3603108, Anna Beath. RealTracs MLS as distributed by MLS GRID
 - $459,9005 bd4 ba2.7k sqft106 Lafayette Ave, Lawrenceburg, TN 38464For SaleMLS ID #3246929, Bobby Patterson. RealTracs MLS as distributed by MLS GRID
- $619,0004 bd3 ba3.8k sqft234 Glenn Springs Rd, Lawrenceburg, TN 38464For SaleMLS ID #3183792, Douglas Foglia. RealTracs MLS as distributed by MLS GRID
- $439,0004 bd4 ba2.7k sqft301 Roberta Ln, Lawrenceburg, TN 38464For SaleMLS ID #3513323, Gina Old. RealTracs MLS as distributed by MLS GRID
- $443,9003 bd2 ba2.3k sqft136 Groh St, Lawrenceburg, TN 38464For SaleMLS ID #3611774, Gina Old. RealTracs MLS as distributed by MLS GRID
- $449,9003 bd3 ba3.4k sqft11 Ashley Ct, Lawrenceburg, TN 38464For SaleMLS ID #3309343, Jerri Etienne. RealTracs MLS as distributed by MLS GRID
- $380,0004 bd3 ba2.2k sqft2471 Brandi Ln, Lawrenceburg, TN 38464For SaleMLS ID #3594124, Brianna Wells. RealTracs MLS as distributed by MLS GRID
- $629,9003 bd6 ba2.8k sqft266 Kelsey Dr, Lawrenceburg, TN 38464For SaleMLS ID #3602358, Mike Christopher. RealTracs MLS as distributed by MLS GRID
- $449,9003 bd2 ba3.6k sqft1448 Baker Ln, Lawrenceburg, TN 38464For SaleMLS ID #3268547, Jerri Etienne. RealTracs MLS as distributed by MLS GRID
- $399,9995 bd2 ba2.6k sqft2315 Grandview Dr, Lawrenceburg, TN 38464For SaleMLS ID #3542947, Blake Smith. RealTracs MLS as distributed by MLS GRID
- $369,0003 bd4 ba2.3k sqft232 Admiral Cir, Lawrenceburg, TN 38464For SaleMLS ID #3205681, Gina Old. RealTracs MLS as distributed by MLS GRID
- $375,0004 bd3 ba2.4k sqft979 Paige Dr, Lawrenceburg, TN 38464For SaleMLS ID #3540982, Jase Duke. RealTracs MLS as distributed by MLS GRID
- $385,0003 bd2 ba1.7k sqft67 Beuerlein Cir, Lawrenceburg, TN 38464For SaleMLS ID #3297870, Emily Morris. RealTracs MLS as distributed by MLS GRID
- $369,0005 bd4 ba3.4k sqft103 Springer Dr, Lawrenceburg, TN 38464For SaleMLS ID #3319854, Carolina Seaver. RealTracs MLS as distributed by MLS GRID
- $290,9003 bd3 ba2.2k sqft407 Kirk St, Lawrenceburg, TN 38464For SaleMLS ID #3546729, Marie Rainey. RealTracs MLS as distributed by MLS GRID
- $349,9003 bd2 ba1.7k sqft707 7th St, Lawrenceburg, TN 38464For SaleMLS ID #3527164, Chelsea Dawson. RealTracs MLS as distributed by MLS GRID
- $350,0005 bd3 ba4k sqft322 David St, Lawrenceburg, TN 38464For SaleMLS ID #3203276, Dalton Papajeski. RealTracs MLS as distributed by MLS GRID
