Welcome to this classic ranch style home located in Country Club Estates, less than 5 minutes from David Crockett State Park. You will discover so much charm and space in this 1970s custom built property, situated on a corner lot. With 3 bedrooms on the main floor, and a possible 4th bedroom or bonus room and full bath on the second floor, the options are endless. There is a cozy den located off the kitchen that opens out to the screened in porch and fenced in backyard. A large separate living area on the front of the home could also be used as a dining area. The 1,380 sq ft unfinished basement has a half bath and 2 garage spaces. This area could be easily finished if extra room was needed, but will also provide ample storage space. Improvements made to this property include a new HVAC in 2024, windows in 2025, new natural gas logs in 2025 and the privacy fence was added in 2025. The roof is 12 years old.
Active
Price cut: $10K (10/2)
$439,000
301 Roberta Ln, Lawrenceburg, TN 38464
4beds
2,760sqft
Single Family Residence, Residential
Built in 1972
0.71 Acres Lot
$-- Zestimate®
$159/sqft
$-- HOA
What's special
Screened in porchFenced in backyardAmple storage spaceCorner lot
- 72 days
- 231
- 15
Zillow last checked:
Listing updated:
Listed by:
Gina Old 931-242-3625,
RE/MAX PROS 931-762-1126
Source: RealTracs MLS as distributed by MLS GRID,MLS#: 3513323
Facts & features
Interior
Bedrooms & bathrooms
- Bedrooms: 4
- Bathrooms: 4
- Full bathrooms: 3
- 1/2 bathrooms: 1
- Main level bedrooms: 3
Bedroom 1
- Features: Full Bath
- Level: Full Bath
- Area: 195 Square Feet
- Dimensions: 13x15
Bedroom 2
- Area: 156 Square Feet
- Dimensions: 12x13
Bedroom 3
- Area: 144 Square Feet
- Dimensions: 12x12
Bedroom 4
- Features: Bath
- Level: Bath
- Area: 240 Square Feet
- Dimensions: 15x16
Primary bathroom
- Features: Primary Bedroom
- Level: Primary Bedroom
Den
- Area: 323 Square Feet
- Dimensions: 17x19
Kitchen
- Features: Eat-in Kitchen
- Level: Eat-in Kitchen
- Area: 264 Square Feet
- Dimensions: 12x22
Living room
- Features: Separate
- Level: Separate
- Area: 374 Square Feet
- Dimensions: 17x22
Heating
- Central
Cooling
- Central Air
Appliances
- Included: Built-In Electric Oven, Cooktop, Dishwasher, Refrigerator
Features
- Flooring: Wood, Luxury Vinyl, Tile
- Basement: Full,Unfinished
- Number of fireplaces: 1
- Fireplace features: Den, Gas
Interior area
- Total structure area: 2,760
- Total interior livable area: 2,760 sqft
- Finished area above ground: 2,760
Property
Parking
- Total spaces: 3
- Parking features: Basement, Attached
- Attached garage spaces: 2
- Carport spaces: 1
- Covered spaces: 3
Features
- Levels: Two
- Stories: 3
- Patio & porch: Porch, Covered, Patio, Screened
- Fencing: Back Yard
Lot
- Size: 0.71 Acres
- Dimensions: 129.8 x 254 IRR
Details
- Parcel number: 079M A 00500 000
- Special conditions: Standard
Construction
Type & style
- Home type: SingleFamily
- Property subtype: Single Family Residence, Residential
Materials
- Brick
Condition
- New construction: No
- Year built: 1972
Utilities & green energy
- Sewer: Public Sewer
- Water: Public
- Utilities for property: Water Available
Community & HOA
Community
- Subdivision: Country Club Estates
HOA
- Has HOA: No
Location
- Region: Lawrenceburg
Financial & listing details
- Price per square foot: $159/sqft
- Tax assessed value: $274,800
- Annual tax amount: $2,135
- Date on market: 8/14/2026
Estimated market value
Not available
Estimated sales range
Not available
Not available
Price history
| Date | Event | Price |
|---|---|---|
| 10/2/2026 | Price change | $439,000-2.2%$159/sqft |
Source:  RealTracs MLS as distributed by MLS GRID #3513323 Report a problem RealTracs MLS as distributed by MLS GRID #3513323 Report a problem | ||
| 8/14/2026 | Listed for sale | $449,000+49.7%$163/sqft |
Source: RealTracs MLS as distributed by MLS GRID #3513323 Report a problem | ||
| 5/16/2023 | Sold | $300,000+114.3%$109/sqft |
Source: Public Record Report a problem | ||
| 4/7/1999 | Sold | $140,000$51/sqft |
Source: Public Record Report a problem | ||
Public tax history
| Year | Property taxes | Tax assessment |
|---|---|---|
| 2025 | $2,135 | $68,700 |
| 2024 | $2,135 | $68,700 |
| 2023 | $2,135 +4.1% | $68,700 +4.1% |
| 2022 | $2,051 +35.9% | $65,975 +92.2% |
| 2021 | $1,509 | $34,325 |
| 2020 | $1,509 | $34,325 |
| 2019 | $1,509 | $34,325 |
| 2018 | $1,509 0% | $34,325 |
| 2017 | $1,509 | $34,325 |
| 2016 | $1,509 +5.6% | $34,325 |
| 2015 | $1,429 +6.3% | $34,325 +6.3% |
| 2014 | $1,344 | $32,300 |
| 2013 | $1,344 | $32,300 |
| 2011 | $1,344 | $32,300 |
| 2010 | $1,344 | $32,300 |
| 2009 | -- | $32,300 +11.2% |
| 2008 | $1,310 -1.1% | $29,050 |
| 2007 | $1,325 | $29,050 |
| 2006 | $1,325 +6.3% | $29,050 |
| 2005 | $1,246 | $29,050 |
| 2004 | $1,246 +18.4% | $29,050 +2.3% |
| 2003 | $1,052 | $28,400 +0% |
| 2001 | -- | $28,395 -75% |
| 2000 | -- | $113,580 |
Find assessor info on the county website
Monthly payment
Est. payment
Payment breakdown
Explore the cost of this home by adjusting the details. Changes won't be saved.Climate risks
Neighborhood: 38464
Nearby schools
Schools provided by the listing agent
- Elementary: David Crockett Elementary
- Middle: E O Coffman Middle School
- High: Lawrence Co High School
Source: RealTracs MLS as distributed by MLS GRID. This data may not be complete. We recommend contacting the local school district to confirm school assignments for this home.
- $226,300-- bd2 ba1.7k sqft1502 Frances St, Lawrenceburg, TN 38464Off Market
- $216,400-- bd1 ba1.4k sqftPo 307 Roberta Ln, Lawrenceburg, TN 38464Off Market
- $305,500-- bd2 ba1.9k sqft1504 Frances St, Lawrenceburg, TN 38464Off Market
- $277,6004 bd3 ba1.9k sqft1504 Frances St SW, Lawrenceburg, TN 38464Off Market
Similar homes
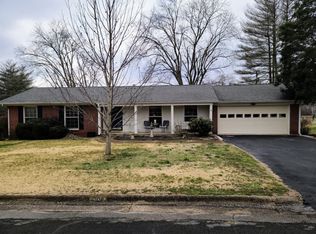
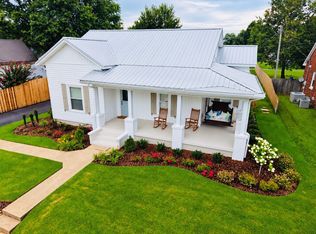
- $443,9003 bd2 ba2.3k sqft136 Groh St, Lawrenceburg, TN 38464For Sale
 MLS ID #3611774, Gina Old. RealTracs MLS as distributed by MLS GRID
 - $439,0004 bd3 ba2.7k sqft491 Hillview Dr, Lawrenceburg, TN 38464For Sale
 MLS ID #3603108, Anna Beath. RealTracs MLS as distributed by MLS GRID
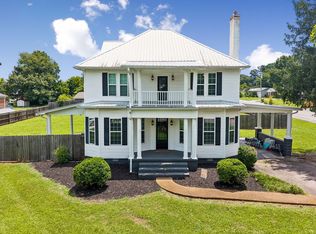
 - $459,9005 bd4 ba2.7k sqft106 Lafayette Ave, Lawrenceburg, TN 38464For Sale
 MLS ID #3246929, Bobby Patterson. RealTracs MLS as distributed by MLS GRID
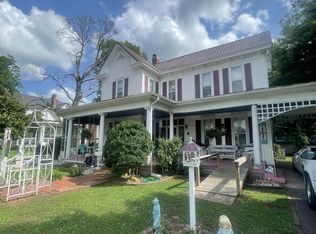
 - $419,0005 bd3 ba2.8k sqft213 Pulaski St, Lawrenceburg, TN 38464For Sale
 MLS ID #3234172, Anne Morrow. RealTracs MLS as distributed by MLS GRID
 - $369,0003 bd4 ba2.3k sqft232 Admiral Cir, Lawrenceburg, TN 38464For SaleMLS ID #3205681, Gina Old. RealTracs MLS as distributed by MLS GRID
- $399,9995 bd2 ba2.6k sqft2315 Grandview Dr, Lawrenceburg, TN 38464For SaleMLS ID #3542947, Blake Smith. RealTracs MLS as distributed by MLS GRID
- $449,9003 bd2 ba3.6k sqft1448 Baker Ln, Lawrenceburg, TN 38464For SaleMLS ID #3268547, Jerri Etienne. RealTracs MLS as distributed by MLS GRID
- $375,0004 bd3 ba2.4k sqft979 Paige Dr, Lawrenceburg, TN 38464For SaleMLS ID #3540982, Jase Duke. RealTracs MLS as distributed by MLS GRID
- $380,0004 bd3 ba2.2k sqft2471 Brandi Ln, Lawrenceburg, TN 38464For SaleMLS ID #3594124, Brianna Wells. RealTracs MLS as distributed by MLS GRID
- $369,0005 bd4 ba3.4k sqft103 Springer Dr, Lawrenceburg, TN 38464For SaleMLS ID #3319854, Carolina Seaver. RealTracs MLS as distributed by MLS GRID
- $535,0004 bd3 ba3.3k sqft724 Toben Ter, Lawrenceburg, TN 38464For SaleMLS ID #3620019, Anne Morrow. RealTracs MLS as distributed by MLS GRID
- $339,9003 bd2 ba1.9k sqft594 Highway 64 W, Lawrenceburg, TN 38464For SaleMLS ID #3527049, Tiffany S. Cope, Vice Pres., CRS. RealTracs MLS as distributed by MLS GRID
- $308,9003 bd2 ba2.4k sqft1604 Buffalo Rd, Lawrenceburg, TN 38464For SaleMLS ID #3612431, Kenneth Ezell. RealTracs MLS as distributed by MLS GRID
- $350,0005 bd3 ba4k sqft322 David St, Lawrenceburg, TN 38464For SaleMLS ID #3203276, Dalton Papajeski. RealTracs MLS as distributed by MLS GRID
- $269,0003 bd3 ba1.8k sqft499 Belew Dr, Lawrenceburg, TN 38464For SaleMLS ID #3592259, Kara Truett. RealTracs MLS as distributed by MLS GRID
- $325,0003 bd2 ba1.5k sqft528 W Point Rd, Lawrenceburg, TN 38464For SaleMLS ID #3336197, Teresa Sims Chiles. RealTracs MLS as distributed by MLS GRID
- $295,9003 bd3 ba2.1k sqft301 Sanford Ln, Lawrenceburg, TN 38464For SaleMLS ID #3541254, Marie Rainey. RealTracs MLS as distributed by MLS GRID
- $349,9003 bd2 ba1.7k sqft707 7th St, Lawrenceburg, TN 38464For SaleMLS ID #3527164, Chelsea Dawson. RealTracs MLS as distributed by MLS GRID
