This all-brick basement home sits on 1.5 peaceful acres, offering space, privacy, and endless potential. A 4-bedroom(percs for 3), 3-bath home with classic craftsmanship has a remodeled primary suite bathroom featuring a luxurious jetted tub, and electric fireplace, along with a dual overhead shower with oversized rainfall shower heads.
Home has updates throughout including fresh paint, new engineered hardwoods downstairs, newer windows and brand new septic system. The basement can be finished out to add 899 additional SqFt and includes a full 360-degree air filtration system and an industrial-grade sump pump, electrical box and tankless water heater.
Additional features include an enclosed sun-room and all-brick patio for endless entertaining in your private level backyard.
Under contract - showing
$375,000
123 Quail Dr, Lawrenceburg, TN 38464
3beds
3,252sqft
:
Get pre-qualified$2,228/mo
Single Family Residence, Residential
Built in 1986
1.58 Acres Lot
$-- Zestimate®
$115/sqft
$-- HOA
What's special
Electric fireplaceNewer windowsFresh paintPrivate level backyardAll-brick basement homeEnclosed sun-roomAll-brick patio
- 201 days |
- 56 |
- 0 |
Zillow last checked:
Listing updated:
Listed by:
Leigh Gillig 615-300-5788,
Keller Williams Realty 615-302-4242,
Danielle Teal 770-294-2406,
Tyler York Real Estate Brokers, LLC
Source: RealTracs MLS as distributed by MLS GRID,MLS#: 3078748
Facts & features
Interior
Bedrooms & bathrooms
- Bedrooms: 3
- Bathrooms: 3
- Full bathrooms: 3
- Main level bedrooms: 1
Bedroom 1
- Features: Full Bath
- Level: Full Bath
- Area: 297 Square Feet
- Dimensions: 27x11
Bedroom 2
- Area: 198 Square Feet
- Dimensions: 18x11
Bedroom 3
- Area: 522 Square Feet
- Dimensions: 29x18
Primary bathroom
- Features: Double Vanity
- Level: Double Vanity
Dining room
- Area: 132 Square Feet
- Dimensions: 12x11
Other
- Features: Other
- Level: Other
- Area: 240 Square Feet
- Dimensions: 16x15
Kitchen
- Area: 204 Square Feet
- Dimensions: 17x12
Living room
- Area: 306 Square Feet
- Dimensions: 18x17
Other
- Features: Breakfast Room
- Level: Breakfast Room
- Area: 132 Square Feet
- Dimensions: 12x11
Other
- Features: Office
- Level: Office
- Area: 121 Square Feet
- Dimensions: 11x11
Heating
- Central
Cooling
- Ceiling Fan(s), Central Air
Appliances
- Included: Electric Oven, Electric Range, Refrigerator
- Laundry: Electric Dryer Hookup, Washer Hookup
Features
- Ceiling Fan(s), Extra Closets
- Flooring: Carpet, Wood, Tile
- Basement: Unfinished
- Number of fireplaces: 2
- Fireplace features: Electric, Living Room, Wood Burning
Interior area
- Total structure area: 3,252
- Total interior livable area: 3,252 sqft
- Finished area above ground: 2,353
- Finished area below ground: 899
Property
Parking
- Total spaces: 2
- Parking features: Garage Door Opener, Garage Faces Rear, Concrete, Driveway, Parking Pad
- Attached garage spaces: 2
- Has uncovered spaces: Yes
Features
- Levels: Three Or More
- Stories: 2
- Patio & porch: Porch, Covered, Patio
- Fencing: Back Yard
Lot
- Size: 1.58 Acres
Details
- Parcel number: 090 06608 000
- Special conditions: Standard
- Other equipment: Dehumidifier
Construction
Type & style
- Home type: SingleFamily
- Property subtype: Single Family Residence, Residential
Materials
- Brick
Condition
- New construction: No
- Year built: 1986
Utilities & green energy
- Sewer: Septic Tank
- Water: Public
- Utilities for property: Water Available
Green energy
- Energy efficient items: Thermostat, Water Heater
Community & HOA
Community
- Security: Smoke Detector(s)
- Subdivision: Cliffwood
HOA
- Has HOA: No
Location
- Region: Lawrenceburg
Financial & listing details
- Price per square foot: $115/sqft
- Tax assessed value: $280,200
- Annual tax amount: $1,408
- Date on market: 1/9/2026
Estimated market value
Not available
Estimated sales range
Not available
Not available
Price history
| Date | Event | Price |
|---|---|---|
| 4/29/2026 | Contingent | $375,000$115/sqft |
Source:  RealTracs MLS as distributed by MLS GRID #3078748 Report a problem RealTracs MLS as distributed by MLS GRID #3078748 Report a problem | ||
| 4/14/2026 | Price change | $375,000-1.3%$115/sqft |
Source: RealTracs MLS as distributed by MLS GRID #3078748 Report a problem | ||
| 3/5/2026 | Listed for sale | $379,900$117/sqft |
Source: RealTracs MLS as distributed by MLS GRID #3078748 Report a problem | ||
| 2/26/2026 | Contingent | $379,900$117/sqft |
Source: RealTracs MLS as distributed by MLS GRID #3078748 Report a problem | ||
| 2/12/2026 | Price change | $379,900-2.6%$117/sqft |
Source: RealTracs MLS as distributed by MLS GRID #3078748 Report a problem | ||
| 1/9/2026 | Listed for sale | $389,900-2.5%$120/sqft |
Source: RealTracs MLS as distributed by MLS GRID #3078748 Report a problem | ||
| 1/6/2026 | Listing removed | $399,900$123/sqft |
Source: RealTracs MLS as distributed by MLS GRID #3042371 Report a problem | ||
| 11/19/2025 | Price change | $399,900-5.9%$123/sqft |
Source: RealTracs MLS as distributed by MLS GRID #3042371 Report a problem | ||
| 11/7/2025 | Listed for sale | $425,000+34.9%$131/sqft |
Source: RealTracs MLS as distributed by MLS GRID #3042371 Report a problem | ||
| 7/24/2023 | Sold | $315,000-10%$97/sqft |
Source: RealTracs MLS as distributed by MLS GRID #2459943 Report a problem | ||
| 6/25/2023 | Contingent | $350,000$108/sqft |
Source: RealTracs MLS as distributed by MLS GRID #2459943 Report a problem | ||
| 6/1/2023 | Listed for sale | $350,000-7.7%$108/sqft |
Source: RealTracs MLS as distributed by MLS GRID #2459943 Report a problem | ||
| 5/31/2023 | Contingent | $379,000$117/sqft |
Source: RealTracs MLS as distributed by MLS GRID #2459943 Report a problem | ||
| 5/10/2023 | Price change | $379,000-5.2%$117/sqft |
Source: RealTracs MLS as distributed by MLS GRID #2459943 Report a problem | ||
| 3/26/2023 | Price change | $399,900-5.9%$123/sqft |
Source: RealTracs MLS as distributed by MLS GRID #2459943 Report a problem | ||
| 3/9/2023 | Price change | $425,000-5.6%$131/sqft |
Source: RealTracs MLS as distributed by MLS GRID #2459943 Report a problem | ||
| 12/18/2022 | Price change | $450,000-2%$138/sqft |
Source: RealTracs MLS as distributed by MLS GRID #2459943 Report a problem | ||
| 11/18/2022 | Listed for sale | $459,000+119.6%$141/sqft |
Source: RealTracs MLS as distributed by MLS GRID #2459943 Report a problem | ||
| 8/1/2018 | Sold | $209,000-5%$64/sqft |
Source: RealTracs MLS as distributed by MLS GRID #1945174 Report a problem | ||
| 6/28/2018 | Listed for sale | $219,900+59.3%$68/sqft |
Source: Hodges and Fooshee Realty Inc. #1945174 Report a problem | ||
| 7/9/1996 | Sold | $138,000$42/sqft |
Source: Public Record Report a problem | ||
Public tax history
| Year | Property taxes | Tax assessment |
|---|---|---|
| 2025 | $1,408 | $70,050 |
| 2024 | $1,408 | $70,050 |
| 2023 | $1,408 +1.1% | $70,050 +1.1% |
| 2022 | $1,393 +17.9% | $69,300 +73.6% |
| 2021 | $1,181 | $39,925 |
| 2020 | $1,181 | $39,925 |
| 2019 | $1,181 | $39,925 |
| 2018 | $1,181 +0% | $39,925 |
| 2017 | $1,181 | $39,925 |
| 2016 | $1,181 +8% | $39,925 |
| 2015 | $1,093 +7.4% | $39,925 +7.4% |
| 2014 | $1,018 | $37,175 |
| 2013 | $1,018 | $37,175 |
| 2011 | $1,018 | $37,175 |
| 2010 | $1,018 | $37,175 |
| 2009 | -- | $37,175 +12.2% |
| 2008 | $1,000 | $33,125 |
| 2007 | $1,000 | $33,125 |
| 2006 | $1,000 +9.8% | $33,125 |
| 2005 | $911 | $33,125 |
| 2004 | $911 +7.9% | $33,125 +3% |
| 2003 | $845 | $32,175 +0% |
| 2001 | -- | $32,167 -76.5% |
| 2000 | -- | $136,876 |
Find assessor info on the county website
Monthly payment
Est. payment
Payment breakdown
Explore the cost of this home by adjusting the details. Changes won't be saved.Climate risks
Neighborhood: 38464
Nearby schools
GreatSchools rating
- 7/10Lawrenceburg PublicGrades: PK-5Distance: 2 mi
- 6/10E O Coffman Middle SchoolGrades: 6-8Distance: 2.1 mi
- 5/10Lawrence County High SchoolGrades: 9-12Distance: 2.6 mi
Schools provided by the listing agent
- Elementary: Lawrenceburg Public
- Middle: E O Coffman Middle School
- High: Lawrence Co High School
Source: RealTracs MLS as distributed by MLS GRID. This data may not be complete. We recommend contacting the local school district to confirm school assignments for this home.
- $25,300-- bd-- ba-- sqft125 Quail Dr, Lawrenceburg, TN 38464Off Market
- $303,2003 bd2 ba2.2k sqft130 Quail Dr, Lawrenceburg, TN 38464Off Market
- $294,900-- bd1 ba1.4k sqft128 Quail Dr, Lawrenceburg, TN 38464Off Market
- $69,000-- bd1 ba1.2k sqft127 Quail Dr, Lawrenceburg, TN 38464Sold
- $99,0006.6 Acres121 Quail Dr, Lawrenceburg, TN 38464Sold
- $367,300-- bd2 ba2.8k sqft119 Quail Dr, Lawrenceburg, TN 38464Off Market
- $256,900-- bd1 ba1.5k sqft129 Quail Dr, Lawrenceburg, TN 38464Off Market
- $279,000-- bd1 ba1.7k sqft134 Quail Dr, Lawrenceburg, TN 38464Off Market
A local agent can set up tours, give advice and negotiate with sellers.
Similar homes
- $379,0005 bd4 ba4.2k sqft335 Robins St, Lawrenceburg, TN 38464For Sale

 MLS ID #3304140, Gina Old. RealTracs MLS as distributed by MLS GRID
 - $439,7503 bd2 ba1.9k sqft491 Hillview Dr, Lawrenceburg, TN 38464For Sale By Owner

- $365,0003 bd3 ba2.1k sqft16 Delana Ave, Lawrenceburg, TN 38464For Sale
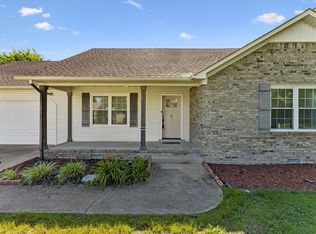 MLS ID #3225568, Marina S. Rucker. RealTracs MLS as distributed by MLS GRID
 - $362,4995 bd3 ba4k sqft322 David St, Lawrenceburg, TN 38464For Sale
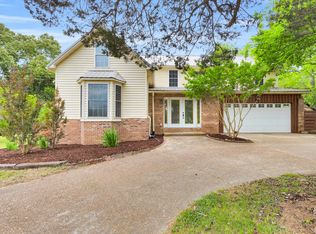 MLS ID #3203276, Dalton Papajeski. RealTracs MLS as distributed by MLS GRID
 - $375,0003 bd4 ba2.3k sqft232 Admiral Cir, Lawrenceburg, TN 38464For SaleMLS ID #3205681, Gina Old. RealTracs MLS as distributed by MLS GRID
- $389,0005 bd4 ba2.6k sqft500 8th St, Lawrenceburg, TN 38464For SaleMLS ID #3243335, Gina Old. RealTracs MLS as distributed by MLS GRID
- $479,0003 bd2 ba3.6k sqft1448 Baker Ln, Lawrenceburg, TN 38464For SaleMLS ID #3268547, Jerri Etienne. RealTracs MLS as distributed by MLS GRID
- $419,0003 bd3 ba2.2k sqft1051 Alex Dr, Lawrenceburg, TN 38464For SaleMLS ID #3215845, Gina Old. RealTracs MLS as distributed by MLS GRID
- $349,9005 bd2 ba1.9k sqft1650 Little Fishtrap Rd, Lawrenceburg, TN 38464For SaleMLS ID #3309280, Mark Cairns. RealTracs MLS as distributed by MLS GRID
- $414,9003 bd3 ba2.2k sqft403 Robins St, Lawrenceburg, TN 38464For SaleMLS ID #3234165, Jase Duke. RealTracs MLS as distributed by MLS GRID
- $379,0004 bd2 ba2.4k sqft1615 Deer Hollow Dr, Lawrenceburg, TN 38464For SaleMLS ID #3233163, Brad Story. RealTracs MLS as distributed by MLS GRID
- $449,9004 bd3 ba2.6k sqft586 Highway 64 W, Lawrenceburg, TN 38464For SaleMLS ID #3243090, Jeff Hood. RealTracs MLS as distributed by MLS GRID
- $449,9003 bd4 ba3.3k sqft1206 Toben Ter, Lawrenceburg, TN 38464For SaleMLS ID #3121612, Gina Old. RealTracs MLS as distributed by MLS GRID
- $427,9004 bd3 ba1.9k sqft408 Weakley Creek Rd, Lawrenceburg, TN 38464For SaleMLS ID #3172881, Barbara T. Smith. RealTracs MLS as distributed by MLS GRID
- $324,9003 bd3 ba3.2k sqft1610 Grandaddy Rd, Lawrenceburg, TN 38464For SaleMLS ID #3245562, Stacey Springer. RealTracs MLS as distributed by MLS GRID
- $338,5003 bd2 ba1.7k sqft6 Hawthorne Dr, Lawrenceburg, TN 38464For SaleMLS ID #3214333, Tyler Webb. RealTracs MLS as distributed by MLS GRID
- $289,9004 bd3 ba2.6k sqft2342 Pulaski Hwy, Lawrenceburg, TN 38464For SaleMLS ID #3133021, Shelia Mittlesteadt. RealTracs MLS as distributed by MLS GRID
- $415,0005 bd3 ba2.6k sqft34 Dunn Rd, Leoma, TN 38468For SaleMLS ID #3244773, Jeff Cason. RealTracs MLS as distributed by MLS GRID
- $335,5003 bd3 ba1.8k sqft1708 Deer Hollow Dr, Lawrenceburg, TN 38464For SaleMLS ID #3239927, Christie Hagan. RealTracs MLS as distributed by MLS GRID
- $265,0003 bd3 ba2.1k sqft301 Sanford Ln, Lawrenceburg, TN 38464For SaleMLS ID #3133757, Marie Rainey. RealTracs MLS as distributed by MLS GRID
