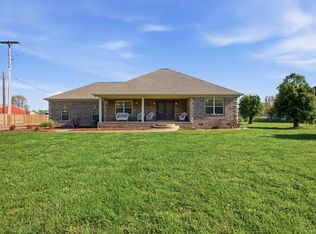
Magazine-worthy and impeccably maintained, this stunning all-brick home offers the perfect blend of luxury, comfort, and privacy. Featuring hardwood floors throughout, the home includes 4 bedrooms and 2.5 baths. The beautiful primary suite boasts vaulted ceilings, and custom master bath with a large walk-in shower. The open-concept floor plan features a large living room, kitchen/dining combination, a large walk-in pantry, granite countertops, abundant cabinetry, and a huge utility room. Also featured in the kitchen are a microwave/convection oven combo and a warming drawer - perfect for those who love to cook! French doors open to a private backyard retreat centered around a gorgeous pool, which is above-ground, but partially in-ground, and surrounded by both covered and uncovered decking—perfect for entertaining or relaxing. ABOUT THE POOLHOUSE - The impressive pool house offers a great room, full kitchen, a full bath with shower, and a full basement with garage-door access, providing endless possibilities for guests, recreation, or additional living space - perfect for in-laws or adult children. A separate 2-car garage, central HVAC, and convenient location just minutes from town complete this exceptional property. HVAC features two ductless mini-splits. Move-in ready and truly a must-see! Seller has an accepted offer with a 24-hour right of first refusal contingency.
Under contract - not showing
$449,900
586 Highway 64 W, Lawrenceburg, TN 38464
4beds
2,696sqft
:
Get pre-qualified$2,644/mo
Single Family Residence, Residential
Built in 1997
2.47 Acres Lot
$-- Zestimate®
$167/sqft
$-- HOA
What's special
Gorgeous poolAll-brick homeImpressive pool houseLarge walk-in pantryWarming drawerPrivate backyard retreatOpen-concept floor plan
- 39 days |
- 94 |
- 4 |
Likely to sell faster than
Zillow last checked:
Listing updated:
Listed by:
Jeff Hood 931-279-4031,
Keller Williams - Hood Company 931-762-5816
Source: RealTracs MLS as distributed by MLS GRID,MLS#: 3243090
Facts & features
Interior
Bedrooms & bathrooms
- Bedrooms: 4
- Bathrooms: 3
- Full bathrooms: 2
- 1/2 bathrooms: 1
- Main level bedrooms: 3
Heating
- Central
Cooling
- Central Air
Appliances
- Included: Cooktop, Gas Range, Dishwasher, Microwave
Features
- Flooring: Wood
- Basement: Crawl Space,None
Interior area
- Total structure area: 2,696
- Total interior livable area: 2,696 sqft
- Finished area above ground: 2,696
Property
Parking
- Total spaces: 2
- Parking features: Detached
- Garage spaces: 2
Features
- Levels: One
- Stories: 2
- Patio & porch: Deck, Covered
- Has private pool: Yes
- Pool features: Above Ground
Lot
- Size: 2.47 Acres
Details
- Additional structures: Guest House
- Parcel number: 079 03301 000
- Special conditions: Standard
Construction
Type & style
- Home type: SingleFamily
- Property subtype: Single Family Residence, Residential
Materials
- Brick
Condition
- New construction: No
- Year built: 1997
Utilities & green energy
- Sewer: Septic Tank
- Water: Public
- Utilities for property: Water Available
Community & HOA
Community
- Subdivision: None
HOA
- Has HOA: No
Location
- Region: Lawrenceburg
Financial & listing details
- Price per square foot: $167/sqft
- Tax assessed value: $213,300
- Annual tax amount: $1,072
- Date on market: 6/15/2026
Estimated market value
Not available
Estimated sales range
Not available
Not available
Price history
| Date | Event | Price |
|---|---|---|
| 6/24/2026 | Pending sale | $449,900$167/sqft |
Source:  RealTracs MLS as distributed by MLS GRID #3243090 Report a problem RealTracs MLS as distributed by MLS GRID #3243090 Report a problem | ||
| 6/15/2026 | Listed for sale | $449,900+301.7%$167/sqft |
Source: RealTracs MLS as distributed by MLS GRID #3243090 Report a problem | ||
| 4/19/2004 | Sold | $112,000+1300%$42/sqft |
Source: Public Record Report a problem | ||
| 5/14/1996 | Sold | $8,000$3/sqft |
Source: Public Record Report a problem | ||
Public tax history
| Year | Property taxes | Tax assessment |
|---|---|---|
| 2025 | $1,072 | $53,325 |
| 2024 | $1,072 | $53,325 |
| 2023 | $1,072 | $53,325 |
| 2022 | $1,072 +0.4% | $53,325 +47.7% |
| 2021 | $1,068 | $36,100 |
| 2020 | $1,068 | $36,100 |
| 2019 | $1,068 | $36,100 |
| 2018 | $1,068 +0% | $36,100 |
| 2017 | $1,068 | $36,100 |
| 2016 | $1,068 +8% | $36,100 |
| 2015 | $989 +3.1% | $36,100 +3.1% |
| 2014 | $959 | $35,025 |
| 2013 | $959 | $35,025 |
| 2011 | $959 | $35,025 |
| 2010 | $959 | $35,025 |
| 2009 | -- | $35,025 +12.3% |
| 2008 | $942 | $31,200 |
| 2007 | $942 +24.8% | $31,200 +24.8% |
| 2006 | $755 +9.8% | $25,000 |
| 2005 | $688 +14.4% | $25,000 +14.4% |
| 2004 | $601 +8% | $21,850 +3.1% |
| 2003 | $557 | $21,200 +0% |
| 2001 | -- | $21,198 -75% |
| 2000 | -- | $84,791 |
Find assessor info on the county website
Monthly payment
Est. payment
Payment breakdown
Explore the cost of this home by adjusting the details. Changes won't be saved.Climate risks
Neighborhood: 38464
Nearby schools
GreatSchools rating
- 6/10David Crockett Elementary SchoolGrades: PK-5Distance: 0.5 mi
- 6/10E O Coffman Middle SchoolGrades: 6-8Distance: 3.4 mi
- NALawrence Adult High SchoolGrades: 9-12Distance: 2.7 mi
Schools provided by the listing agent
- Elementary: David Crockett Elementary
- Middle: E O Coffman Middle School
- High: Lawrence Co High School
Source: RealTracs MLS as distributed by MLS GRID. This data may not be complete. We recommend contacting the local school district to confirm school assignments for this home.
- $257,200-- bd1 ba1.9k sqft590 Highway 64 W, Lawrenceburg, TN 38464Off Market
- $298,000-- bd2 ba1.9k sqft594 Highway 64 W, Lawrenceburg, TN 38464Sold
- $105,300-- bd0 ba1k sqft602 Highway 64 W, Lawrenceburg, TN 38464Off Market
- $---- bd-- ba-- sqft2555 Waynesboro Hwy, Lawrenceburg, TN 38464Off Market
- $28,000-- bd-- ba924 sqft606 Highway 64 W, Lawrenceburg, TN 38464Off Market
- $465,2004 bd4 ba4.3k sqft599 Highway 64 W, Lawrenceburg, TN 38464Off Market
- $251,000-- bd1 ba2.6k sqft610 Highway 64 W, Lawrenceburg, TN 38464Off Market
- $361,500-- bd2 ba1.6k sqftWaynesboro Hwy, Lawrenceburg, TN 38464Off Market
A local agent can set up tours, give advice and negotiate with sellers.
Similar homes
- $439,7503 bd2 ba1.9k sqft491 Hillview Dr, Lawrenceburg, TN 38464For Sale By Owner

- $427,9004 bd3 ba1.9k sqft408 Weakley Creek Rd, Lawrenceburg, TN 38464For Sale
 MLS ID #3172881, Barbara T. Smith. RealTracs MLS as distributed by MLS GRID
 - $395,0004 bd2 ba2.4k sqft1615 Deer Hollow Dr, Lawrenceburg, TN 38464For Sale
 MLS ID #3233163, Brad Story. RealTracs MLS as distributed by MLS GRID
 - $479,0003 bd2 ba3.6k sqft1448 Baker Ln, Lawrenceburg, TN 38464For Sale
 MLS ID #3268547, Jerri Etienne. RealTracs MLS as distributed by MLS GRID
 - $419,0003 bd3 ba2.2k sqft1051 Alex Dr, Lawrenceburg, TN 38464For SaleMLS ID #3215845, Gina Old. RealTracs MLS as distributed by MLS GRID
- $414,9003 bd3 ba2.2k sqft403 Robins St, Lawrenceburg, TN 38464For SaleMLS ID #3234165, Jase Duke. RealTracs MLS as distributed by MLS GRID
- $449,9003 bd4 ba3.3k sqft1206 Toben Ter, Lawrenceburg, TN 38464For SaleMLS ID #3121612, Gina Old. RealTracs MLS as distributed by MLS GRID
- $362,4995 bd3 ba4k sqft322 David St, Lawrenceburg, TN 38464For SaleMLS ID #3203276, Dalton Papajeski. RealTracs MLS as distributed by MLS GRID
- $389,0005 bd4 ba2.6k sqft500 8th St, Lawrenceburg, TN 38464For SaleMLS ID #3243335, Gina Old. RealTracs MLS as distributed by MLS GRID
- $595,0004 bd3 ba3.4k sqft1518 Old Waynesboro Hwy, Lawrenceburg, TN 38464For SaleMLS ID #3186710, Janna Renea Lindsey. RealTracs MLS as distributed by MLS GRID
- $390,0002 bd3 ba1.8k sqft15 Clifton Rd, Lawrenceburg, TN 38464For SaleMLS ID #3276790, Jerri Etienne. RealTracs MLS as distributed by MLS GRID
- $452,0003 bd2 ba1.9k sqft88 Kidd Rd, Lawrenceburg, TN 38464For SaleMLS ID #3251583, Corey Jackson. RealTracs MLS as distributed by MLS GRID
- $375,0003 bd4 ba2.3k sqft232 Admiral Cir, Lawrenceburg, TN 38464For SaleMLS ID #3205681, Gina Old. RealTracs MLS as distributed by MLS GRID
- $365,0003 bd3 ba2.1k sqft16 Delana Ave, Lawrenceburg, TN 38464For SaleMLS ID #3225568, Marina S. Rucker. RealTracs MLS as distributed by MLS GRID
- $489,9003 bd2 ba1.9k sqft41 Harding Rd, Leoma, TN 38468For SaleMLS ID #529831, Holly Cavins. Strategic MLS Alliance
- $599,0003 bd4 ba3.1k sqft3115 Waynesboro Hwy, Lawrenceburg, TN 38464For SaleMLS ID #3133995, Gina Old. RealTracs MLS as distributed by MLS GRID
- $324,9003 bd3 ba3.2k sqft1610 Grandaddy Rd, Lawrenceburg, TN 38464For SaleMLS ID #3245562, Stacey Springer. RealTracs MLS as distributed by MLS GRID
- $272,0004 bd2 ba1.7k sqft25 Salem Ln, Lawrenceburg, TN 38464For SaleMLS ID #3250455, Daniel Demers. RealTracs MLS as distributed by MLS GRID
- $619,0004 bd3 ba3.8k sqft234 Glenn Springs Rd, Lawrenceburg, TN 38464For SaleMLS ID #3183792, Douglas Foglia. RealTracs MLS as distributed by MLS GRID
- $338,5003 bd2 ba1.7k sqft6 Hawthorne Dr, Lawrenceburg, TN 38464For SaleMLS ID #3214333, Tyler Webb. RealTracs MLS as distributed by MLS GRID
