Well-kept 3 bedrooms, 2.5 baths, formal dining, kitchen with eat-in area, large laundry and a Florida Room plus a 2-car garage, in a great convenient location, minutes to shopping, entertaining, schools and main highway. New Paint, New Stove/Oven, A great house with best value. Motivated Sellers, must see...
Active
$365,000
16 Delana Ave, Lawrenceburg, TN 38464
3beds
2,193sqft
:
Get pre-qualified$2,169/mo
Single Family Residence, Residential
Built in 1995
0.36 Acres Lot
$-- Zestimate®
$166/sqft
$-- HOA
What's special
Kitchen with eat-in areaLarge laundryFlorida roomFormal dining
- 58 days |
- 418 |
- 13 |
Zillow last checked:
Listing updated:
Listed by:
Marina S. Rucker 615-668-3388,
Realty of America 615-370-0456,
Abbas Yavari 615-243-0466,
Realty of America
Source: RealTracs MLS as distributed by MLS GRID,MLS#: 3225568
Facts & features
Interior
Bedrooms & bathrooms
- Bedrooms: 3
- Bathrooms: 3
- Full bathrooms: 2
- 1/2 bathrooms: 1
- Main level bedrooms: 3
Bedroom 1
- Features: Full Bath
- Level: Full Bath
- Area: 238 Square Feet
- Dimensions: 17x14
Bedroom 2
- Area: 195 Square Feet
- Dimensions: 15x13
Bedroom 3
- Area: 156 Square Feet
- Dimensions: 13x12
Primary bathroom
- Features: Double Vanity
- Level: Double Vanity
Dining room
- Area: 144 Square Feet
- Dimensions: 12x12
Kitchen
- Area: 120 Square Feet
- Dimensions: 12x10
Living room
- Features: Great Room
- Level: Great Room
- Area: 420 Square Feet
- Dimensions: 21x20
Other
- Features: Florida Room
- Level: Florida Room
- Area: 220 Square Feet
- Dimensions: 20x11
Other
- Features: Utility Room
- Level: Utility Room
Heating
- Central, Electric
Cooling
- Central Air, Electric
Appliances
- Included: Electric Oven, Electric Range, Dishwasher, Disposal, Refrigerator, Stainless Steel Appliance(s)
Features
- Air Filter, Ceiling Fan(s), Entrance Foyer, Extra Closets, High Ceilings, Walk-In Closet(s)
- Flooring: Wood, Tile
- Basement: Crawl Space
Interior area
- Total structure area: 2,193
- Total interior livable area: 2,193 sqft
- Finished area above ground: 2,193
Property
Parking
- Total spaces: 2
- Parking features: Garage Door Opener, Garage Faces Front
- Attached garage spaces: 2
Features
- Levels: One
- Stories: 1
- Patio & porch: Patio, Covered
- Fencing: Back Yard
Lot
- Size: 0.36 Acres
- Dimensions: 150 x 105
Details
- Additional structures: Storage
- Parcel number: 077I D 01100 000
- Special conditions: Standard
- Other equipment: Air Purifier
Construction
Type & style
- Home type: SingleFamily
- Architectural style: Traditional
- Property subtype: Single Family Residence, Residential
Materials
- Brick, Vinyl Siding
- Roof: Asphalt
Condition
- New construction: No
- Year built: 1995
Utilities & green energy
- Sewer: Public Sewer
- Water: Public
- Utilities for property: Electricity Available, Water Available
Community & HOA
Community
- Subdivision: Hill S Cove Ii
HOA
- Has HOA: No
Location
- Region: Lawrenceburg
Financial & listing details
- Price per square foot: $166/sqft
- Tax assessed value: $281,000
- Annual tax amount: $2,183
- Date on market: 5/30/2026
- Electric utility on property: Yes
Estimated market value
Not available
Estimated sales range
Not available
Not available
Price history
| Date | Event | Price |
|---|---|---|
| 6/12/2026 | Listed for sale | $365,000+46%$166/sqft |
Source:  RealTracs MLS as distributed by MLS GRID #3225568 Report a problem RealTracs MLS as distributed by MLS GRID #3225568 Report a problem | ||
| 3/24/2021 | Listing removed | -- |
Source: Owner Report a problem | ||
| 11/19/2019 | Sold | $250,000-3.8%$114/sqft |
Source: Public Record Report a problem | ||
| 9/30/2019 | Listed for sale | $259,900+122.1%$119/sqft |
Source: Owner Report a problem | ||
| 7/24/2017 | Sold | $117,000+8.3%$53/sqft |
Source: Public Record Report a problem | ||
| 1/27/1995 | Sold | $108,000$49/sqft |
Source: Public Record Report a problem | ||
Public tax history
| Year | Property taxes | Tax assessment |
|---|---|---|
| 2025 | $2,183 | $70,250 |
| 2024 | $2,183 | $70,250 |
| 2023 | $2,183 | $70,250 |
| 2022 | $2,183 +18.8% | $70,250 +68% |
| 2021 | $1,839 | $41,825 |
| 2020 | $1,839 | $41,825 |
| 2019 | $1,839 +18.4% | $41,825 +18.4% |
| 2018 | $1,553 0% | $35,325 |
| 2017 | $1,553 | $35,325 |
| 2016 | $1,553 +5.6% | $35,325 |
| 2015 | $1,470 +3.5% | $35,325 +3.5% |
| 2014 | $1,420 | $34,125 |
| 2013 | $1,420 | $34,125 |
| 2011 | $1,420 | $34,125 |
| 2010 | $1,420 | $34,125 |
| 2009 | -- | $34,125 +6.1% |
| 2008 | $1,451 -1.1% | $32,175 |
| 2007 | $1,467 | $32,175 |
| 2006 | $1,467 +6.3% | $32,175 |
| 2005 | $1,380 | $32,175 |
| 2004 | $1,380 +19.6% | $32,175 +3.3% |
| 2003 | $1,154 | $31,150 0% |
| 2001 | -- | $31,155 -75% |
| 2000 | -- | $124,621 |
Find assessor info on the county website
Monthly payment
Est. payment
Payment breakdown
Explore the cost of this home by adjusting the details. Changes won't be saved.Climate risks
Neighborhood: 38464
Nearby schools
GreatSchools rating
- 3/10Ingram Sowell Elementary SchoolGrades: PK-5Distance: 0.7 mi
- 6/10E O Coffman Middle SchoolGrades: 6-8Distance: 1.5 mi
- 5/10Lawrence County High SchoolGrades: 9-12Distance: 0.5 mi
Schools provided by the listing agent
- Elementary: Ingram Sowell Elementary
- Middle: E O Coffman Middle School
- High: Lawrence Co High School
Source: RealTracs MLS as distributed by MLS GRID. This data may not be complete. We recommend contacting the local school district to confirm school assignments for this home.
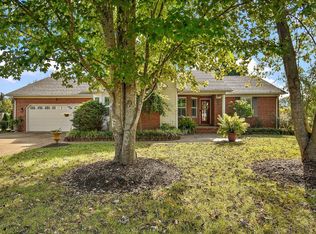
- $390,0003 bd3 ba2.4k sqft14 Delana Ave, Lawrenceburg, TN 38464Sold
- $352,400-- bd2 ba2k sqft18 Delana Ave, Lawrenceburg, TN 38464Off Market
- $326,1003 bd3 ba1.8k sqft17 Delana Ave, Lawrenceburg, TN 38464Off Market
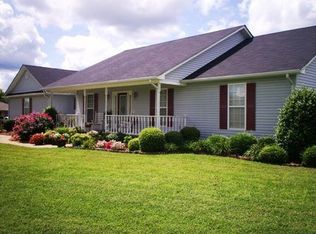
- $305,2003 bd3 ba2k sqft19 Delana Ave, Lawrenceburg, TN 38464Off Market

- $280,0003 bd2 ba1.5k sqft12 Delana Ave, Lawrenceburg, TN 38464Sold
- $309,8003 bd3 ba1.7k sqft12 Gene Dr, Lawrenceburg, TN 38464Off Market
- $320,5003 bd2 ba1.8k sqft3 Gene Dr, Lawrenceburg, TN 38464Off Market
- $302,700-- bd1 ba1.8k sqft10 Delana Ave, Lawrenceburg, TN 38464Off Market
A local agent can set up tours, give advice and negotiate with sellers.
Similar homes
- $389,0005 bd4 ba2.6k sqft500 8th St, Lawrenceburg, TN 38464For Sale
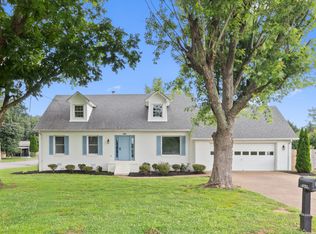
 MLS ID #3243335, Gina Old. RealTracs MLS as distributed by MLS GRID
 - $414,9003 bd3 ba2.2k sqft403 Robins St, Lawrenceburg, TN 38464For Sale
 MLS ID #3234165, Jase Duke. RealTracs MLS as distributed by MLS GRID
 - $375,0003 bd4 ba2.3k sqft232 Admiral Cir, Lawrenceburg, TN 38464For Sale
 MLS ID #3205681, Gina Old. RealTracs MLS as distributed by MLS GRID
 - $439,7503 bd2 ba1.9k sqft491 Hillview Dr, Lawrenceburg, TN 38464For Sale By Owner

- $427,9004 bd3 ba1.9k sqft408 Weakley Creek Rd, Lawrenceburg, TN 38464For SaleMLS ID #3172881, Barbara T. Smith. RealTracs MLS as distributed by MLS GRID
- $395,0004 bd2 ba2.4k sqft1615 Deer Hollow Dr, Lawrenceburg, TN 38464For SaleMLS ID #3233163, Brad Story. RealTracs MLS as distributed by MLS GRID
- $338,5003 bd2 ba1.7k sqft6 Hawthorne Dr, Lawrenceburg, TN 38464For SaleMLS ID #3214333, Tyler Webb. RealTracs MLS as distributed by MLS GRID
- $335,5003 bd3 ba1.8k sqft1708 Deer Hollow Dr, Lawrenceburg, TN 38464For SaleMLS ID #3239927, Christie Hagan. RealTracs MLS as distributed by MLS GRID
- $250,0003 bd1 ba1.1k sqft701 Herb Dr, Lawrenceburg, TN 38464For SaleMLS ID #3301996, Jotham Saunders. RealTracs MLS as distributed by MLS GRID
- $289,9004 bd3 ba1.7k sqft502 9th St, Lawrenceburg, TN 38464For SaleMLS ID #3043674, Kirsten Nelms. RealTracs MLS as distributed by MLS GRID
- $289,9994 bd2 ba1.7k sqft709 Windsor Ave, Lawrenceburg, TN 38464For SaleMLS ID #3180498, Stacey Springer. RealTracs MLS as distributed by MLS GRID
- $324,9003 bd3 ba3.2k sqft1610 Grandaddy Rd, Lawrenceburg, TN 38464For SaleMLS ID #3245562, Stacey Springer. RealTracs MLS as distributed by MLS GRID
- $449,9004 bd3 ba2.6k sqft586 Highway 64 W, Lawrenceburg, TN 38464For SaleMLS ID #3243090, Jeff Hood. RealTracs MLS as distributed by MLS GRID
- $265,0003 bd3 ba2.1k sqft301 Sanford Ln, Lawrenceburg, TN 38464For SaleMLS ID #3133757, Marie Rainey. RealTracs MLS as distributed by MLS GRID
- $280,0004 bd3 ba1.8k sqft115 Debus St, Lawrenceburg, TN 38464For SaleMLS ID #3256601, Tommy Emerson. RealTracs MLS as distributed by MLS GRID
- $289,9004 bd3 ba2.6k sqft2342 Pulaski Hwy, Lawrenceburg, TN 38464For SaleMLS ID #3133021, Shelia Mittlesteadt. RealTracs MLS as distributed by MLS GRID
- $274,9003 bd2 ba1.6k sqft704 1st St, Lawrenceburg, TN 38464For SaleMLS ID #3180182, Michael (Cody) Kimbrough. RealTracs MLS as distributed by MLS GRID
- $249,0003 bd2 ba1.4k sqft504 Parrish St, Lawrenceburg, TN 38464For SaleMLS ID #3232996, Brad Story. RealTracs MLS as distributed by MLS GRID
- $390,0002 bd3 ba1.8k sqft15 Clifton Rd, Lawrenceburg, TN 38464For SaleMLS ID #3276790, Jerri Etienne. RealTracs MLS as distributed by MLS GRID
- $379,9003 bd3 ba1.6k sqft373 Old Power House Rd Lot 16, Lawrenceburg, TN 38464New ConstructionMLS ID #3118650, Chelsea Dawson. RealTracs MLS as distributed by MLS GRID
