Beautifully renovated 4BR/2BA home featuring an open floor plan, vaulted ceilings, spacious bedrooms, and high-end finishes throughout. The kitchen offers custom white cabinetry, quartz countertops, stainless appliances, subway tile backsplash, and a large island. The primary bath includes a custom-tiled walk-in shower with glass enclosure. Enjoy the covered timber-frame porch, large deck, and 24x24 detached garage/shop perfect for storage, hobbies, or vehicles. Move-in ready with modern updates inside and out.
Under contract - not showing
Price cut: $16K (7/29)
$379,000
1615 Deer Hollow Dr, Lawrenceburg, TN 38464
4beds
2,412sqft
Single Family Residence, Residential
Built in 1978
0.34 Acres Lot
$-- Zestimate®
$157/sqft
$-- HOA
What's special
- 79 days |
- 415 |
- 31 |
Zillow last checked:
Listing updated:
Listed by:
Brad Story 931-242-1234,
Keller Williams - Hood Company 931-762-5816
Source: RealTracs MLS as distributed by MLS GRID,MLS#: 3233163
Facts & features
Interior
Bedrooms & bathrooms
- Bedrooms: 4
- Bathrooms: 2
- Full bathrooms: 2
- Main level bedrooms: 3
Bedroom 1
- Area: 192 Square Feet
- Dimensions: 12x16
Bedroom 2
- Area: 132 Square Feet
- Dimensions: 11x12
Bedroom 3
- Area: 132 Square Feet
- Dimensions: 11x12
Bedroom 4
- Area: 195 Square Feet
- Dimensions: 13x15
Den
- Area: 273 Square Feet
- Dimensions: 13x21
Kitchen
- Features: Eat-in Kitchen
- Level: Eat-in Kitchen
- Area: 297 Square Feet
- Dimensions: 11x27
Living room
- Area: 378 Square Feet
- Dimensions: 14x27
Heating
- Central, Electric
Cooling
- Central Air, Electric
Appliances
- Included: Electric Oven, Range, Dishwasher, Refrigerator
Features
- Flooring: Luxury Vinyl
- Basement: Finished
Interior area
- Total structure area: 2,412
- Total interior livable area: 2,412 sqft
- Finished area above ground: 2,412
Property
Parking
- Total spaces: 1
- Parking features: Detached
- Garage spaces: 1
Features
- Levels: One
- Stories: 2
Lot
- Size: 0.34 Acres
- Dimensions: 100 x 150
Details
- Parcel number: 079O E 01800 000
- Special conditions: Standard
Construction
Type & style
- Home type: SingleFamily
- Property subtype: Single Family Residence, Residential
Materials
- Hardboard Siding, Stone
Condition
- New construction: No
- Year built: 1978
Utilities & green energy
- Sewer: Public Sewer
- Water: Public
- Utilities for property: Electricity Available, Water Available
Community & HOA
Community
- Subdivision: Richardson Acres Sec 3
HOA
- Has HOA: No
Location
- Region: Lawrenceburg
Financial & listing details
- Price per square foot: $157/sqft
- Tax assessed value: $169,500
- Annual tax amount: $1,317
- Date on market: 6/9/2026
- Electric utility on property: Yes
Estimated market value
Not available
Estimated sales range
Not available
Not available
Price history
| Date | Event | Price |
|---|---|---|
| 8/15/2026 | Pending sale | $379,000$157/sqft |
Source:  RealTracs MLS as distributed by MLS GRID #3233163 Report a problem RealTracs MLS as distributed by MLS GRID #3233163 Report a problem | ||
| 7/29/2026 | Price change | $379,000-4.1%$157/sqft |
Source: RealTracs MLS as distributed by MLS GRID #3233163 Report a problem | ||
| 6/25/2026 | Price change | $395,000-1%$164/sqft |
Source: RealTracs MLS as distributed by MLS GRID #3233163 Report a problem | ||
| 6/9/2026 | Listed for sale | $399,000+416.5%$165/sqft |
Source: RealTracs MLS as distributed by MLS GRID #3233163 Report a problem | ||
| 3/30/2023 | Sold | $77,255-5.3%$32/sqft |
Source: Public Record Report a problem | ||
| 8/15/2019 | Listing removed | $81,604$34/sqft |
Source: Auction.com Report a problem | ||
| 8/14/2019 | Price change | $81,604-0.2%$34/sqft |
Source: Auction.com Report a problem | ||
| 8/10/2019 | Price change | $81,750$34/sqft |
Source: Auction.com Report a problem | ||
| 8/6/2019 | Listed for sale | -- |
Source: Auction.com Report a problem | ||
Public tax history
| Year | Property taxes | Tax assessment |
|---|---|---|
| 2025 | $1,317 | $42,375 |
| 2024 | $1,317 | $42,375 |
| 2023 | $1,317 | $42,375 |
| 2022 | $1,317 +37.1% | $42,375 +93.9% |
| 2021 | $960 | $21,850 |
| 2020 | $960 | $21,850 |
| 2019 | $960 | $21,850 |
| 2018 | $960 +0% | $21,850 |
| 2017 | $960 -0.1% | $21,850 |
| 2016 | $961 +5.7% | $21,850 |
| 2015 | $909 +4.4% | $21,850 +4.4% |
| 2014 | $871 | $20,925 |
| 2013 | $871 | $20,925 |
| 2011 | $871 | $20,925 |
| 2010 | $871 | $20,925 |
| 2009 | -- | $20,925 +7.4% |
| 2008 | $878 -1.1% | $19,475 |
| 2007 | $888 | $19,475 |
| 2006 | $888 +6.3% | $19,475 |
| 2005 | $835 | $19,475 |
| 2004 | $835 +16.2% | $19,475 +0.4% |
| 2003 | $719 | $19,400 -0.1% |
| 2001 | -- | $19,410 -75% |
| 2000 | -- | $77,639 |
Find assessor info on the county website
Monthly payment
Est. payment
Payment breakdown
Explore the cost of this home by adjusting the details. Changes won't be saved.Climate risks
Neighborhood: 38464
Nearby schools
GreatSchools rating
- 6/10David Crockett Elementary SchoolGrades: PK-5Distance: 0.8 mi
- 6/10E O Coffman Middle SchoolGrades: 6-8Distance: 3.3 mi
- NALawrence Adult High SchoolGrades: 9-12Distance: 2.9 mi
Schools provided by the listing agent
- Elementary: David Crockett Elementary
- Middle: E O Coffman Middle School
- High: Lawrence Co High School
Source: RealTracs MLS as distributed by MLS GRID. This data may not be complete. We recommend contacting the local school district to confirm school assignments for this home.
- $153,700-- bd1 ba1.2k sqft1617 Deer Hollow Dr, Lawrenceburg, TN 38464Off Market
- $254,300-- bd2 ba1.6k sqft1613 Deer Hollow Dr, Lawrenceburg, TN 38464Off Market
- $229,0003 bd1 ba1.1k sqft1614 Whippoorwill Dr, Lawrenceburg, TN 38464Off Market
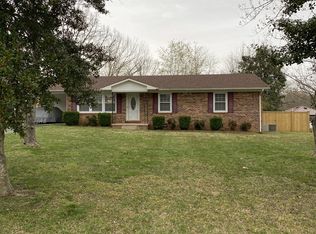
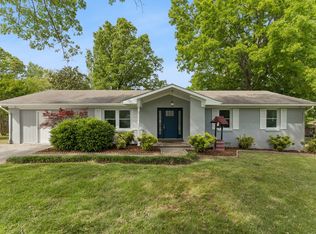
- $239,0004 bd2 ba1.7k sqft1612 Whippoorwill Dr, Lawrenceburg, TN 38464For Sale
- $228,500-- bd1 ba1.4k sqft1616 Whippoorwill Dr, Lawrenceburg, TN 38464Off Market
- $202,0003 bd2 ba1.1k sqft1614 Deer Hollow Dr, Lawrenceburg, TN 38464Off Market
- $192,300-- bd1 ba1.1k sqft1611 Deer Hollow Dr, Lawrenceburg, TN 38464Off Market
- $231,2003 bd1 ba1.7k sqft1619 Deer Hollow Dr, Lawrenceburg, TN 38464Off Market
A local agent can set up tours, give advice and negotiate with sellers.
A local lender can help you make sure your offer is ready when you are.
Similar homes
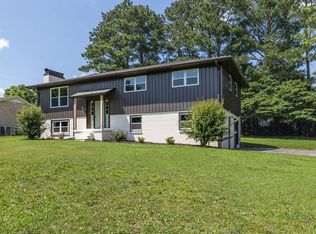
- $319,0003 bd3 ba1.8k sqft1708 Deer Hollow Dr, Lawrenceburg, TN 38464For Sale
 MLS ID #3516145, Christie Hagan. RealTracs MLS as distributed by MLS GRID
 - $365,0004 bd3 ba1.6k sqft510 Donna Cir, Lawrenceburg, TN 38464For Sale
 MLS ID #3322353, Anne Morrow. RealTracs MLS as distributed by MLS GRID
 - $379,0003 bd2 ba1.8k sqft801 Douglas Dr, Lawrenceburg, TN 38464For Sale
 MLS ID #3322309, Emily Stephens. RealTracs MLS as distributed by MLS GRID
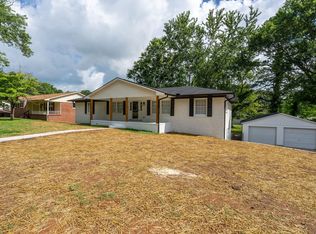
 - $310,0003 bd3 ba3.2k sqft1610 Grandaddy Rd, Lawrenceburg, TN 38464For Sale
 MLS ID #3245562, Stacey Springer. RealTracs MLS as distributed by MLS GRID
 - $399,9003 bd3 ba2.2k sqft403 Robins St, Lawrenceburg, TN 38464For SaleMLS ID #3512523, Jase Duke. RealTracs MLS as distributed by MLS GRID
- $449,0004 bd4 ba2.7k sqft301 Roberta Ln, Lawrenceburg, TN 38464For SaleMLS ID #3513323, Gina Old. RealTracs MLS as distributed by MLS GRID
- $259,5003 bd2 ba1.5k sqft1606 Hilltop Dr, Lawrenceburg, TN 38464For SaleMLS ID #3510881, Teresa Flora. RealTracs MLS as distributed by MLS GRID
- $390,0005 bd4 ba3.4k sqft103 Springer Dr, Lawrenceburg, TN 38464For SaleMLS ID #3319854, Carolina Seaver-Dream Home Team with Vylla Home. RealTracs MLS as distributed by MLS GRID
- $360,0003 bd3 ba3.2k sqft123 Quail Dr, Lawrenceburg, TN 38464For SaleMLS ID #3314760, Leigh Gillig. RealTracs MLS as distributed by MLS GRID
- $374,9003 bd3 ba1.6k sqft373 Old Power House Rd Lot 16, Lawrenceburg, TN 38464New ConstructionMLS ID #3320620, Chelsea Dawson. RealTracs MLS as distributed by MLS GRID
- $369,9003 bd2 ba1.6k sqft90 Lexie Ln Lot 13, Lawrenceburg, TN 38464New ConstructionMLS ID #3255142, Chelsea Dawson. RealTracs MLS as distributed by MLS GRID
- $395,0003 bd3 ba2k sqft1299 Wesley Ct, Lawrenceburg, TN 38464For SaleMLS ID #3307283, Robert Stroede. RealTracs MLS as distributed by MLS GRID
- $439,7503 bd2 ba1.9k sqft491 Hillview Dr, Lawrenceburg, TN 38464For Sale By Owner
- $429,9004 bd2 ba2.5k sqft3735 Waynesboro Hwy, Lawrenceburg, TN 38464For SaleMLS ID #3033312, Janet Salvatierra. RealTracs MLS as distributed by MLS GRID
- $349,9005 bd2 ba1.9k sqft1650 Little Fishtrap Rd, Lawrenceburg, TN 38464For SaleMLS ID #3309280, Mark Cairns. RealTracs MLS as distributed by MLS GRID
- $289,9004 bd2 ba1.7k sqft312 Prosser Rd, Lawrenceburg, TN 38464For SaleMLS ID #3247548, Christie Hagan. RealTracs MLS as distributed by MLS GRID
- $314,0003 bd1 ba1.2k sqft80 Gang Rd, Lawrenceburg, TN 38464For SaleMLS ID #3306074, Brenda Perry. RealTracs MLS as distributed by MLS GRID
- $484,0005 bd4 ba2.7k sqft106 Lafayette Ave, Lawrenceburg, TN 38464For SaleMLS ID #3246929, Bobby Patterson. RealTracs MLS as distributed by MLS GRID
- $270,0004 bd3 ba1.8k sqft115 Debus St, Lawrenceburg, TN 38464For SaleMLS ID #3256601, Tommy Emerson. RealTracs MLS as distributed by MLS GRID
- $430,0003 bd2 ba1.7k sqft67 Beuerlein Cir, Lawrenceburg, TN 38464For SaleMLS ID #3297870, Emily Morris. RealTracs MLS as distributed by MLS GRID
