Welcome home! Come see this beautiful one-level home situated on a flat, spacious corner lot in the quiet Whispering Glen neighborhood. Enjoy a private backyard retreat featuring an in-ground pool—perfect for relaxing family time or hosting gatherings all summer long—with the added benefit of NO HOA! Step inside to find engineered hardwood floors throughout and an open-concept layout. The kitchen is equipped with stainless steel LG appliances, including a gas range with a built-in air fryer oven. A light-filled eat-in area, framed by floor-to-ceiling windows, is ideal for everyday meals, while a separate formal dining room offers flexibility as a home office or additional living space. The spacious primary suite features double vanities, a large whirlpool tub, a water closet, a storage closet, and a walk-in closet. The family room, accented with a tray ceiling, flows seamlessly through double glass doors and offers peaceful views of the in-ground pool. Outdoor living is elevated with a 22x12 covered deck overlooking the pool—perfect for morning coffee, quiet reading, evening dinners, or entertaining guests. The Weber gas grill (connected to the gas line) and fire pit create the perfect setting for outdoor enjoyment. Additional highlights include extra storage, an oversized two-car garage, and a large driveway with ample parking. Major updates include a new roof and vapor barrier (2022) and HVAC replaced in 2018. Bonus: LG kitchen refrigerator, Weber gas grill, fire pit with chairs, all curtains and rods, and garage refrigerator ALL convey with the home at no additional cost. Call to view this home today!
Active
$379,000
801 Douglas Dr, Lawrenceburg, TN 38464
3beds
1,899sqft
:
Get pre-qualified$2,252/mo
Single Family Residence, Residential
Built in 1990
0.48 Acres Lot
$-- Zestimate®
$200/sqft
$-- HOA
What's special
Walk-in closetOversized two-car garageOpen-concept layoutStorage closetSeparate formal dining roomFlat spacious corner lotEngineered hardwood floors throughout
- 4 days |
- 380 |
- 24 |
Likely to sell faster than
Zillow last checked:
Listing updated:
Listed by:
Emily Stephens 615-579-5237,
Zeitlin Sotheby's International Realty 615-794-0833
Source: RealTracs MLS as distributed by MLS GRID,MLS#: 3322309
Facts & features
Interior
Bedrooms & bathrooms
- Bedrooms: 3
- Bathrooms: 2
- Full bathrooms: 2
- Main level bedrooms: 3
Bedroom 1
- Features: Walk-In Closet(s)
- Level: Walk-In Closet(s)
- Area: 221 Square Feet
- Dimensions: 17x13
Bedroom 2
- Features: Extra Large Closet
- Level: Extra Large Closet
- Area: 132 Square Feet
- Dimensions: 12x11
Bedroom 3
- Features: Extra Large Closet
- Level: Extra Large Closet
- Area: 143 Square Feet
- Dimensions: 13x11
Primary bathroom
- Features: Double Vanity
- Level: Double Vanity
Dining room
- Features: Formal
- Level: Formal
- Area: 132 Square Feet
- Dimensions: 12x11
Kitchen
- Features: Eat-in Kitchen
- Level: Eat-in Kitchen
- Area: 286 Square Feet
- Dimensions: 26x11
Living room
- Features: Great Room
- Level: Great Room
- Area: 300 Square Feet
- Dimensions: 20x15
Other
- Features: Utility Room
- Level: Utility Room
- Area: 63 Square Feet
- Dimensions: 9x7
Heating
- Central
Cooling
- Central Air
Appliances
- Included: Gas Range, Dishwasher, Microwave, Refrigerator, Stainless Steel Appliance(s)
Features
- Ceiling Fan(s), Extra Closets, High Ceilings, Walk-In Closet(s)
- Flooring: Wood, Tile
- Basement: Crawl Space
Interior area
- Total structure area: 1,899
- Total interior livable area: 1,899 sqft
- Finished area above ground: 1,899
Property
Parking
- Total spaces: 5
- Parking features: Garage Faces Side, Aggregate
- Garage spaces: 2
- Uncovered spaces: 3
Features
- Levels: One
- Stories: 1
- Patio & porch: Patio, Covered, Porch
- Exterior features: Gas Grill
- Has private pool: Yes
- Pool features: In Ground
- Fencing: Back Yard
Lot
- Size: 0.48 Acres
- Features: Corner Lot, Level
- Topography: Corner Lot,Level
Details
- Parcel number: 077I C 01200 000
- Special conditions: Standard
Construction
Type & style
- Home type: SingleFamily
- Property subtype: Single Family Residence, Residential
Materials
- Brick, Vinyl Siding
- Roof: Asphalt
Condition
- New construction: No
- Year built: 1990
Utilities & green energy
- Sewer: Public Sewer
- Water: Public
- Utilities for property: Water Available
Community & HOA
Community
- Subdivision: Whispering Glen Sec Ii
HOA
- Has HOA: No
Location
- Region: Lawrenceburg
Financial & listing details
- Price per square foot: $200/sqft
- Tax assessed value: $287,500
- Annual tax amount: $2,234
- Date on market: 8/7/2026
Estimated market value
Not available
Estimated sales range
Not available
Not available
Price history
| Date | Event | Price |
|---|---|---|
| 8/7/2026 | Listed for sale | $379,000$200/sqft |
Source:  RealTracs MLS as distributed by MLS GRID #3322309 Report a problem RealTracs MLS as distributed by MLS GRID #3322309 Report a problem | ||
| 6/5/2026 | Listing removed | $379,000$200/sqft |
Source: RealTracs MLS as distributed by MLS GRID #3184655 Report a problem | ||
| 5/28/2026 | Price change | $379,000-2.6%$200/sqft |
Source: RealTracs MLS as distributed by MLS GRID #3184655 Report a problem | ||
| 5/1/2026 | Listed for sale | $389,000-2.7%$205/sqft |
Source: RealTracs MLS as distributed by MLS GRID #3184655 Report a problem | ||
| 2/14/2026 | Listing removed | $399,999$211/sqft |
Source: RealTracs MLS as distributed by MLS GRID #3002229 Report a problem | ||
| 10/17/2025 | Price change | $399,999-1.2%$211/sqft |
Source: RealTracs MLS as distributed by MLS GRID #3002229 Report a problem | ||
| 9/27/2025 | Listed for sale | $405,000-3.6%$213/sqft |
Source: RealTracs MLS as distributed by MLS GRID #3002229 Report a problem | ||
| 9/22/2025 | Listing removed | $420,000$221/sqft |
Source: RealTracs MLS as distributed by MLS GRID #2923655 Report a problem | ||
| 8/14/2025 | Price change | $420,000-4.5%$221/sqft |
Source: RealTracs MLS as distributed by MLS GRID #2923655 Report a problem | ||
| 6/28/2025 | Listed for sale | $440,000+18.9%$232/sqft |
Source: RealTracs MLS as distributed by MLS GRID #2923655 Report a problem | ||
| 6/25/2022 | Sold | $370,000-2.4%$195/sqft |
Source: RealTracs MLS as distributed by MLS GRID #2384175 Report a problem | ||
| 5/18/2022 | Pending sale | $379,000$200/sqft |
Source: RealTracs MLS as distributed by MLS GRID #2384175 Report a problem | ||
| 5/10/2022 | Listed for sale | $379,000+2815.4%$200/sqft |
Source: RealTracs MLS as distributed by MLS GRID #2384175 Report a problem | ||
| 12/29/2014 | Sold | $13,000-93.2%$7/sqft |
Source: Public Record Report a problem | ||
| 10/10/2014 | Listed for sale | $192,000+17.2%$101/sqft |
Source: RE/MAX Pros #1582125 Report a problem | ||
| 11/29/2012 | Sold | $163,800-1%$86/sqft |
Source: RealTracs MLS as distributed by MLS GRID #1396366 Report a problem | ||
| 9/26/2012 | Listed for sale | $165,500$87/sqft |
Source: RE/MAX Pros #1396366 Report a problem | ||
Public tax history
| Year | Property taxes | Tax assessment |
|---|---|---|
| 2025 | $2,234 | $71,875 |
| 2024 | $2,234 | $71,875 |
| 2023 | $2,234 +12.5% | $71,875 +12.5% |
| 2022 | $1,985 +32.1% | $63,875 +86.8% |
| 2021 | $1,503 | $34,200 |
| 2020 | $1,503 | $34,200 |
| 2019 | $1,503 | $34,200 |
| 2018 | $1,503 +0% | $34,200 |
| 2017 | $1,503 | $34,200 |
| 2016 | $1,503 +5.6% | $34,200 |
| 2015 | $1,423 +7% | $34,200 +7% |
| 2014 | $1,330 | $31,950 |
| 2013 | $1,330 | $31,950 |
| 2011 | $1,330 | $31,950 |
| 2010 | $1,330 | $31,950 |
| 2009 | -- | $31,950 +5.5% |
| 2008 | $1,365 -1.1% | $30,275 |
| 2007 | $1,381 | $30,275 |
| 2006 | $1,381 +6.3% | $30,275 |
| 2005 | $1,299 | $30,275 |
| 2004 | $1,299 +17.3% | $30,275 +1.3% |
| 2003 | $1,107 | $29,875 0% |
| 2001 | -- | $29,880 -75% |
| 2000 | -- | $119,520 |
Find assessor info on the county website
Monthly payment
Est. payment
Payment breakdown
Explore the cost of this home by adjusting the details. Changes won't be saved.Climate risks
Neighborhood: 38464
Nearby schools
GreatSchools rating
- 3/10Ingram Sowell Elementary SchoolGrades: PK-5Distance: 0.4 mi
- 6/10E O Coffman Middle SchoolGrades: 6-8Distance: 1.2 mi
- 5/10Lawrence County High SchoolGrades: 9-12Distance: 0.5 mi
Schools provided by the listing agent
- Elementary: Ingram Sowell Elementary
- Middle: E O Coffman Middle School
- High: Lawrence Co High School
Source: RealTracs MLS as distributed by MLS GRID. This data may not be complete. We recommend contacting the local school district to confirm school assignments for this home.
- $388,0003 bd3 ba2.2k sqft803 Douglas Dr, Lawrenceburg, TN 38464Off Market

- $400,3003 bd2 ba2.1k sqft814 Douglas Drive, Lawrenceburg, TN 38464Off Market
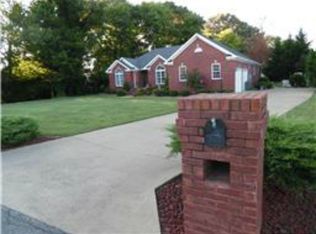
- $298,0003 bd2 ba1.5k sqft1206 5th Ave, Lawrenceburg, TN 38464Off Market

- $288,800-- bd1 ba1.5k sqft802 9th St, Lawrenceburg, TN 38464Off Market
- $385,1003 bd4 ba3.3k sqft715 Douglas Dr, Lawrenceburg, TN 38464Off Market
- $317,200-- bd1 ba1.8k sqft805 Douglas Dr, Lawrenceburg, TN 38464Off Market
- $333,9003 bd2 ba2.1k sqft1205 5th Ave, Lawrenceburg, TN 38464Off Market
- $392,900-- bd1 ba2k sqft800 Douglas Dr, Lawrenceburg, TN 38464Off Market
A local agent can set up tours, give advice and negotiate with sellers.
Similar homes
- $325,0003 bd2 ba1.5k sqft528 W Point Rd, Lawrenceburg, TN 38464For Sale

 MLS ID #3336197, Teresa Sims Chiles. RealTracs MLS as distributed by MLS GRID
 - $389,0005 bd4 ba2.6k sqft500 8th St, Lawrenceburg, TN 38464For Sale
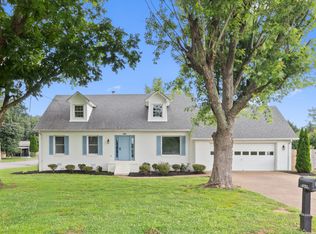 MLS ID #3243335, Gina Old. RealTracs MLS as distributed by MLS GRID
 - $369,0003 bd4 ba2.3k sqft232 Admiral Cir, Lawrenceburg, TN 38464For Sale
 MLS ID #3205681, Gina Old. RealTracs MLS as distributed by MLS GRID
 - $435,0003 bd2 ba1.7k sqft67 Beuerlein Cir, Lawrenceburg, TN 38464For Sale
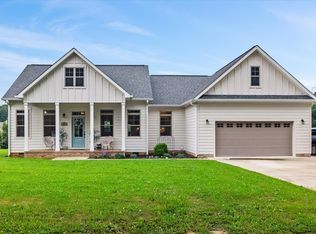 MLS ID #3297870, Emily Morris. RealTracs MLS as distributed by MLS GRID
 - $395,0003 bd3 ba2k sqft1299 Wesley Ct, Lawrenceburg, TN 38464For SaleMLS ID #3307283, Robert Stroede. RealTracs MLS as distributed by MLS GRID
- $439,7503 bd2 ba1.9k sqft491 Hillview Dr, Lawrenceburg, TN 38464For Sale By Owner
- $409,0003 bd3 ba2.2k sqft1051 Alex Dr, Lawrenceburg, TN 38464For SaleMLS ID #3215845, Gina Old. RealTracs MLS as distributed by MLS GRID
- $379,0004 bd2 ba2.4k sqft1615 Deer Hollow Dr, Lawrenceburg, TN 38464For SaleMLS ID #3233163, Brad Story. RealTracs MLS as distributed by MLS GRID
- $338,5003 bd2 ba1.7k sqft6 Hawthorne Dr, Lawrenceburg, TN 38464For SaleMLS ID #3214333, Tyler Webb. RealTracs MLS as distributed by MLS GRID
- $335,5003 bd3 ba1.8k sqft1708 Deer Hollow Dr, Lawrenceburg, TN 38464For SaleMLS ID #3239927, Christie Hagan. RealTracs MLS as distributed by MLS GRID
- $279,0003 bd2 ba1.3k sqft713 Lloyd St, Lawrenceburg, TN 38464For SaleMLS ID #3268768, Gina Old. RealTracs MLS as distributed by MLS GRID
- $289,9004 bd3 ba1.7k sqft502 9th St, Lawrenceburg, TN 38464For SaleMLS ID #3043674, Kirsten Nelms. RealTracs MLS as distributed by MLS GRID
- $349,9005 bd2 ba1.9k sqft1650 Little Fishtrap Rd, Lawrenceburg, TN 38464For SaleMLS ID #3309280, Mark Cairns. RealTracs MLS as distributed by MLS GRID
- $249,0004 bd2 ba2k sqft908 Smith Ave, Lawrenceburg, TN 38464For SaleMLS ID #3333582, Noah Falkie. RealTracs MLS as distributed by MLS GRID
- $385,0003 bd2 ba1.5k sqft40 Lentz Rd, Summertown, TN 38483For SaleMLS ID #3181465, Tim Houk. RealTracs MLS as distributed by MLS GRID
- $250,0003 bd1 ba1.1k sqft701 Herb Dr, Lawrenceburg, TN 38464For SaleMLS ID #3301996, Jotham Saunders. RealTracs MLS as distributed by MLS GRID
- $289,9994 bd2 ba1.7k sqft709 Windsor Ave, Lawrenceburg, TN 38464For SaleMLS ID #3180498, Stacey Springer. RealTracs MLS as distributed by MLS GRID
- $378,0003 bd2 ba1.5k sqft97 Brace Loop, Summertown, TN 38483For SaleMLS ID #3318986, Stacey Springer. RealTracs MLS as distributed by MLS GRID
- $484,0005 bd4 ba2.7k sqft106 Lafayette Ave, Lawrenceburg, TN 38464For SaleMLS ID #3246929, Bobby Patterson. RealTracs MLS as distributed by MLS GRID
- $296,0002 bd2 ba1.4k sqft58 Jordan Rd, Lawrenceburg, TN 38464For SaleMLS ID #3501324, Gina Old. RealTracs MLS as distributed by MLS GRID
