*Luxurious Living with Thoughtful Upgrades* *Professional Photos Coming Soon*
Welcome to 67 Beuerlein Circle! This stunning home offers an exceptional blend of spacious elegance and modern functionality.
Step into the expansive open-concept living area, where abundant natural light pours through large windows, highlighting the cathedral ceiling and beautiful gas fireplace in the living room. This inviting space seamlessly connects to a spacious kitchen boasting quartz countertops, ample storage, generous prep surfaces, and beautiful finishes!
The primary suite is a true retreat, featuring a beautiful tray ceiling, his and hers walk-in closets and a glamorous primary bath complete with separate vanities, a large tile shower, and a freestanding soaking tub—ideal for unwinding in style.
Thoughtful recent upgrades further enhance the home’s appeal and livability. A recently installed mini-split HVAC system in the garage creates a comfortable, climate-controlled space with the option to easily convert it into additional living area. A pre-fab storm shelter is included for enhanced peace of mind.
This beautiful home combines high-end finishes, practical enhancements, and timeless design—creating a move-in ready sanctuary you’ll love coming home to. Don’t miss the opportunity to make it yours!
Coming soon / hold
$435,000
67 Beuerlein Cir, Lawrenceburg, TN 38464
3beds
1,778sqft
:
Get pre-qualified$2,584/mo
Single Family Residence, Residential
Built in 2022
0.43 Acres Lot
$-- Zestimate®
$245/sqft
$-- HOA
What's special
- 5 days |
- 161 |
- 6 |
Likely to sell faster than
Zillow last checked:
Listing updated:
Listed by:
Emily Morris 256-651-1914,
Clearwater Real Estate Group, LLC 931-478-4663
Source: RealTracs MLS as distributed by MLS GRID,MLS#: 3297870
Facts & features
Interior
Bedrooms & bathrooms
- Bedrooms: 3
- Bathrooms: 2
- Full bathrooms: 2
- Main level bedrooms: 3
Primary bathroom
- Features: Double Vanity
- Level: Double Vanity
Heating
- Natural Gas
Cooling
- Central Air
Appliances
- Included: Electric Oven, Electric Range, Dishwasher, Microwave, Refrigerator, Stainless Steel Appliance(s)
Features
- Kitchen Island
- Flooring: Laminate, Tile
- Basement: Crawl Space
- Number of fireplaces: 1
- Fireplace features: Gas, Living Room
Interior area
- Total structure area: 1,778
- Total interior livable area: 1,778 sqft
- Finished area above ground: 1,778
Property
Parking
- Total spaces: 2
- Parking features: Garage Faces Front
- Attached garage spaces: 2
Features
- Levels: One
- Stories: 1
Lot
- Size: 0.43 Acres
- Dimensions: 132.06 x 144.35 .43
Details
- Additional structures: Storm Shelter
- Parcel number: 077G C 00300 000
- Special conditions: Standard
Construction
Type & style
- Home type: SingleFamily
- Property subtype: Single Family Residence, Residential
Materials
- Fiber Cement
Condition
- New construction: No
- Year built: 2022
Utilities & green energy
- Sewer: Public Sewer
- Water: Private
- Utilities for property: Natural Gas Available, Water Available
Community & HOA
Community
- Security: Smoke Detector(s)
- Subdivision: Sundance Gardens
HOA
- Has HOA: No
Location
- Region: Lawrenceburg
Financial & listing details
- Price per square foot: $245/sqft
- Tax assessed value: $288,400
- Annual tax amount: $2,241
- Date on market: 7/20/2026
Estimated market value
Not available
Estimated sales range
Not available
Not available
Price history
| Date | Event | Price |
|---|---|---|
| 6/17/2022 | Sold | $339,900+1712.8%$191/sqft |
Source:  RealTracs MLS as distributed by MLS GRID #2372420 Report a problem RealTracs MLS as distributed by MLS GRID #2372420 Report a problem | ||
| 1/15/2021 | Sold | $18,750$11/sqft |
Source: Public Record Report a problem | ||
Public tax history
| Year | Property taxes | Tax assessment |
|---|---|---|
| 2025 | $2,241 | $72,100 |
| 2024 | $2,241 | $72,100 |
| 2023 | $2,241 +45% | $72,100 +45% |
| 2022 | $1,546 +1380.5% | $49,725 +1993.7% |
| 2021 | $104 | $2,375 |
| 2020 | $104 | $2,375 |
| 2019 | $104 0% | $2,375 |
| 2018 | $104 +0.4% | $2,375 |
| 2017 | $104 | $2,375 |
| 2016 | $104 +5.2% | $2,375 |
| 2015 | $99 | $2,375 |
| 2014 | $99 | $2,375 |
| 2013 | $99 | $2,375 |
| 2011 | $99 | $2,375 |
| 2010 | $99 | $2,375 |
| 2009 | -- | $2,375 +35.7% |
| 2008 | $79 -1.1% | $1,750 |
| 2007 | $80 | $1,750 |
| 2006 | $80 +6.3% | $1,750 |
| 2005 | $75 | $1,750 |
| 2004 | $75 +15.8% | $1,750 |
| 2003 | $65 | $1,750 |
| 2001 | -- | $1,750 -75% |
| 2000 | -- | $7,000 |
Find assessor info on the county website
Monthly payment
Est. payment
Payment breakdown
Explore the cost of this home by adjusting the details. Changes won't be saved.Climate risks
Neighborhood: 38464
Nearby schools
GreatSchools rating
- 3/10Ingram Sowell Elementary SchoolGrades: PK-5Distance: 1 mi
- 6/10E O Coffman Middle SchoolGrades: 6-8Distance: 1.8 mi
- 5/10Lawrence County High SchoolGrades: 9-12Distance: 0.7 mi
Schools provided by the listing agent
- Elementary: New Prospect Elementary
- Middle: New Prospect Elementary
- High: Lawrence Co High School
Source: RealTracs MLS as distributed by MLS GRID. This data may not be complete. We recommend contacting the local school district to confirm school assignments for this home.
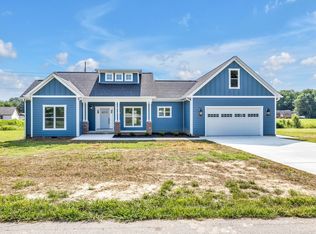
- $374,9003 bd2 ba1.7k sqft73 Beuerlein Cir, Lawrenceburg, TN 38464Sold
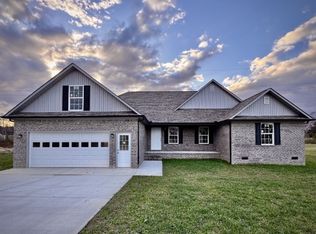
- $400,0003 bd2 ba2k sqft132 Sundance Dr, Lawrenceburg, TN 38464New Construction
- $20,000-- bd-- ba-- sqftSundance Dr, Lawrenceburg, TN 38464Off Market
- $164,300-- bd0 ba955 sqft70 Beuerlein Cir, Lawrenceburg, TN 38464Off Market
- $10,000-- bd-- ba-- sqftSundance Dr, LAWRENCEBURG, TN 38464Off Market
- $358,0003 bd2 ba1.6k sqft110 Sundance Dr, Lawrenceburg, TN 38464Sold
- $22,000-- bd-- ba-- sqftSundance Dr, Lawrenceburg, TN 38464Off Market
- $310,0003 bd2 ba1.6k sqft62 Sundance Dr, Lawrenceburg, TN 38464Sold
A local agent can set up tours, give advice and negotiate with sellers.
Similar homes
- $439,7503 bd2 ba1.9k sqft491 Hillview Dr, Lawrenceburg, TN 38464For Sale By Owner

- $427,9004 bd3 ba1.9k sqft408 Weakley Creek Rd, Lawrenceburg, TN 38464For Sale
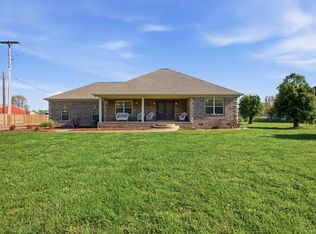
 MLS ID #3172881, Barbara T. Smith. RealTracs MLS as distributed by MLS GRID
 - $400,0003 bd2 ba2k sqft132 Sundance Dr, Lawrenceburg, TN 38464New ConstructionMLS ID #3183794, Heidi Osterheld. RealTracs MLS as distributed by MLS GRID
- $414,9003 bd3 ba2.2k sqft403 Robins St, Lawrenceburg, TN 38464For Sale
 MLS ID #3234165, Jase Duke. RealTracs MLS as distributed by MLS GRID
 - $479,0003 bd3 ba2.6k sqft5 Woodland Cir, Lawrenceburg, TN 38464For SaleMLS ID #3242081, Carl Counce. RealTracs MLS as distributed by MLS GRID
- $419,0003 bd3 ba2.2k sqft1051 Alex Dr, Lawrenceburg, TN 38464For SaleMLS ID #3215845, Gina Old. RealTracs MLS as distributed by MLS GRID
- $365,0003 bd3 ba2.1k sqft16 Delana Ave, Lawrenceburg, TN 38464For SaleMLS ID #3225568, Marina S. Rucker. RealTracs MLS as distributed by MLS GRID
- $--3 bd2 ba1.7k sqft853 Prosser Rd, Leoma, TN 38468AuctionAuction.com 2
- $374,9003 bd2 ba1.8k sqft105 Jill Dr, Lawrenceburg, TN 38464For SaleMLS ID #3248776, Brenda Perry. RealTracs MLS as distributed by MLS GRID
- $450,0003 bd3 ba1.7k sqft28 Harding Rd, Leoma, TN 38468For SaleMLS ID #3298162, Gary Ashton. RealTracs MLS as distributed by MLS GRID
- $250,0003 bd1 ba1.1k sqft701 Herb Dr, Lawrenceburg, TN 38464For SaleMLS ID #3301996, Jotham Saunders. RealTracs MLS as distributed by MLS GRID
- $375,0003 bd4 ba2.3k sqft232 Admiral Cir, Lawrenceburg, TN 38464For SaleMLS ID #3205681, Gina Old. RealTracs MLS as distributed by MLS GRID
- $389,0005 bd4 ba2.6k sqft500 8th St, Lawrenceburg, TN 38464For SaleMLS ID #3243335, Gina Old. RealTracs MLS as distributed by MLS GRID
- $324,9003 bd1 ba1.2k sqft80 Gang Rd, Lawrenceburg, TN 38464For SaleMLS ID #3306074, Brenda Perry. RealTracs MLS as distributed by MLS GRID
- $399,0003 bd2 ba1.4k sqft228 Campbellsville Pike, Ethridge, TN 38456For SaleMLS ID #3304270, Brad Story. RealTracs MLS as distributed by MLS GRID
- $379,0004 bd3 ba2.4k sqft979 Paige Dr, Lawrenceburg, TN 38464For SaleMLS ID #3191472, Jase Duke. RealTracs MLS as distributed by MLS GRID
- $285,0003 bd2 ba1.3k sqft713 Lloyd St, Lawrenceburg, TN 38464For SaleMLS ID #3268768, Gina Old. RealTracs MLS as distributed by MLS GRID
- $395,0004 bd2 ba2.4k sqft1615 Deer Hollow Dr, Lawrenceburg, TN 38464For SaleMLS ID #3233163, Brad Story. RealTracs MLS as distributed by MLS GRID
- $489,9003 bd2 ba1.9k sqft41 Harding Rd, Leoma, TN 38468For SaleMLS ID #529831, Holly Cavins. Strategic MLS Alliance
- $239,9003 bd2 ba1.4k sqft1580 Branch Dr, Lawrenceburg, TN 38464For SaleMLS ID #3191056, Bobby Patterson. RealTracs MLS as distributed by MLS GRID
